

6443 Neva Avenue, Norwood Park, Chicago, Illinois 60631
Sorry, we are updating photos, please update this page in 15 minutes
$425,000
|
Sold
|
|
| Status: | Closed |
| Sqft: | 0 |
| Cost/Sqft: | — |
| Beds: | 4 |
| Baths: | 2 |
| Year Built: | 1951 |
| Property Taxes: | $8,426 |
| Days On Market: | 3030 |
| Lot Size: | 0,25 |
Description
A QUARTER ACRE LOT IN THE CITY? YES!!! REMODELED KITCHEN WITH GRANITE COUNTERS, PENINSULA, STAINLESS STEEL APPLIANCES AND EATING AREA OPENS TO FAMILY ROOM WITH VAULTED CEILING, FIREPLACE AND WET BAR. TWO BEDROOMS AND A FULL BATH ON THE FIRST FLOOR AND SECOND FLOOR. ENORMOUS BASEMENT READY TO BE FINISHED. CONCRETE CRAWL UNDER FAMILY ROOM MEANS YOU'LL NEVER RUN OUT OF STORAGE. GATED SIDE DRIVE AND EXTRA DEEP AND WIDE TWO CAR DETACHED GARAGE ALL ON A 50 X 216 FOOT LOT - EXTREMELY RARE IN THE CITY! HARDWOOD FLOORING IN LIVING ROOM AND FIRST FLOOR BEDROOMS. EXTERIOR ENTRANCE TO THE BASEMENT, CONCRETE PATIO, CENTRAL AIR. CONVENIENT TO BUS, TRAIN, EXPRESSWAYS AND EDISON PARK! OWNER SAYS SELL!
Property Specifics
| Single Family | |
| — | |
| Cape Cod | |
| 1951 | |
| Full, Walkout | |
| Brick | |
| Asphalt | |
| — | |
| No | |
| 0.25 |
| Cook | |
| — | |
| 0 / Not Applicable | |
| None | |
| Lake Michigan | |
| Public Sewer | |
| Central Air | |
| Natural Gas, Forced Air | |
| 10017759 | |
| 10313070060000 |
Property History
| DATE: | EVENT: | PRICE: | SOURCE: |
|---|---|---|---|
| 10 Sep, 2018 | Sold | $425,000 | MRED MLS |
| 25 Jul, 2018 | Under contract | $445,000 | MRED MLS |
| 13 Jul, 2018 | Listed for sale | $445,000 | MRED MLS |
| 8 May, 2020 | Sold | $470,000 | MRED MLS |
| 15 Apr, 2020 | Under contract | $489,000 | MRED MLS |
| 17 Feb, 2020 | Listed for sale | $489,000 | MRED MLS |
Sorry, we are updating photos, please update this page in 15 minutes
Room Specifics
All Bedroom Info:
Total Bedrooms: 4
Bedrooms Above Ground: 4
Bedrooms Below Ground: 0
Total Bedrooms: 4
Bedrooms Above Ground: 4
Bedrooms Below Ground: 0
Second Bedroom Info:
Dimensions: —
Location: —Dimensions: —
Floor Type: Carpet
Third Bedroom Info:
Dimensions: —
Location: —Dimensions: —
Floor Type: Hardwood
Fourth Bedroom Info:
Dimensions: —
Location: —Dimensions: —
Floor Type: Hardwood
Bathroom Info:
Full Bathrooms: 2
Partial Bathrooms: 0Full Bathrooms: 2
Bathroom Amenities: —
Bathroom in Basement: 0
Living Room Info:
Dimensions: —
Location: —Dimensions: —
Floor Type: Hardwood
Family Room Info:
Dimensions: —
Location: —Dimensions: —
Floor Type: Carpet
Additional Rooms Info:
Rooms: Eating Area
Basement: Full, WalkoutRooms: Eating Area
Other Specifics
| 2 | |
| Concrete Perimeter | |
| Garage | |
| — | |
| — | |
| — | |
| — | |
| — | |
| 50 X 216 | |
| — | |
| None | |
| Vaulted/Cathedral Ceilings, Hardwood Floors, First Floor Bedroom, First Floor Full Bath | |
| Range, Microwave, Dishwasher, Refrigerator, Washer, Dryer | |
| Not in DB | |
| — | |
| — | |
| — |
Tax History
| Year | Property Taxes |
|---|---|
| 2018 | $8,426 |
| 2020 | $8,684 |
Contact Agent
Nearby Similar Homes
7101 Devon Avenue, Chicago, Illinois 60631

For Sale
$360,000
3 beds / 1.0 baths / 1,900 ft2
Single Family / Built: 1959
51
6516 Nordica Avenue, Chicago, Illinois 60631
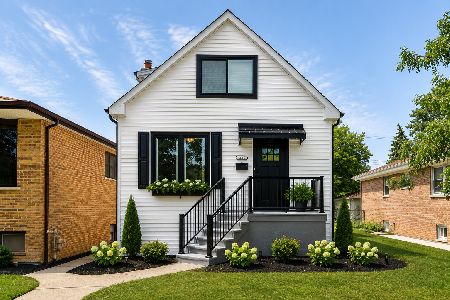
For Sale
$699,999
4 beds / 2.1 baths / 3,000 ft2
Single Family / Built: 1916
8
6539 Neva Avenue, Chicago, Illinois 60631
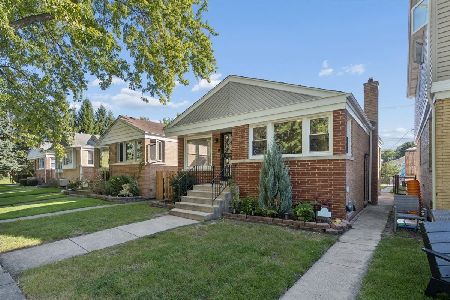
For Sale
$449,000
3 beds / 2.0 baths / 0 ft2
Single Family / Built: 1958
22
6345 Nordica Avenue, Chicago, Illinois 60631

For Sale
$499,000
4 beds / 2.0 baths / 2,777 ft2
Single Family / Built: 1919
48
6243 Nordica Avenue, Chicago, Illinois 60631
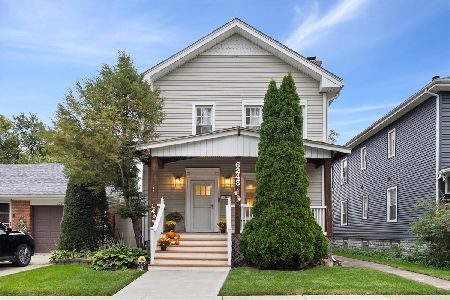
For Sale
$599,000
5 beds / 3.0 baths / 3,050 ft2
Single Family / Built: 1924
9
6248 Avondale Avenue, Chicago, Illinois 60631
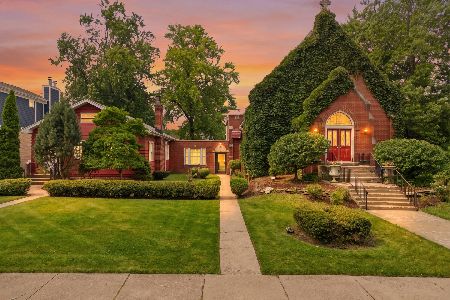
For Sale
$899,000
2 beds / 0.3 baths / 6,000 ft2
Single Family / Built: 1894
79
Nearby Sold Comparables
6443 Neva Avenue, Chicago, Illinois 60631

Sold
$489,000
4 beds / 2.0 baths / 2,129 ft2
Single Family / Built: 1951
2446
7106 Schreiber Avenue, Chicago, Illinois 60631
Sold
$599,000
3 beds / 3.0 baths / 1,666 ft2
Single Family / Built: 1987
244
7100 Arthur Avenue, Chicago, Illinois 60631
Sold
$275,000
3 beds / 2.0 baths / 1,060 ft2
Single Family / Built: 1952
4882
6419 Neva Avenue, Chicago, Illinois 60631

Sold
$430,000
3 beds / 2.0 baths / 1,174 ft2
Single Family / Built: 1957
1672
7101 Schreiber Avenue, Chicago, Illinois 60631
Sold
$289,900
2 beds / 2.0 baths / 0 ft2
Single Family / Built: 1956
5893
7115 Arthur Avenue, Chicago, Illinois 60631
Sold
$360,000
3 beds / 3.0 baths / 2,985 ft2
Single Family / Built: 1926
5688
Contact Agent
Listing Provided By
Sebastian Co. Real Estate
