

6444 Pontiac Drive, Indian Head Park, Illinois 60525


$626,000
|
Sold
|
|
| Status: | Closed |
| Sqft: | 2,919 |
| Cost/Sqft: | $188 |
| Beds: | 2 |
| Baths: | 2 |
| Year Built: | 1957 |
| Property Taxes: | $12,205 |
| Days On Market: | 46 |
| Lot Size: | 0,00 |
Description
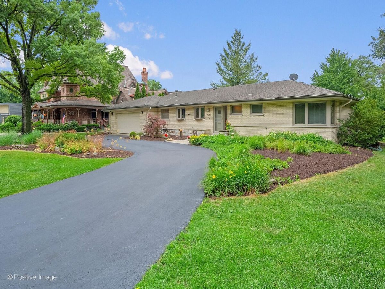
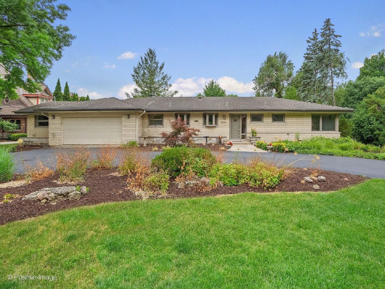
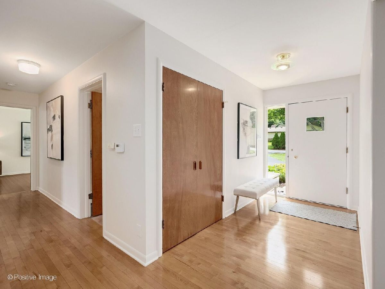
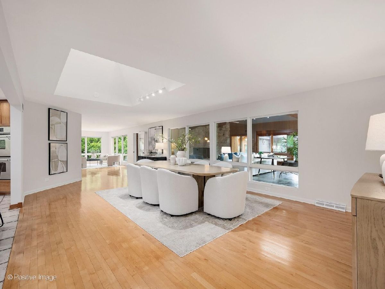
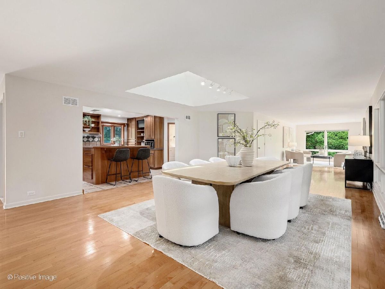
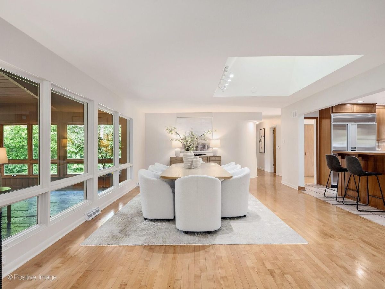
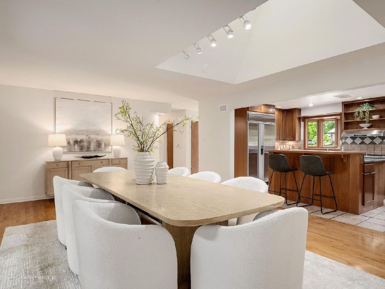
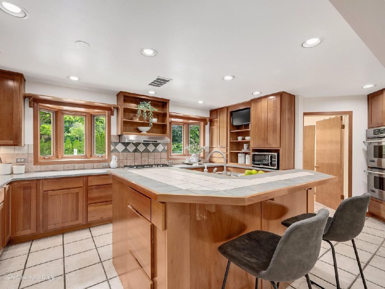
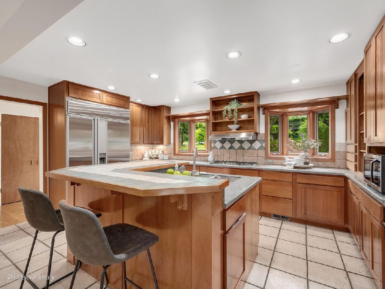
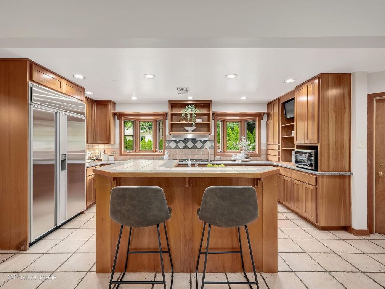
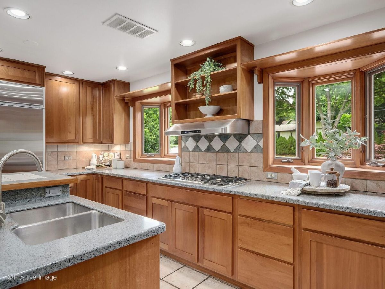
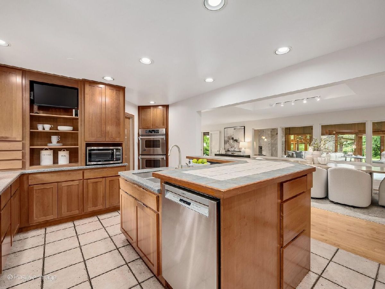
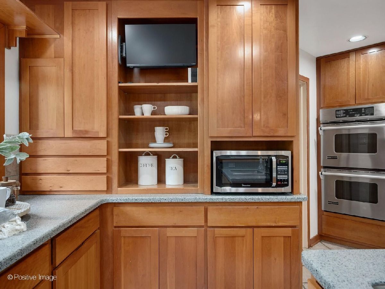
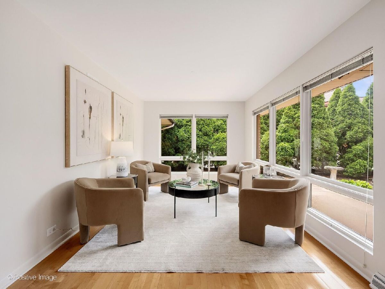
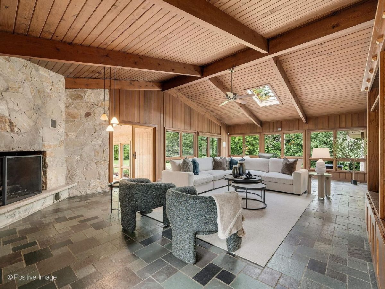
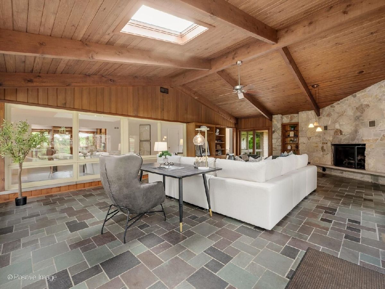
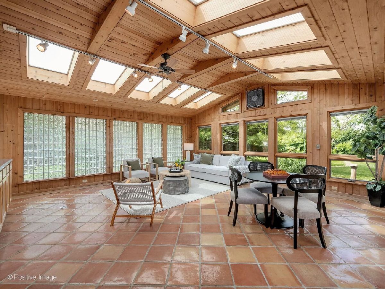
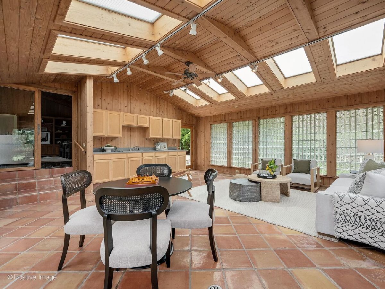
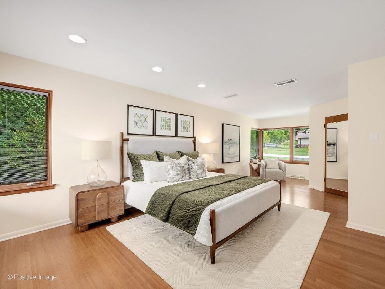
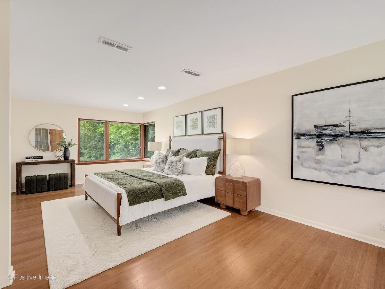
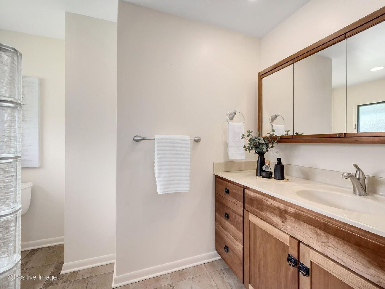
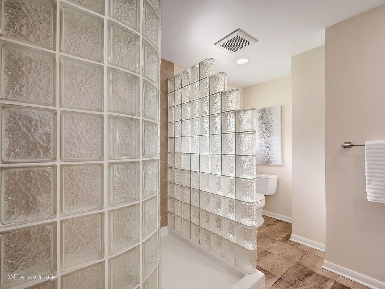
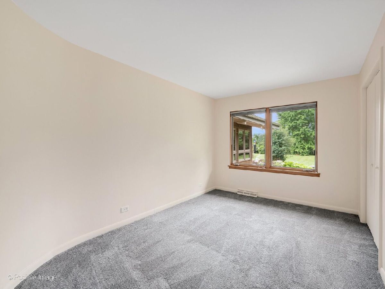
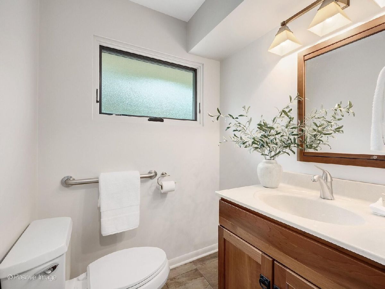
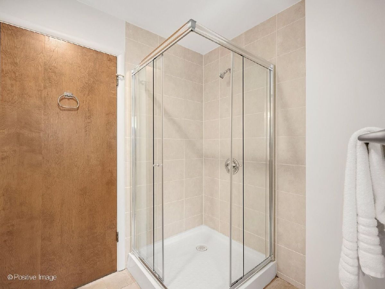
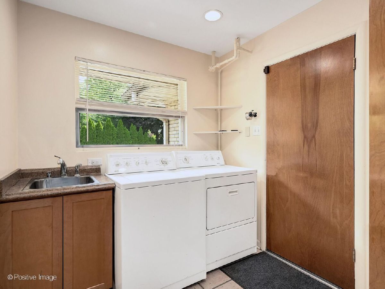
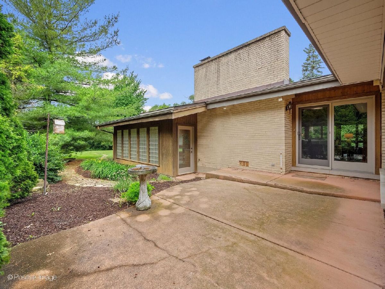
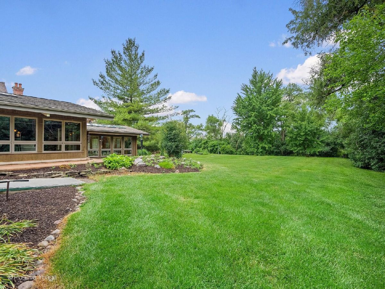
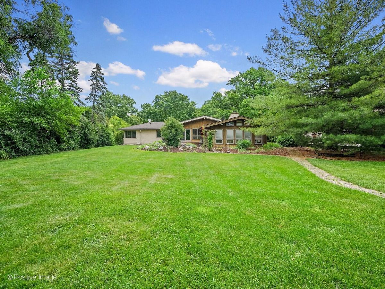
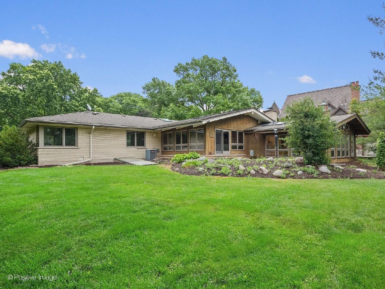
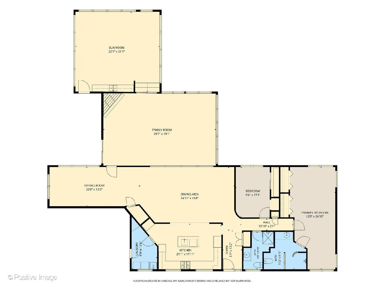
Handsome brick mid-century modern ranch set on a generously sized lot of just over half an acre offering 2 bedrooms and 2 bathrooms. Thoughtfully designed with a clear separation between the living and sleeping spaces, the layout provides both comfort and privacy. The expansive living areas include a cozy den that could easily function as a third bedroom or home office, a grand family room with vaulted ceilings, stone fireplace and built-ins, and a sunroom with heated floors showcasing picturesque views of the beautiful yard. Hardwood floors extend through much of the home, while the spacious primary suite is accented with bamboo flooring and features an en-suite bathroom. The kitchen offers abundant storage and an island with seating and flows seamlessly into a generously sized dining room, ideal for everyday living and entertaining alike. An added bonus is the accessible crawl space providing exceptional additional storage. Nestled in a serene pocket of Indian Head Park, the home offers peaceful surroundings while remaining conveniently located to schools, parks, shopping and expressways. Ranch homes with this combination of character, space and setting rarely come to market. Don't miss this opportunity!
Property Specifics
| Single Family | |
| — | |
| — | |
| 1957 | |
| — | |
| — | |
| No | |
| — |
| Cook | |
| — | |
| — / Not Applicable | |
| — | |
| — | |
| — | |
| 12645079 | |
| 18192020120000 |
Nearby Schools
| NAME: | DISTRICT: | DISTANCE: | |
|---|---|---|---|
|
Grade School
Highlands Elementary School |
106 | — | |
|
Middle School
Highlands Middle School |
106 | Not in DB | |
|
High School
Lyons Twp High School |
204 | Not in DB | |
Property History
| DATE: | EVENT: | PRICE: | SOURCE: |
|---|---|---|---|
| 20 Jul, 2026 | Sold | $626,000 | MRED MLS |
| 14 Jun, 2026 | Under contract | $550,000 | MRED MLS |
| 11 Jun, 2026 | Listed for sale | $550,000 | MRED MLS |
Room Specifics
Total Bedrooms: 2
Bedrooms Above Ground: 2
Bedrooms Below Ground: 0
Dimensions: —
Floor Type: —
Full Bathrooms: 2
Bathroom Amenities: —
Bathroom in Basement: 0
Rooms: —
Basement Description: —
Other Specifics
| 2 | |
| — | |
| — | |
| — | |
| — | |
| 105x217x118x209 | |
| — | |
| — | |
| — | |
| — | |
| Not in DB | |
| — | |
| — | |
| — | |
| — |
Tax History
| Year | Property Taxes |
|---|---|
| 2026 | $12,205 |
Contact Agent
Nearby Similar Homes
Nearby Sold Comparables

Contact Agent
Listing Provided By
@properties Christie's International Real Estate
