

6445 Bush Place, Downers Grove, Illinois 60516
Subdivision > Kensington Place
Sorry, we are updating photos, please update this page in 15 minutes
$251,000
|
Sold
|
|
| Status: | Closed |
| Sqft: | 1,300 |
| Cost/Sqft: | $200 |
| Beds: | 2 |
| Baths: | 2 |
| Year Built: | 1987 |
| Property Taxes: | $3,715 |
| Days On Market: | 3085 |
| Lot Size: | 0,00 |
Description
Beautiful 2BR/2BA ranch town home w/ basement. End Unit has multiple windows facing South to let in lots of light. LR features vaulted ceiling, fireplace w/ marble hearth, and palladian windows. Kitchen with vaulted ceiling, skylight and adjacent Breakfast area w/ bay window and Sliding Glass Door to patio. Master Suite w/ walk-in closet, private bath features double sinks and soaking tub. Generous 2nd BR and adjacent bath with walk in shower. Main floor laundry. Large two car garage has ample storage.
Property Specifics
| Condos/Townhomes | |
| 1 | |
| — | |
| 1987 | |
| Partial | |
| Brick, Cedar | |
| Asphalt | |
| CARLYLE | |
| No | |
| — |
| Du Page | |
| Kensington Place | |
| 220 / Monthly | |
| Insurance, Exterior Maintenance, Lawn Care, Snow Removal | |
| Public | |
| Public Sewer | |
| Central Air | |
| Natural Gas, Forced Air | |
| 09964142 | |
| 0919108038 |
Nearby Schools
| NAME: | DISTRICT: | DISTANCE: | |
|---|---|---|---|
|
Grade School
Indian Trail Elementary School |
58 | — | |
|
Middle School
O Neill Middle School |
58 | Not in DB | |
|
High School
South High School |
99 | Not in DB | |
Property History
| DATE: | EVENT: | PRICE: | SOURCE: |
|---|---|---|---|
| 24 Oct, 2014 | Sold | $194,000 | MRED MLS |
| 13 Sep, 2014 | Under contract | $200,000 | MRED MLS |
| 24 Jul, 2014 | Listed for sale | $200,000 | MRED MLS |
| 20 Jul, 2018 | Sold | $251,000 | MRED MLS |
| 2 Jun, 2018 | Under contract | $259,900 | MRED MLS |
| 26 May, 2018 | Listed for sale | $259,900 | MRED MLS |
Sorry, we are updating photos, please update this page in 15 minutes
Room Specifics
All Bedroom Info:
Total Bedrooms: 2
Bedrooms Above Ground: 2
Bedrooms Below Ground: 0
Total Bedrooms: 2
Bedrooms Above Ground: 2
Bedrooms Below Ground: 0
Second Bedroom Info:
Dimensions: —
Location: —Dimensions: —
Floor Type: Parquet
Bathroom Info:
Full Bathrooms: 2
Partial Bathrooms: 0Full Bathrooms: 2
Bathroom Amenities: Double Sink, Soaking Tub
Bathroom in Basement: 0
Dining Room Info:
Dimensions: —
Location: —Dimensions: —
Floor Type: Ceramic Tile
Kitchen Info:
Dimensions: —
Location: —Dimensions: —
Floor Type: Ceramic Tile
Features: Eating Area-Table Space
Living Room Info:
Dimensions: —
Location: —Dimensions: —
Floor Type: Carpet
Additional Rooms Info:
Rooms: Foyer
Basement: PartialRooms: Foyer
Other Specifics
| 2.5 | |
| Concrete Perimeter | |
| Garage | |
| — | |
| — | |
| — | |
| Patio, Porch, Storms/Screens, End Unit | |
| — | |
| 42X84 | |
| — | |
| Full | |
| Vaulted/Cathedral Ceilings, Skylight(s), First Floor Bedroom, First Floor Full Bath, Laundry Hook-Up in Unit | |
| Range, Microwave, Dishwasher, Refrigerator, Washer, Dryer | |
| Not in DB | |
| — | |
| — | |
| Gas Log, Gas Starter |
Tax History
| Year | Property Taxes |
|---|---|
| 2014 | $2,266 |
| 2018 | $3,715 |
Contact Agent
Nearby Similar Homes
1942 Loomes Avenue, Downers Grove, Illinois 60516
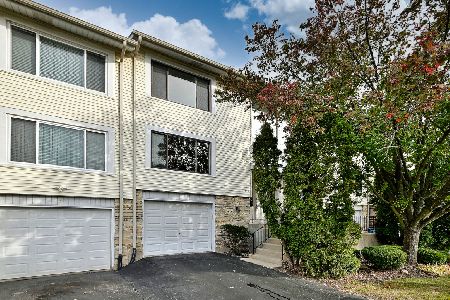
For Sale
$360,000
3 beds / 2.1 baths / 1,458 ft2
Condos/Townhomes / Built: 1973
3
6459 Nash Street, Downers Grove, Illinois 60516
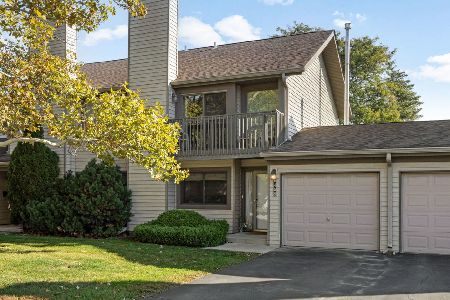
For Sale
$300,000
2 beds / 1.1 baths / 1,288 ft2
Condos/Townhomes / Built: 1973
10
6419 Prideham Street, Downers Grove, Illinois 60516
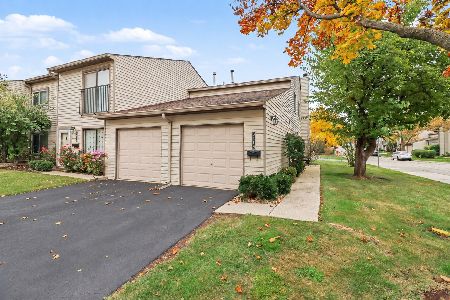
For Sale
$315,000
2 beds / 2.1 baths / 1,344 ft2
Condos/Townhomes / Built: 1973
2
6318 Prideham Street, Downers Grove, Illinois 60516
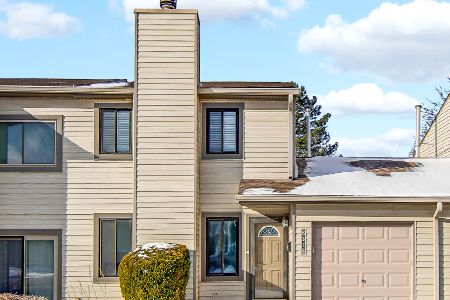
For Sale
$325,000
2 beds / 1.1 baths / 1,288 ft2
Condos/Townhomes / Built: 1973
110
Nearby Sold Comparables
6445 Bush Place, Downers Grove, Illinois 60516

Sold
$200,000
2 beds / 2.0 baths / 1,300 ft2
Condos/Townhomes / Built: 1987
4487
6441 Bush Place, Downers Grove, Illinois 60516

Sold
$365,000
2 beds / 2.1 baths / 1,250 ft2
Condos/Townhomes / Built: 1987
723
1930 Prentiss Drive, Downers Grove, Illinois 60516
Sold
$212,000
2 beds / 2.0 baths / 1,250 ft2
Condos/Townhomes / Built: 1987
3733
1930 Prentiss Drive, Downers Grove, Illinois 60516

Sold
$269,000
3 beds / 2.1 baths / 1,516 ft2
Condos/Townhomes / Built: 1987
2264
1936 Prentiss Drive, Downers Grove, Illinois 60516
Sold
$218,900
2 beds / 1.1 baths / 0 ft2
Condos/Townhomes / Built: 1987
5926
1936 Prentiss Drive, Downers Grove, Illinois 60516
Sold
$214,900
1 beds / 1.1 baths / 0 ft2
Condos/Townhomes / Built: 1987
7097
Contact Agent
Listing Provided By
RE/MAX Enterprises
