

6447 Lockwood Lane, Gurnee, Illinois 60031
Subdivision > Orchard Valley Estates
Sorry, we are updating photos, please update this page in 15 minutes
$405,000
|
Sold
|
|
| Status: | Closed |
| Sqft: | 4,055 |
| Cost/Sqft: | $102 |
| Beds: | 4 |
| Baths: | 3 |
| Year Built: | 2001 |
| Property Taxes: | $12,872 |
| Days On Market: | 5051 |
| Lot Size: | 0,33 |
Description
BRIGHT AND SPACIOUS 4/2.1 HOME ON BEAUTIFULLY LANDSCAPED GROUNDS. MANY UPGRADES T-OUT! 2 STRY FOYER. GOURMET EAT-IN KIT W/CORIAN CTRTOPS, 42" CABS & CTR ISLAND OPENS TO BRICK PATIO AND LAVISH GARDEN AREA. DBL HEIGHT FAM RM W/GAS FP AND ADJACENT PLAYROOM WITH WINDOW WALL. MSTR STE W/TENTED CEILING, HIS&HER WICs & SPA BATH. 1ST FL DEN, LAUNDRY, 1/2 BA. FULL BSMT. 3C GAR. FENCED YARD W/PLAY HOUSE AND SWING SET.
Property Specifics
| Single Family | |
| — | |
| Contemporary | |
| 2001 | |
| Full | |
| Aluminum Siding, Brick | |
| — | |
| MAPLE | |
| No | |
| 0.33 |
| Lake | |
| Orchard Valley Estates | |
| 450 / Annual | |
| None | |
| Public | |
| Public Sewer | |
| Central Air | |
| Natural Gas, Forced Air | |
| 08246023 | |
| 07211040040000 |
Nearby Schools
| NAME: | DISTRICT: | DISTANCE: | |
|---|---|---|---|
|
Grade School
Woodland Elementary School |
50 | — | |
|
Middle School
Woodland Middle School |
50 | Not in DB | |
|
High School
Warren Township High School |
121 | Not in DB | |
Property History
| DATE: | EVENT: | PRICE: | SOURCE: |
|---|---|---|---|
| 30 Apr, 2013 | Sold | $405,000 | MRED MLS |
| 30 Mar, 2013 | Under contract | $415,000 | MRED MLS |
| 9 Jan, 2013 | Listed for sale | $415,000 | MRED MLS |
| 18 Apr, 2025 | Sold | $630,000 | MRED MLS |
| 22 Mar, 2025 | Under contract | $650,000 | MRED MLS |
| 11 Mar, 2025 | Listed for sale | $650,000 | MRED MLS |
Sorry, we are updating photos, please update this page in 15 minutes
Room Specifics
All Bedroom Info:
Total Bedrooms: 4
Bedrooms Above Ground: 4
Bedrooms Below Ground: 0
Total Bedrooms: 4
Bedrooms Above Ground: 4
Bedrooms Below Ground: 0
Second Bedroom Info:
Dimensions: —
Location: —Dimensions: —
Floor Type: Carpet
Third Bedroom Info:
Dimensions: —
Location: —Dimensions: —
Floor Type: Carpet
Fourth Bedroom Info:
Dimensions: —
Location: —Dimensions: —
Floor Type: Carpet
Bathroom Info:
Full Bathrooms: 3
Partial Bathrooms: 1Full Bathrooms: 3
Bathroom Amenities: Whirlpool, Separate Shower, Double Sink
Bathroom in Basement: 0
Dining Room Info:
Dimensions: —
Location: —Dimensions: —
Floor Type: Carpet
Kitchen Info:
Dimensions: —
Location: —Dimensions: —
Floor Type: Ceramic Tile
Features: Eating Area-Table Space, Island, Pantry-Closet
Laundry Room Info:
Dimensions: —
Location: —Dimensions: —
Floor Type: Ceramic Tile
Living Room Info:
Dimensions: —
Location: —Dimensions: —
Floor Type: Carpet
Family Room Info:
Dimensions: —
Location: —Dimensions: —
Floor Type: Hardwood
Additional Rooms Info:
Rooms: Den, Eating Area, Play Room
Basement: FullRooms: Den, Eating Area, Play Room
Other Specifics
| 3 | |
| — | |
| Garage | |
| — | |
| — | |
| — | |
| Brick Paver Patio, Storms/Screens | |
| Fenced Yard, Landscaped | |
| 108X142X108X134 | |
| Full,Unfinished | |
| Full | |
| Vaulted/Cathedral Ceilings, Hardwood Floors, First Floor Laundry | |
| Double Oven, Range, Microwave, Dishwasher, Refrigerator, Washer, Dryer, Disposal | |
| Not in DB | |
| Sidewalks, Street Lights, Street Paved | |
| — | |
| Gas Log, Gas Starter |
Tax History
| Year | Property Taxes |
|---|---|
| 2013 | $12,872 |
| 2025 | $16,569 |
Contact Agent
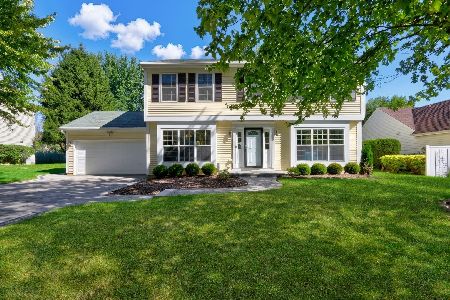
Nearby Sold Comparables
6447 Lockwood Lane, Gurnee, Illinois 60031
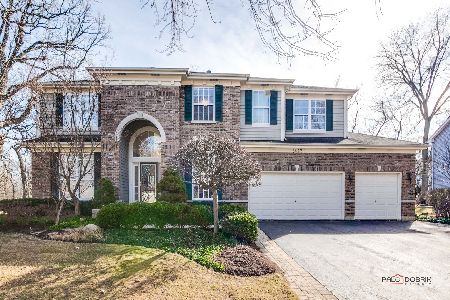
Sold
$650,000
4 beds / 2.1 baths / 4,055 ft2
Single Family / Built: 2001
607
6431 Lockwood Lane, Gurnee, Illinois 60031

Sold
$399,900
4 beds / 2.1 baths / 3,122 ft2
Single Family / Built: 2002
4223
6431 Lockwood Lane, Gurnee, Illinois 60031
Sold
$439,900
4 beds / 3.1 baths / 3,115 ft2
Single Family / Built: 2001
3036
6479 Lockwood Lane, Gurnee, Illinois 60031
Sold
$599,500
5 beds / 3.1 baths / 4,171 ft2
Single Family / Built: 2002
4566
6495 Lockwood Lane, Gurnee, Illinois 60031
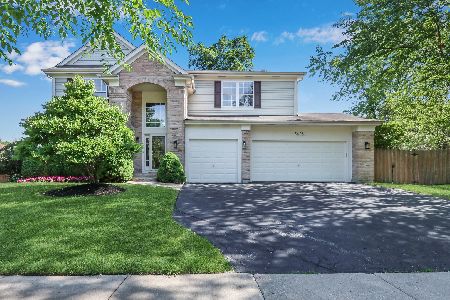
Sold
$375,000
4 beds / 2.2 baths / 3,069 ft2
Single Family / Built: 2002
2323
Contact Agent
Listing Provided By
RE/MAX Top Performers
