

645 Fieldcrest Drive, West Chicago, Illinois 60185
Subdivision > Prairie Meadows
Sorry, we are updating photos, please update this page in 15 minutes
$330,000
|
Sold
|
|
| Status: | Closed |
| Sqft: | 2,291 |
| Cost/Sqft: | $149 |
| Beds: | 3 |
| Baths: | 4 |
| Year Built: | 1998 |
| Property Taxes: | $10,127 |
| Days On Market: | 3152 |
| Lot Size: | 0,44 |
Description
Spacious home situated on large lot on a quiet street ready for springtime occupancy. Open floor plan, vaulted ceilings, kitchen with raised panel cabinets and granite counter tops. Loft could be 4th bedroom. Brick fireplace is focus of large family room. Finished basement has full bath and bonus room that could be an office or play room. Outside is a maintenance free paver brick patio with stone benches for entertaining. Fenced in yard with storage shed provides ultimate privacy.
Property Specifics
| Single Family | |
| — | |
| — | |
| 1998 | |
| Full | |
| Vinyl Siding | |
| Asphalt | |
| — | |
| No | |
| 0.44 |
| Du Page | |
| Prairie Meadows | |
| 0 / Not Applicable | |
| None | |
| Public | |
| Public Sewer | |
| Central Air | |
| Natural Gas, Forced Air | |
| 09885429 | |
| 0134204027 |
Nearby Schools
| NAME: | DISTRICT: | DISTANCE: | |
|---|---|---|---|
|
High School
Community High School |
94 | Not in DB | |
Property History
| DATE: | EVENT: | PRICE: | SOURCE: |
|---|---|---|---|
| 17 Oct, 2008 | Sold | $336,000 | MRED MLS |
| 18 Aug, 2008 | Under contract | $344,900 | MRED MLS |
| 13 Aug, 2008 | Listed for sale | $344,900 | MRED MLS |
| 10 Aug, 2018 | Sold | $330,000 | MRED MLS |
| 7 Jun, 2018 | Under contract | $342,000 | MRED MLS |
| 15 Mar, 2018 | Listed for sale | $342,000 | MRED MLS |
| 10 Nov, 2021 | Sold | $397,786 | MRED MLS |
| 21 Aug, 2021 | Under contract | $389,896 | MRED MLS |
| 18 Aug, 2021 | Listed for sale | $389,896 | MRED MLS |
Some photos of this home have been virtually staged.
Sorry, we are updating photos, please update this page in 15 minutesRoom Specifics
All Bedroom Info:
Total Bedrooms: 3
Bedrooms Above Ground: 3
Bedrooms Below Ground: 0
Total Bedrooms: 3
Bedrooms Above Ground: 3
Bedrooms Below Ground: 0
Second Bedroom Info:
Dimensions: —
Location: —Dimensions: —
Floor Type: Hardwood
Third Bedroom Info:
Dimensions: —
Location: —Dimensions: —
Floor Type: Hardwood
Bathroom Info:
Full Bathrooms: 4
Partial Bathrooms: 1Full Bathrooms: 4
Bathroom Amenities: —
Bathroom in Basement: 1
Dining Room Info:
Dimensions: —
Location: —Dimensions: —
Floor Type: Carpet
Kitchen Info:
Dimensions: —
Location: —Dimensions: —
Floor Type: Hardwood
Features: Eating Area-Breakfast Bar, Eating Area-Table Space, Pantry-Closet
Laundry Room Info:
Dimensions: —
Location: —Dimensions: —
Floor Type: Vinyl
Living Room Info:
Dimensions: —
Location: —Dimensions: —
Floor Type: Carpet
Family Room Info:
Dimensions: —
Location: —Dimensions: —
Floor Type: Hardwood
Additional Rooms Info:
Rooms: Loft, Recreation Room, Exercise Room
Basement: FullRooms: Loft, Recreation Room, Exercise Room
Other Specifics
| 2 | |
| Concrete Perimeter | |
| Garage | |
| — | |
| — | |
| — | |
| Patio, Brick Paver Patio | |
| Fenced Yard | |
| 75 X 252 | |
| — | |
| Full | |
| Vaulted/Cathedral Ceilings | |
| Range, Microwave, Dishwasher, Refrigerator, Washer, Dryer, Disposal | |
| Not in DB | |
| — | |
| — | |
| — |
Tax History
| Year | Property Taxes |
|---|---|
| 2008 | $8,287 |
| 2018 | $10,127 |
| 2021 | $9,717 |
Contact Agent
Nearby Similar Homes

2N771 Anderson Court, West Chicago, Illinois 60185
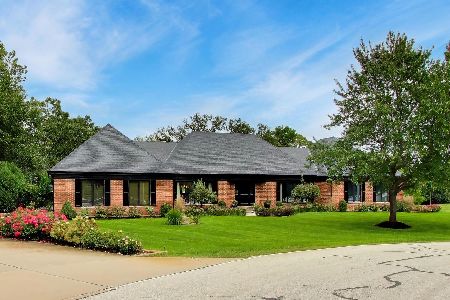
For Sale
$849,999
3 beds / 2.2 baths / 3,769 ft2
Single Family / Built: 1988
42
1024 Trillium Trail, West Chicago, Illinois 60185

For Sale
$800,000
4 beds / 4.1 baths / 3,645 ft2
Single Family / Built: 1989
33
Nearby Sold Comparables
645 Fieldcrest Drive, West Chicago, Illinois 60185
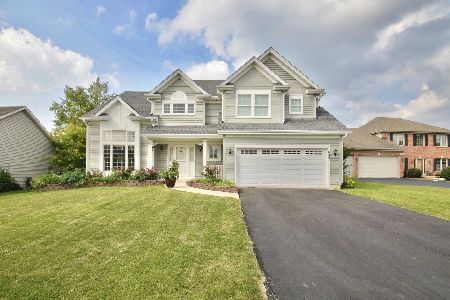
Sold
$389,896
3 beds / 3.1 baths / 2,274 ft2
Single Family / Built: 1998
1900
635 Fieldcrest Drive, West Chicago, Illinois 60185

Sold
$280,000
4 beds / 3.0 baths / 2,596 ft2
Single Family / Built: 1998
4439
640 Fieldcrest Drive, West Chicago, Illinois 60185
Sold
$275,000
4 beds / 2.1 baths / 2,060 ft2
Single Family / Built: 1996
3798
1524 Fieldcrest Drive, West Chicago, Illinois 60185

Sold
$615,000
4 beds / 2.2 baths / 2,640 ft2
Single Family / Built: 2000
56
Contact Agent
Listing Provided By
Baird & Warner
