

1524 Fieldcrest Drive, West Chicago, Illinois 60185


$602,000
|
Sold
|
|
| Status: | Closed |
| Sqft: | 2,640 |
| Cost/Sqft: | $233 |
| Beds: | 4 |
| Baths: | 4 |
| Year Built: | 2000 |
| Property Taxes: | $13,058 |
| Days On Market: | 56 |
| Lot Size: | 0,22 |
Description
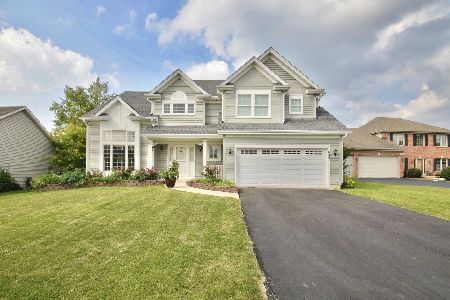
Welcome to 1524 Fieldcrest! This well-designed home offers a spacious floor plan, abundant natural light, and comfortable living spaces throughout. The main level features a living room, dining room, family room, dedicated office, and updated kitchen with a center island, breakfast room, and views of the generously sized backyard. The family room features a brick fireplace and opens to the kitchen, creating a welcoming space for everyday living and entertaining. The second level offers a generous primary ensuite, along with three large additional bedrooms and a full bath. The finished lower level provides even more room to gather with a recreation room, well-appointed bar, and additional family room. Lookout windows bring in natural light, making the lower level feel bright and inviting while providing excellent space for entertaining, relaxing, or recreation. Enjoy the outdoors from the oversized deck overlooking the fenced backyard, with plenty of room to gather or unwind. An attached 3-car garage adds convenience and valuable storage. Ideally located in West Chicago with close proximity to Wheaton Academy, Sonny Acres Farm, and St. Andrews Golf & Country Club, this home offers a thoughtful layout, generous living spaces, and an inviting setting both inside and out. Furnace & AC (2024) Interior Paint (2026) Carpeting (2026)
Property Specifics
| Single Family | |
| — | |
| — | |
| 2000 | |
| — | |
| — | |
| — | |
| — | |
| No | |
| 0.22 |
| — | |
| — | |
| 17 / Monthly | |
| — | |
| — | |
| — | |
| — | |
| — | |
| 12703051 | |
| 0134205034 |
Property History
| DATE: | EVENT: | PRICE: | SOURCE: |
|---|---|---|---|
| 16 Oct, 2026 | Sold | $602,000 | MRED MLS |
| 21 Sep, 2026 | Under contract | $615,000 | MRED MLS |
| 5 Sep, 2026 | Listed for sale | $615,000 | MRED MLS |


Room Specifics
Total Bedrooms: 4
Bedrooms Above Ground: 4
Bedrooms Below Ground: 0
Full Bathrooms: 4
Bathroom Amenities: Separate Shower, Double Sink, Soaking Tub
Bathroom in Basement: 1
Rooms: —
Other Specifics
| 3 | |
| — | |
| — | |
| — | |
| — | |
| — | |
| — | |
| — | |
| 120x105x72x101 | |
| — | |
| — | |
| — | |
| — | |
| Not in DB | |
| — | |
| — | |
| — |
Tax History
| Year | Property Taxes |
|---|---|
| 2026 | $13,058 |
Contact Agent
Nearby Similar Homes


Nearby Sold Comparables

Contact Agent
Listing Provided By
Compass
