

646 Cress Creek Lane, Crystal Lake, Illinois 60014
Subdivision > Four Colonies
Sorry, we are updating photos, please update this page in 15 minutes
$197,000
|
Sold
|
|
| Status: | Closed |
| Sqft: | 1,674 |
| Cost/Sqft: | $119 |
| Beds: | 3 |
| Baths: | 4 |
| Year Built: | 1974 |
| Property Taxes: | $3,344 |
| Days On Market: | 2791 |
| Lot Size: | 0,00 |
Description
FRESH PAINT, CARPET AND NEW FLOORING THROUGHOUT, NEW STAINLESS STEEL APPLIANCES, GRANITE TOPS , NEW LIGHTS AND FRESH BATHS, LIVING ROOM AND SEPARATE DINING ROOM. HEARTH ROOM/FAMILY ROOM WITH A WOOD BURNING BRICK SURROUND FIREPLACE. MASTER SUITE WITH PRIVATE FULL BATHROOM. FULL FINISHED BASEMENT WITH REC ROOM 4TH BEDROOM, FULL BATH AND UTILITY/LAUNDRY ROOM. AMENITIES GALORE WITH ACCESS TO FITNESS AND PARTY ROOMS, TENNIS COURTS, OUTDOOR POOL AND CLOSE TO CRYSTAL LAKE BEACH/PARK.
Property Specifics
| Condos/Townhomes | |
| 2 | |
| — | |
| 1974 | |
| Full | |
| Brick | |
| Asphalt | |
| 2 STORY | |
| No | |
| — |
| Mc Henry | |
| Four Colonies | |
| 250 / Monthly | |
| Insurance, TV/Cable, Exercise Facilities, Pool, Exterior Maintenance, Lawn Care, Scavenger, Snow Removal | |
| Public | |
| Public Sewer | |
| Central Air | |
| Natural Gas, Forced Air | |
| 10301220 | |
| 1907251051 |
Nearby Schools
| NAME: | DISTRICT: | DISTANCE: | |
|---|---|---|---|
|
Grade School
South Elementary School |
47 | — | |
|
Middle School
Lundahl Middle School |
47 | Not in DB | |
|
High School
Crystal Lake Central High School |
155 | Not in DB | |
Property History
| DATE: | EVENT: | PRICE: | SOURCE: |
|---|---|---|---|
| 26 Apr, 2019 | Sold | $197,000 | MRED MLS |
| 21 Mar, 2019 | Under contract | $199,000 | MRED MLS |
| 7 Mar, 2019 | Listed for sale | $199,000 | MRED MLS |
Sorry, we are updating photos, please update this page in 15 minutes
Room Specifics
All Bedroom Info:
Total Bedrooms: 4
Bedrooms Above Ground: 3
Bedrooms Below Ground: 1
Total Bedrooms: 4
Bedrooms Above Ground: 3
Bedrooms Below Ground: 1
Second Bedroom Info:
Dimensions: —
Location: —Dimensions: —
Floor Type: Carpet
Third Bedroom Info:
Dimensions: —
Location: —Dimensions: —
Floor Type: Carpet
Fourth Bedroom Info:
Dimensions: —
Location: —Dimensions: —
Floor Type: Vinyl
Bathroom Info:
Full Bathrooms: 4
Partial Bathrooms: 1Full Bathrooms: 4
Bathroom Amenities: —
Bathroom in Basement: 1
Dining Room Info:
Dimensions: —
Location: —Dimensions: —
Floor Type: Vinyl
Kitchen Info:
Dimensions: —
Location: —Dimensions: —
Floor Type: Vinyl
Features: Eating Area-Table Space
Living Room Info:
Dimensions: —
Location: —Dimensions: —
Floor Type: Vinyl
Family Room Info:
Dimensions: —
Location: —Dimensions: —
Floor Type: Vinyl
Additional Rooms Info:
Rooms: Eating Area
Basement: FullRooms: Eating Area
Other Specifics
| 1 | |
| Concrete Perimeter | |
| Garage | |
| — | |
| — | |
| — | |
| Patio | |
| Fenced Yard | |
| 30 X 110 | |
| — | |
| Full | |
| Hardwood Floors | |
| Range, Microwave, Dishwasher, Refrigerator | |
| Not in DB | |
| — | |
| Exercise Room, Park, Party Room, Pool, Sauna, Tennis Court(s) | |
| Wood Burning, Attached Fireplace Doors/Screen |
Tax History
| Year | Property Taxes |
|---|---|
| 2019 | $3,344 |
Contact Agent
Nearby Similar Homes
610 Cress Creek Lane, Crystal Lake, Illinois 60014
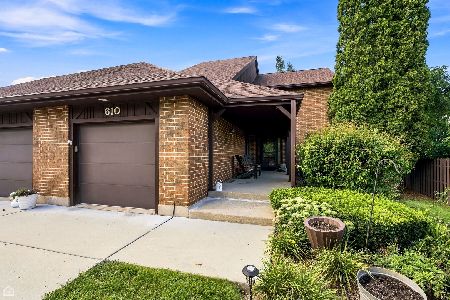
For Sale
$305,000
3 beds / 2.1 baths / 1,752 ft2
Condos/Townhomes / Built: 1974
69
710 Saint Andrews Lane, Crystal Lake, Illinois 60014
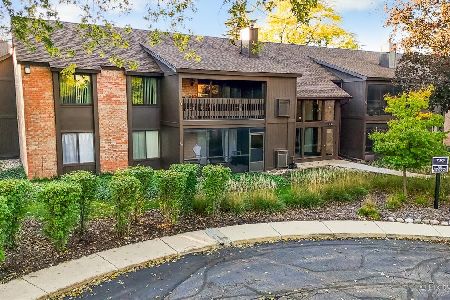
For Sale
$267,900
3 beds / 2.0 baths / 1,613 ft2
Condos/Townhomes / Built: 1975
7
740 Saint Andrews Lane, Crystal Lake, Illinois 60014
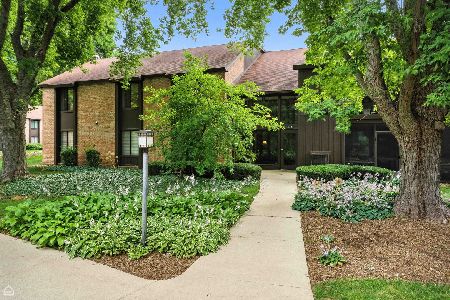
For Sale
$210,000
3 beds / 2.0 baths / 1,613 ft2
Condos/Townhomes / Built: 1975
10
740 Saint Andrews Lane, Crystal Lake, Illinois 60014
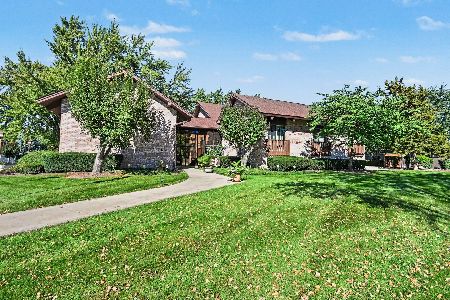
For Sale
$175,000
2 beds / 2.0 baths / 1,505 ft2
Condos/Townhomes / Built: 1975
21
740 Saint Andrews Lane, Crystal Lake, Illinois 60014
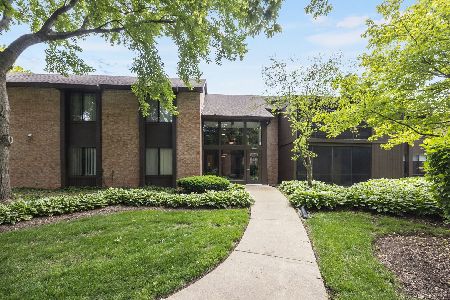
For Sale
$205,000
2 beds / 2.0 baths / 1,430 ft2
Condos/Townhomes / Built: 1975
147
Nearby Sold Comparables
650 Cress Creek Lane, Crystal Lake, Illinois 60014
Sold
$250,000
2 beds / 1.1 baths / 1,321 ft2
Condos/Townhomes / Built: 1974
330
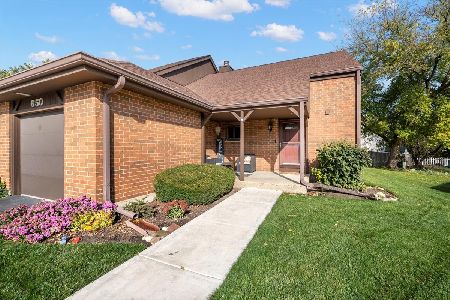
650 Cress Creek Lane, Crystal Lake, Illinois 60014

Sold
$148,500
2 beds / 1.1 baths / 1,321 ft2
Condos/Townhomes / Built: 1974
2973
536 Cress Creek Drive, Crystal Lake, Illinois 60014
Sold
$124,900
3 beds / 3.1 baths / 1,950 ft2
Condos/Townhomes / Built: 1975
6388
633 Cress Creek Lane, Crystal Lake, Illinois 60014
Sold
$55,000
3 beds / 2.0 baths / 1,631 ft2
Condos/Townhomes / Built: 1974
5031
Contact Agent
Listing Provided By
Hometown Realty, Ltd.
