

647 Parsons Avenue, Des Plaines, Illinois 60016
Subdivision > Silk Stocking
Sorry, we are updating photos, please update this page in 15 minutes
$245,000
|
Sold
|
|
| Status: | Closed |
| Sqft: | 1,632 |
| Cost/Sqft: | $153 |
| Beds: | 3 |
| Baths: | 4 |
| Year Built: | 1924 |
| Property Taxes: | $7,681 |
| Days On Market: | 5663 |
| Lot Size: | 0,30 |
Description
DEAL FELL! BANK IS READY - BRING OFFER! CHARMING LRG ALL BRICK BUNGALOW W/ TRADITIONAL FEATURES T/O INCL. HARDWD FLRS,ORIGINAL MOULDINGS,SPACIOUS RMS ON MAIN FLR,LARGE BEDROOMS,UNFINISHED BSMT W/ EXT ACCESS. TWO REAR DECKS, UPPER & LOWER. LRG YARD ON BEAUTIFUL TREE LINED STREET. A LITTLE TLC WILL GO A LONG WAY IN THIS BEAUTY. S/S PRE-APPROVED.EXP S/S TEAM INCL ATTY. MAKE OFFER AND WE CAN GET THIS CLOSED.
Property Specifics
| Single Family | |
| — | |
| Bungalow | |
| 1924 | |
| Full | |
| Brick | |
| Asphalt | |
| — | |
| No | |
| 0.3 |
| Cook | |
| Silk Stocking | |
| 0 / Not Applicable | |
| None | |
| Lake Michigan | |
| Public Sewer, Sewer-Storm | |
| None | |
| Steam | |
| 07802831 | |
| 09173140100000 |
Nearby Schools
| NAME: | DISTRICT: | DISTANCE: | |
|---|---|---|---|
|
Grade School
Central Elementary School |
62 | — | |
|
Middle School
Chippewa Middle School |
62 | Not in DB | |
|
High School
Maine West High School |
207 | Not in DB | |
Property History
| DATE: | EVENT: | PRICE: | SOURCE: |
|---|---|---|---|
| 3 Jul, 2012 | Sold | $245,000 | MRED MLS |
| 30 Sep, 2011 | Under contract | $249,925 | MRED MLS |
| 10 May, 2011 | Listed for sale | $274,925 | MRED MLS |
| 27 Apr, 2026 | Sold | $541,000 | MRED MLS |
| 23 Mar, 2026 | Under contract | $539,000 | MRED MLS |
| 10 Mar, 2026 | Listed for sale | $539,000 | MRED MLS |
Sorry, we are updating photos, please update this page in 15 minutes
Room Specifics
All Bedroom Info:
Total Bedrooms: 3
Bedrooms Above Ground: 3
Bedrooms Below Ground: 0
Total Bedrooms: 3
Bedrooms Above Ground: 3
Bedrooms Below Ground: 0
Second Bedroom Info:
Dimensions: —
Location: —Dimensions: —
Floor Type: Hardwood
Third Bedroom Info:
Dimensions: —
Location: —Dimensions: —
Floor Type: Hardwood
Bathroom Info:
Full Bathrooms: 4
Partial Bathrooms: 2Full Bathrooms: 4
Bathroom Amenities: —
Bathroom in Basement: 1
Kitchen Info:
Dimensions: —
Location: —Dimensions: —
Floor Type: Ceramic Tile
Features: Eating Area-Breakfast Bar
Living Room Info:
Dimensions: —
Location: —Dimensions: —
Floor Type: Hardwood
Family Room Info:
Dimensions: —
Location: —Dimensions: —
Floor Type: Hardwood
Additional Rooms Info:
Rooms: Office, Recreation Room, Storage, Workshop
Basement: FullRooms: Office, Recreation Room, Storage, Workshop
Other Specifics
| 2 | |
| Concrete Perimeter | |
| Garage | |
| — | |
| — | |
| — | |
| Balcony, Deck | |
| — | |
| 79X164X75X189 | |
| — | |
| None | |
| Hardwood Floors | |
| Dishwasher | |
| Not in DB | |
| Sidewalks, Street Lights, Street Paved | |
| — | |
| — |
Tax History
| Year | Property Taxes |
|---|---|
| 2012 | $7,681 |
| 2026 | $9,357 |
Contact Agent
Nearby Similar Homes
1333 Willow Avenue, Des Plaines, Illinois 60016
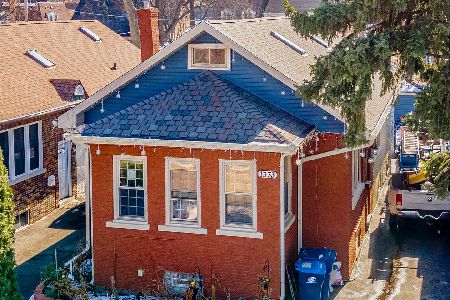
For Sale
$370,025
3 beds / 3.0 baths / 2,525 ft2
Single Family / Built: 1934
56
1329 Henry Avenue, Des Plaines, Illinois 60016

For Sale
$399,000
3 beds / 1.1 baths / 1,500 ft2
Single Family / Built: 1922
118
1095 Webster Lane, Des Plaines, Illinois 60016

For Sale
$440,000
2 beds / 2.0 baths / 2,080 ft2
Single Family / Built: 1952
39
Nearby Sold Comparables
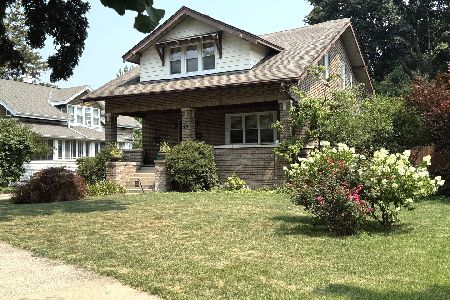
651 Parsons Avenue, Des Plaines, Illinois 60016

Sold
$525,000
4 beds / 2.1 baths / 2,248 ft2
Single Family / Built: 1915
1702

1258 Prairie Avenue, Des Plaines, Illinois 60016

Sold
$188,900
4 beds / 2.0 baths / 1,849 ft2
Single Family / Built: 1919
4554
1258 Prairie Avenue, Des Plaines, Illinois 60016

Sold
$550,000
4 beds / 2.0 baths / 2,580 ft2
Single Family / Built: 1919
1176
Contact Agent
Listing Provided By
Coldwell Banker Residential Brokerage
