

648 Thornhill Lane, Palatine, Illinois 60074
Subdivision > Concord Mills
Sorry, we are updating photos, please update this page in 15 minutes
$210,500
|
Sold
|
|
| Status: | Closed |
| Sqft: | 1,600 |
| Cost/Sqft: | $137 |
| Beds: | 2 |
| Baths: | 3 |
| Year Built: | 1997 |
| Property Taxes: | $4,862 |
| Days On Market: | 3945 |
| Lot Size: | 0,00 |
Description
SPECTACULAR VALUE!!BACKS TO LUSH GREEN SPACE! MINUTES TO TRAIN, SHOPPING, DOWNTOWN PALATINE EATERIES and XWAYS!!SOARING CEILINGS IN 2STY LIVING ROOM W/TONS OF WINDOWS. 9' Ceilings 1st Floor. SPACOUS KITCHEN W/BREAKFAST BAR & SEPERATE EAT-IN AREA, Separate dining area w/glass doors to patio! 1st Floor Laundry. LOFT OVERLOOKING Living Room (can be 3rd BR), Private Master w/Cathedral CEILINGS. Steps to Celtic Park! READY FOR FAST CLOSE! START THE NEW YEAR RIGHT!
Property Specifics
| Condos/Townhomes | |
| 2 | |
| — | |
| 1997 | |
| None | |
| Aluminum Siding, Brick | |
| Asphalt | |
| SIEARRA | |
| No | |
| — |
| Cook | |
| Concord Mills | |
| 275 / Monthly | |
| Insurance, Exterior Maintenance, Lawn Care, Snow Removal | |
| Lake Michigan | |
| Sewer-Storm | |
| Central Air | |
| Natural Gas, Forced Air | |
| 09109652 | |
| 02112070061102 |
Nearby Schools
| NAME: | DISTRICT: | DISTANCE: | |
|---|---|---|---|
|
Grade School
Virginia Lake Elementary School |
15 | — | |
|
Middle School
Walter R Sundling Junior High Sc |
15 | Not in DB | |
|
High School
Palatine High School |
211 | Not in DB | |
Property History
| DATE: | EVENT: | PRICE: | SOURCE: |
|---|---|---|---|
| 17 Mar, 2016 | Sold | $210,500 | MRED MLS |
| 21 Feb, 2016 | Under contract | $219,900 | MRED MLS |
| — | Last price change | $225,000 | MRED MLS |
| 5 Jan, 2016 | Listed for sale | $225,000 | MRED MLS |
Sorry, we are updating photos, please update this page in 15 minutes
Room Specifics
All Bedroom Info:
Total Bedrooms: 2
Bedrooms Above Ground: 2
Bedrooms Below Ground: 0
Total Bedrooms: 2
Bedrooms Above Ground: 2
Bedrooms Below Ground: 0
Second Bedroom Info:
Dimensions: —
Location: —Dimensions: —
Floor Type: Carpet
Bathroom Info:
Full Bathrooms: 3
Partial Bathrooms: 1Full Bathrooms: 3
Bathroom Amenities: —
Bathroom in Basement: —
Dining Room Info:
Dimensions: —
Location: —Dimensions: —
Floor Type: Carpet
Kitchen Info:
Dimensions: —
Location: —Dimensions: —
Floor Type: Ceramic Tile
Features: Eating Area-Breakfast Bar, Eating Area-Table Space, Pantry-Closet
Laundry Room Info:
Dimensions: —
Location: —Dimensions: —
Floor Type: Vinyl
Living Room Info:
Dimensions: —
Location: —Dimensions: —
Floor Type: Carpet
Additional Rooms Info:
Rooms: Loft
Basement: NoneRooms: Loft
Other Specifics
| 2 | |
| Concrete Perimeter | |
| Garage | |
| — | |
| — | |
| — | |
| Patio, Storms/Screens, Cable Access | |
| Park Adjacent | |
| INTEGRAL | |
| — | |
| Full | |
| Vaulted/Cathedral Ceilings, First Floor Laundry | |
| Range, Microwave, Dishwasher, Refrigerator, Washer, Dryer | |
| Not in DB | |
| — | |
| — | |
| Double Sided, Attached Fireplace Doors/Screen, Gas Log |
Tax History
| Year | Property Taxes |
|---|---|
| 2016 | $4,862 |
Contact Agent
Nearby Similar Homes
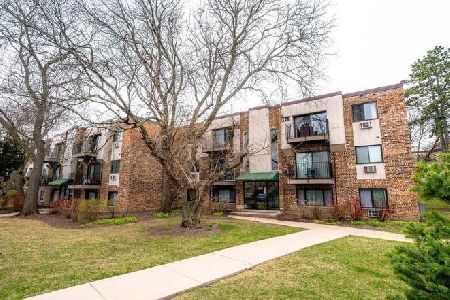
421 Osage Lane, Palatine, Illinois 60074
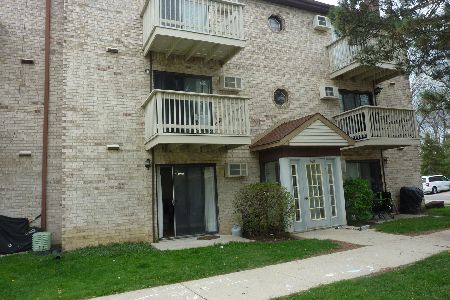
For Sale
$169,000
1 beds / 1.0 baths / 700 ft2
Condos/Townhomes / Built: 1970
188
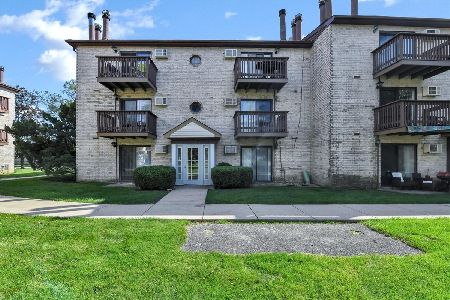
377 Forest Knoll Drive, Palatine, Illinois 60074
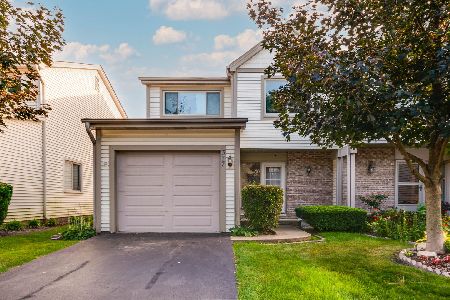
For Sale
$384,000
3 beds / 3.1 baths / 1,704 ft2
Condos/Townhomes / Built: 1981
16
Nearby Sold Comparables
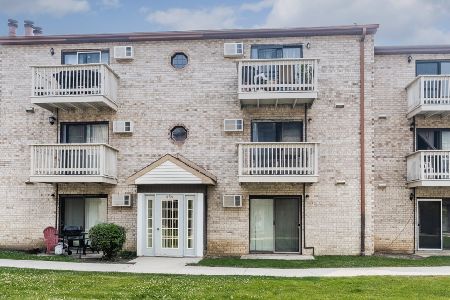
642 Thornhill Lane, Palatine, Illinois 60074

Sold
$219,900
2 beds / 2.0 baths / 1,400 ft2
Condos/Townhomes / Built: 1997
4245
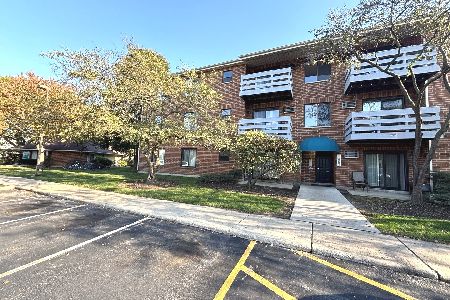
640 Thornhill Lane, Palatine, Illinois 60074

Sold
$245,000
2 beds / 1.1 baths / 1,450 ft2
Condos/Townhomes / Built: 1996
2052

Contact Agent
Listing Provided By
Coldwell Banker The Real Estate Group
