

6480 Oxford Avenue, Edison Park, Chicago, Illinois 60631


$439,000
|
Sold
|
|
| Status: | Closed |
| Sqft: | 1,150 |
| Cost/Sqft: | $378 |
| Beds: | 3 |
| Baths: | 2 |
| Year Built: | 1945 |
| Property Taxes: | $6,415 |
| Days On Market: | 2334 |
| Lot Size: | 0,00 |
Description
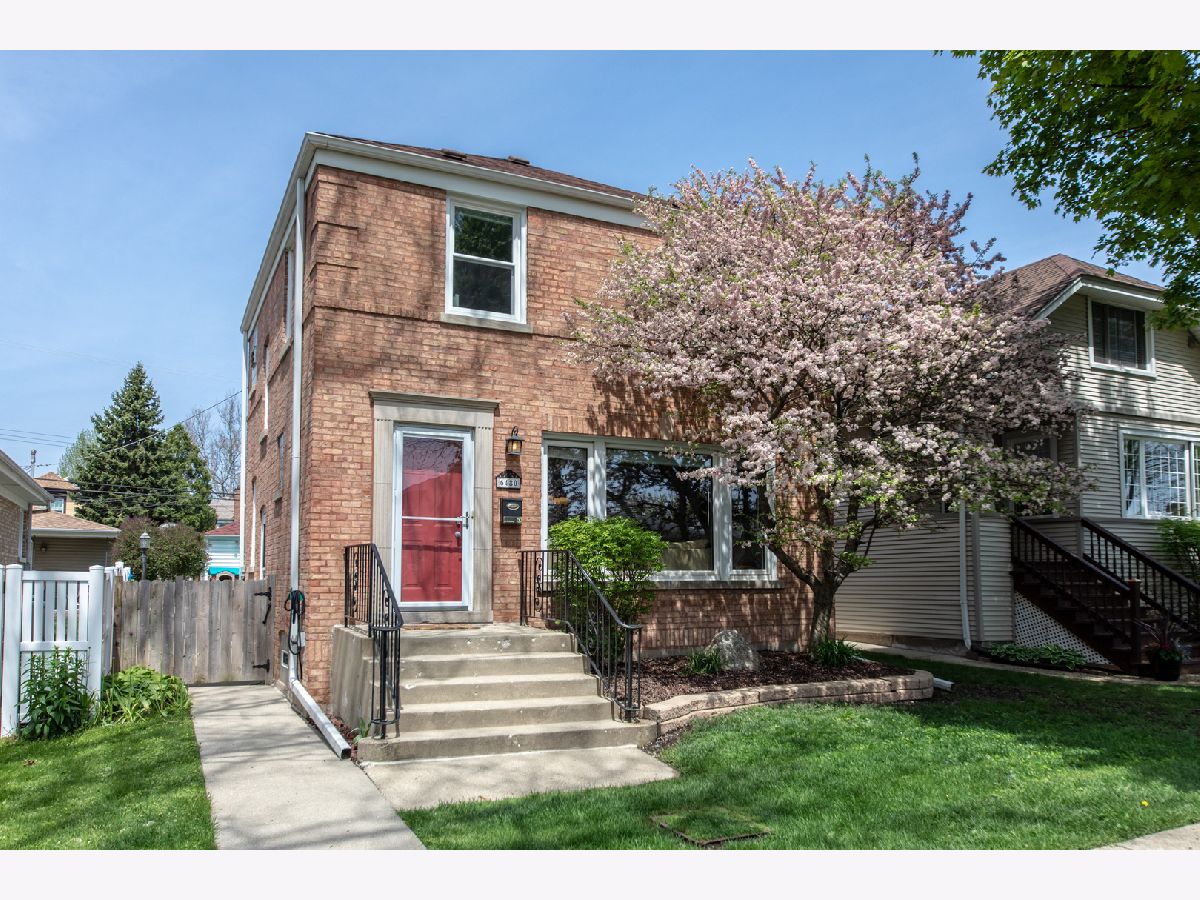
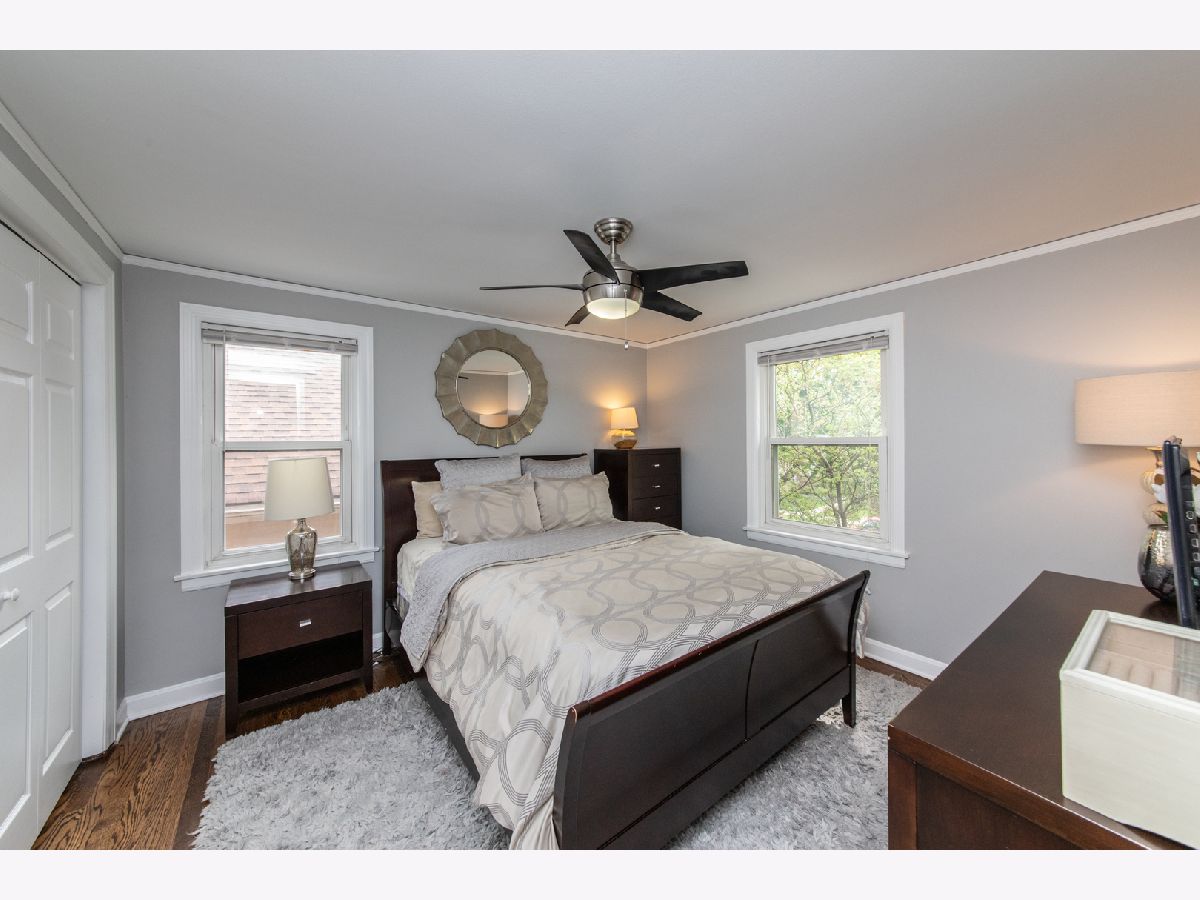
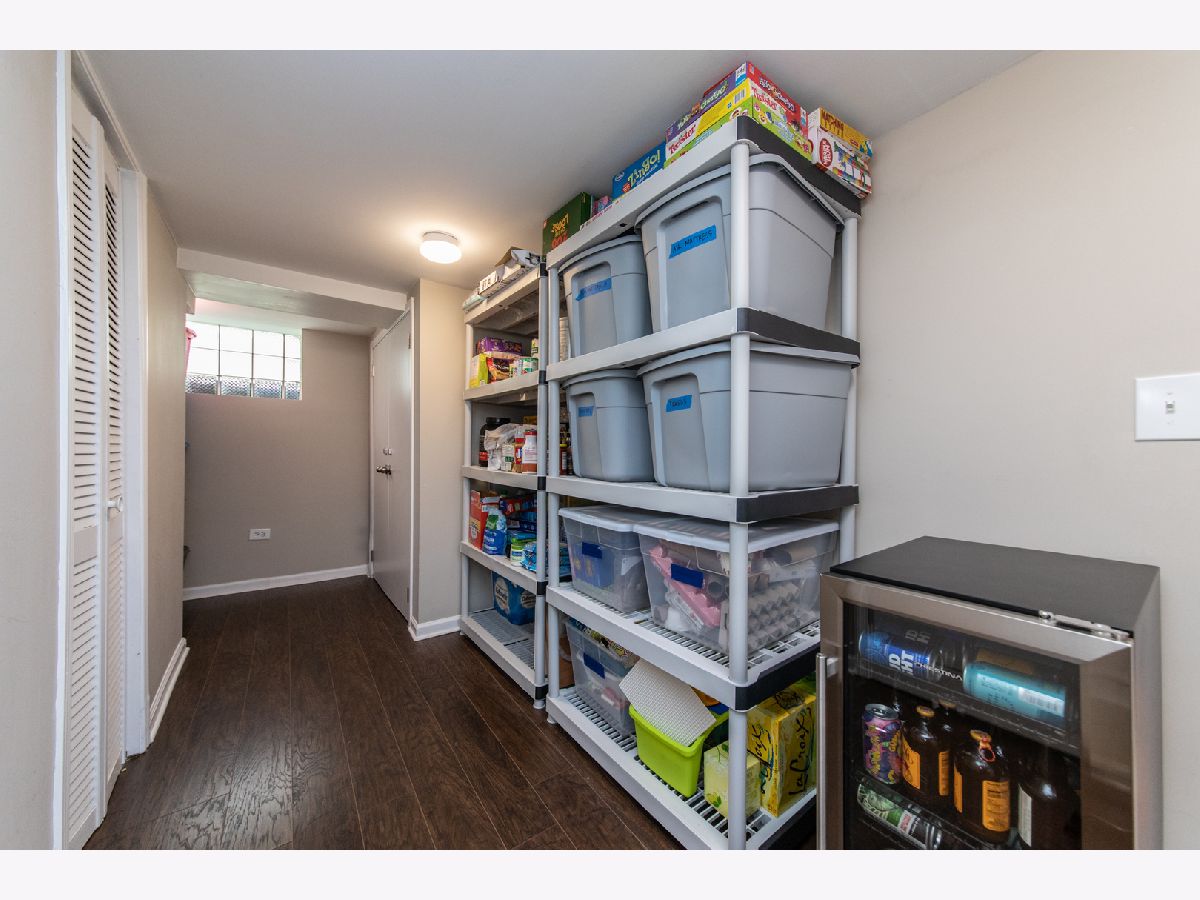
Newly remodeled Georgina home on large lot in the heart of Edison Park. The main level features an updated kitchen, formal dining room and living room with plenty of natural light and gorgeous hardwood floors throughout the first and second level. The second level features all 3 bedrooms and a full bath. The finished basement offers a second family room, an office/storage room, and laundry room. The large 32x149 fenced in lot is perfect for entertaining with a large deck, plenty of open space and 2.5 car garage. The home has many recent improvements including new A/C, furnace, water heater, and gutters. The perfect location near parks, Metra, 2 blocks from downtown Edison Park and close to Park Ridge, and zoned for Ebinger Elementary school.
Property Specifics
| Single Family | |
| — | |
| Georgian | |
| 1945 | |
| Full | |
| Brick | |
| Asphalt | |
| — | |
| No | |
| — |
| Cook | |
| — | |
| 0 / Not Applicable | |
| None | |
| Lake Michigan | |
| Public Sewer | |
| Central Air | |
| Natural Gas | |
| 10658720 | |
| 09363240230000 |
Nearby Schools
| NAME: | DISTRICT: | DISTANCE: | |
|---|---|---|---|
|
Grade School
Ebinger Elementary School |
299 | — | |
Property History
| DATE: | EVENT: | PRICE: | SOURCE: |
|---|---|---|---|
| 7 Aug, 2020 | Sold | $439,000 | MRED MLS |
| 29 Jun, 2020 | Under contract | $435,000 | MRED MLS |
| 25 Jun, 2020 | Listed for sale | $435,000 | MRED MLS |






Room Specifics
Total Bedrooms: 3
Bedrooms Above Ground: 3
Bedrooms Below Ground: 0
Dimensions: —
Floor Type: Hardwood
Dimensions: —
Floor Type: Hardwood
Full Bathrooms: 2
Bathroom Amenities: Soaking Tub
Bathroom in Basement: 1
Dimensions: —
Floor Type: Hardwood
Dimensions: —
Floor Type: Hardwood
Features: Eating Area-Table Space, Galley
Dimensions: —
Floor Type: Wood Laminate
Dimensions: —
Floor Type: Hardwood
Dimensions: —
Floor Type: Wood Laminate
Rooms: Den
Other Specifics
| 2.5 | |
| Concrete Perimeter | |
| Garage | |
| — | |
| — | |
| — | |
| Deck | |
| — | |
| 32 X 149 | |
| — | |
| None | |
| Hardwood Floors, Wood Laminate Floors | |
| Range, Microwave, Refrigerator, Washer, Dryer, Disposal, Stainless Steel Appliance(s) | |
| Not in DB | |
| Park, Curbs, Sidewalks, Street Paved | |
| — | |
| — |
Tax History
| Year | Property Taxes |
|---|---|
| 2020 | $6,415 |
Contact Agent
Nearby Similar Homes
Nearby Sold Comparables

Contact Agent
Listing Provided By
d'aprile properties
