

7403 Myrtle Avenue, Norwood Park, Chicago, Illinois 60631


$925,000
|
For Sale
|
|
| Status: | Active |
| Sqft: | 3,183 |
| Cost/Sqft: | $291 |
| Beds: | 4 |
| Baths: | 4 |
| Year Built: | 1950 |
| Property Taxes: | $7,157 |
| Days On Market: | 12 |
| Lot Size: | 0,00 |
Description
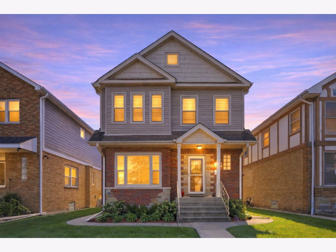
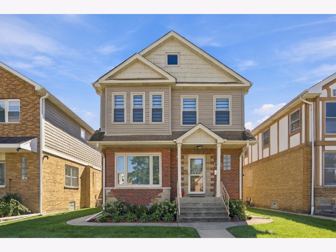
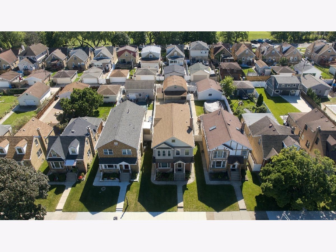
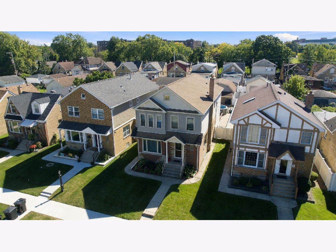
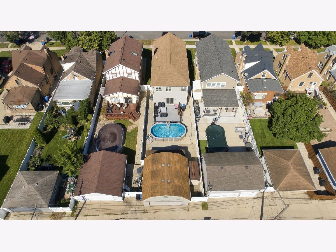
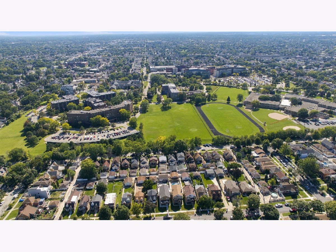
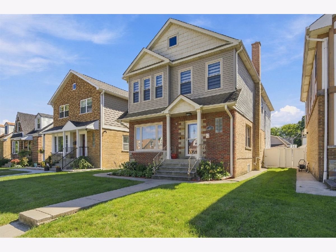
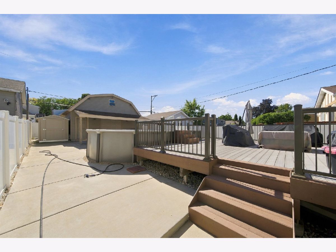
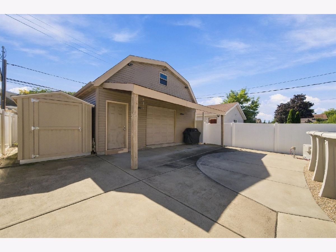
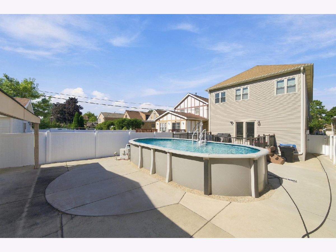
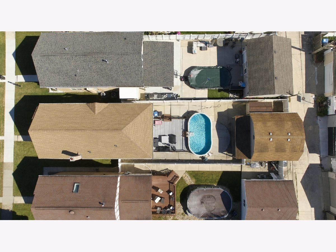
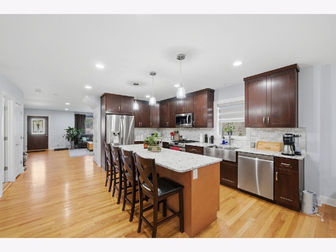
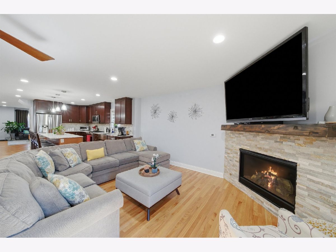
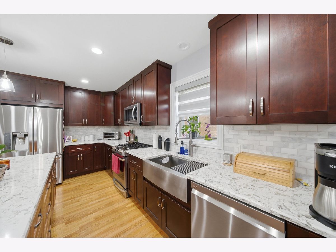
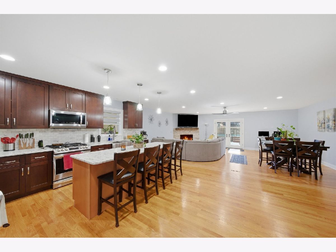
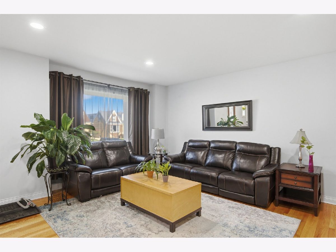
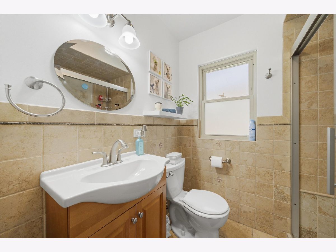
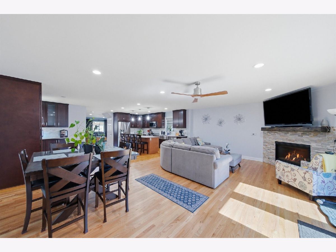
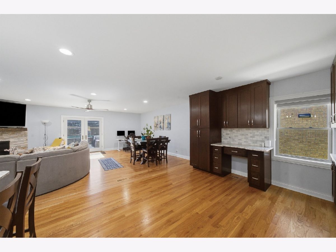
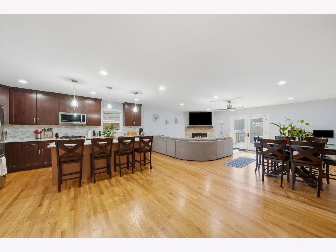
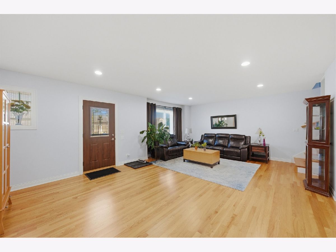
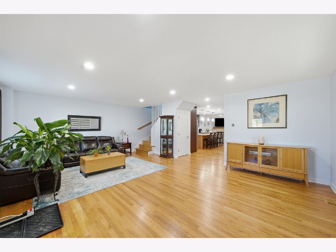
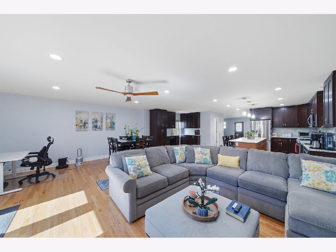
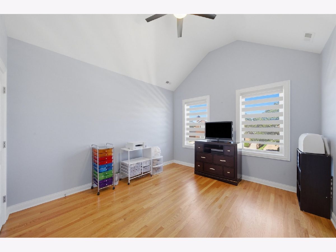
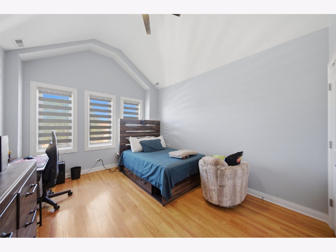
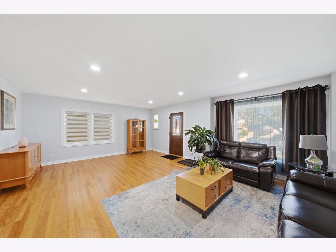
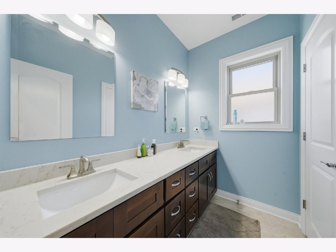
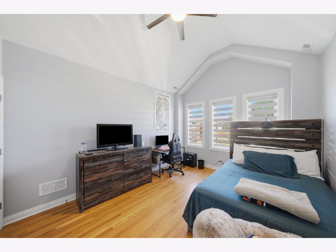
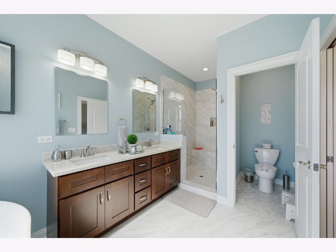
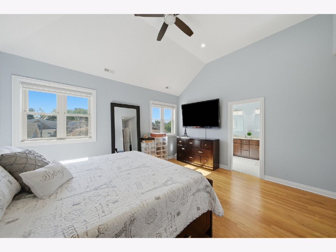
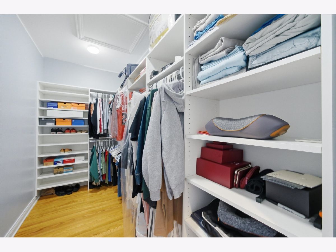
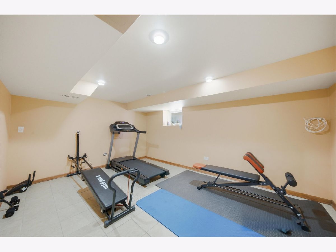
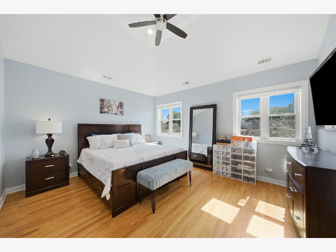
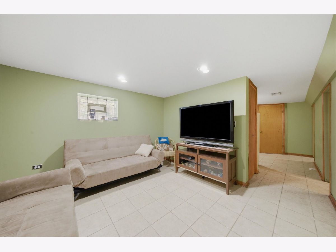
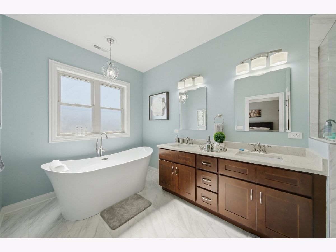
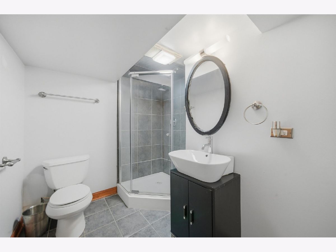
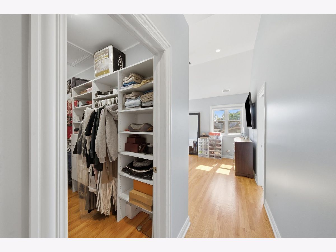
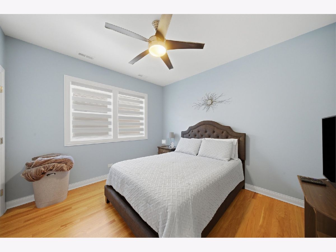
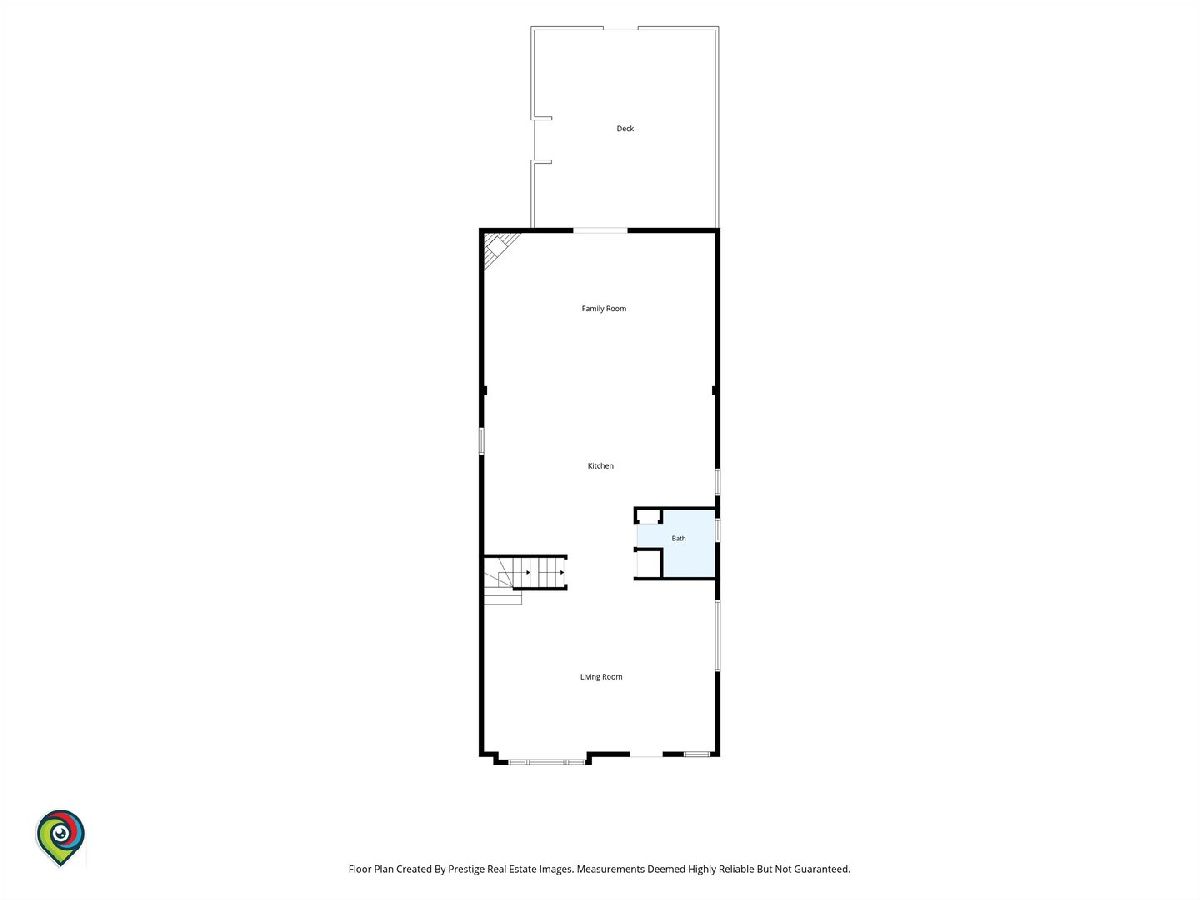
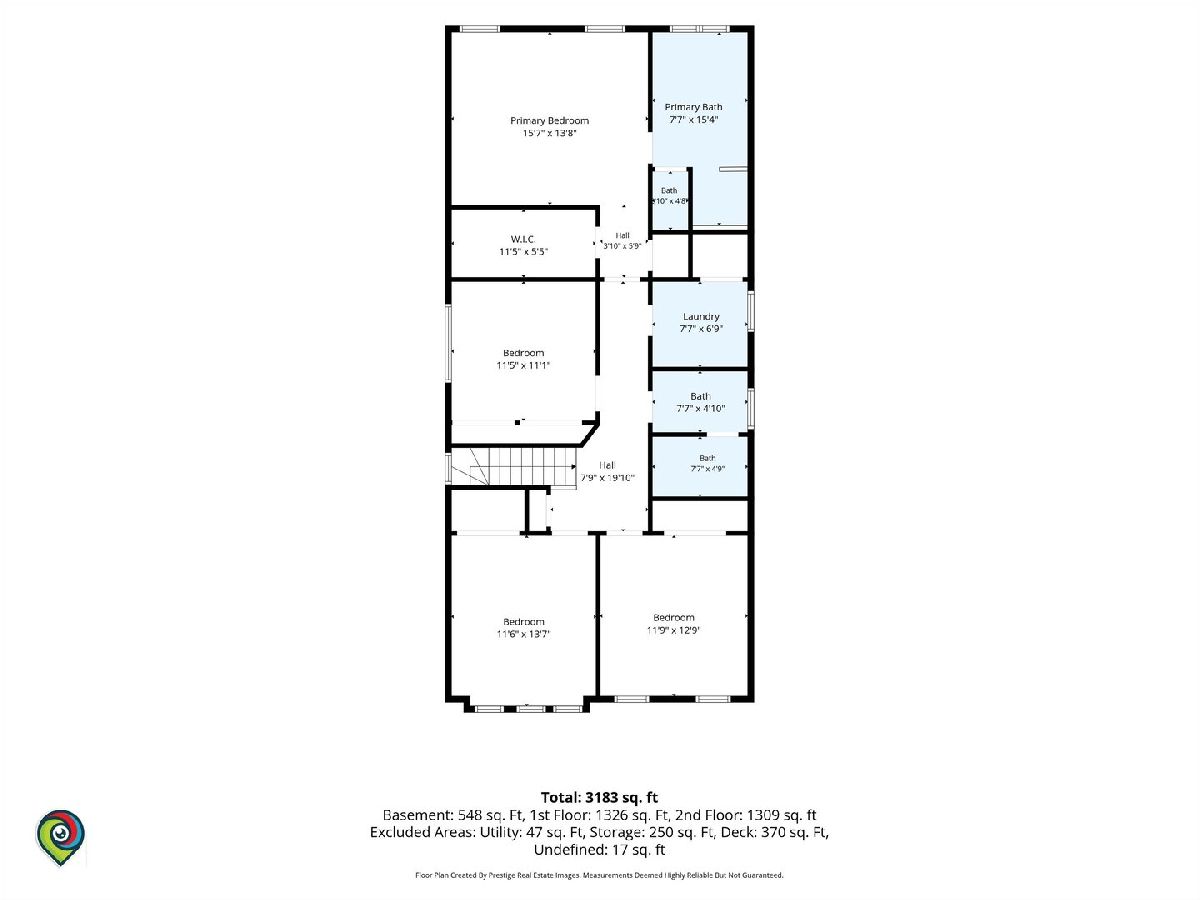
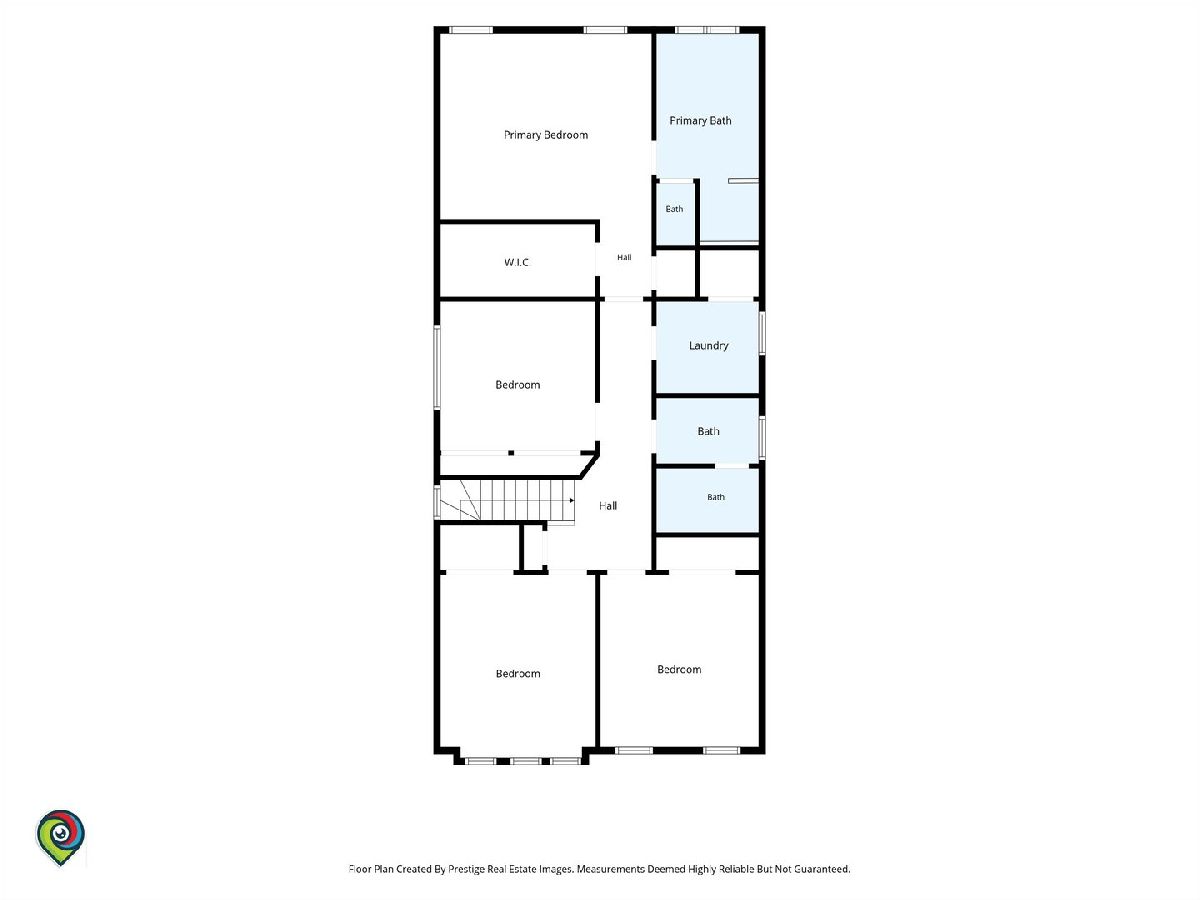
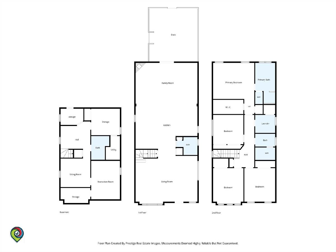
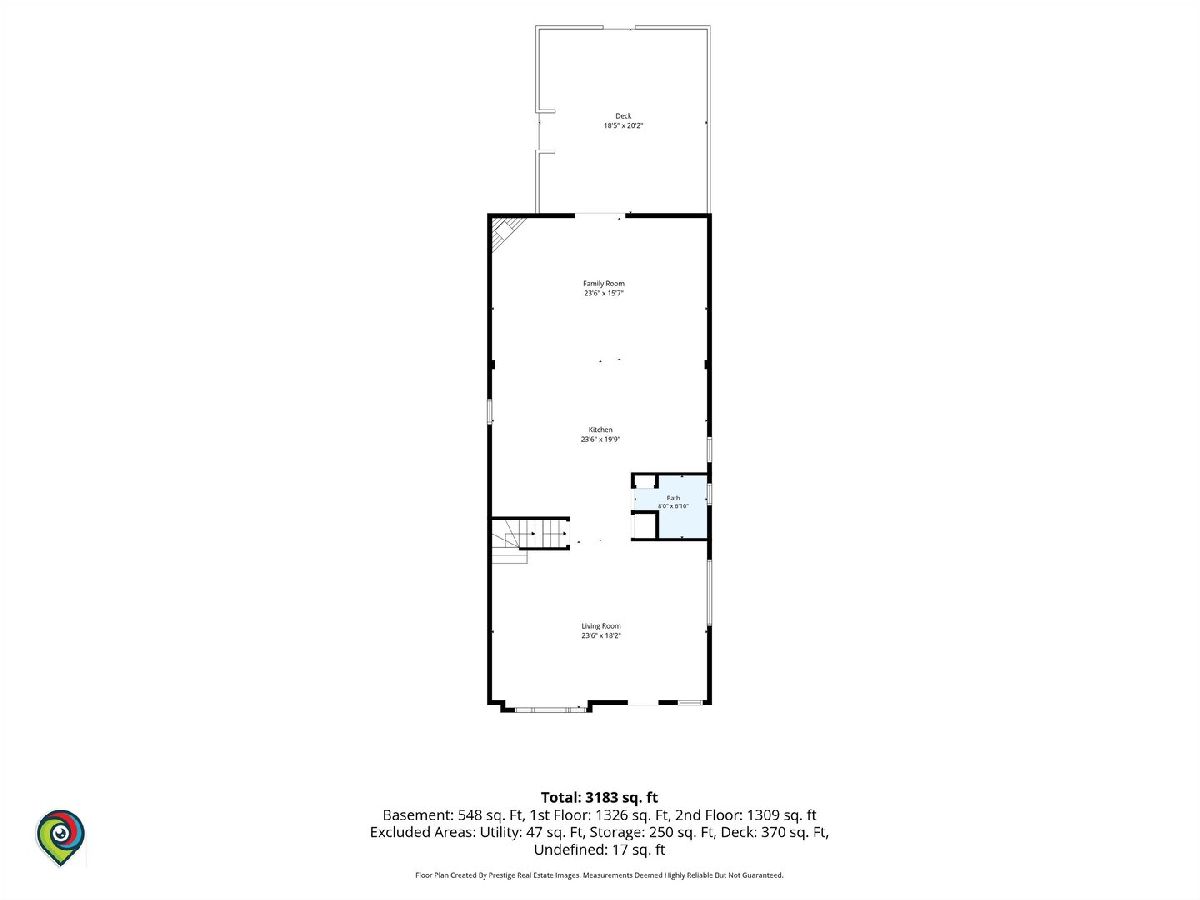
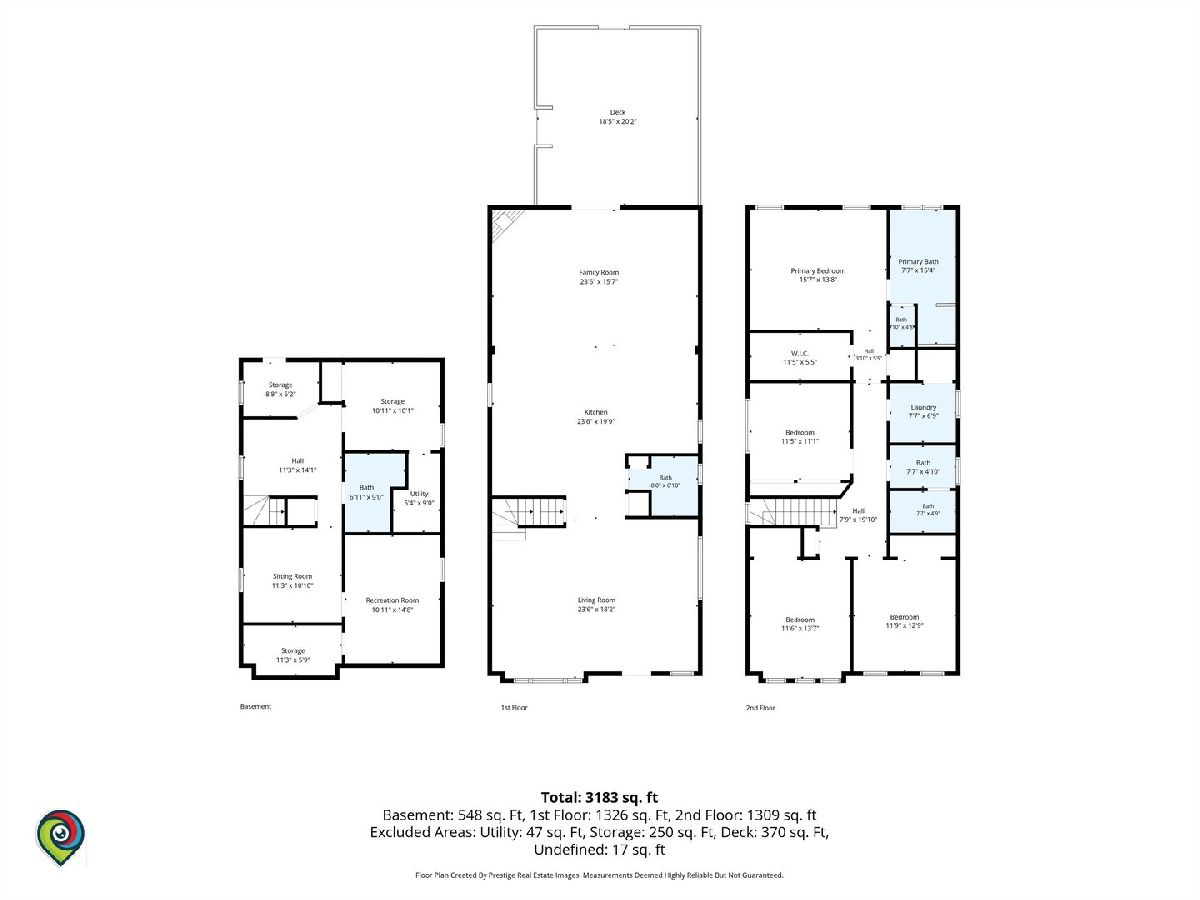
Welcome to 7403 W Myrtle Ave, a beautifully expanded 6-bedroom, 4-full-bath home located in the desirable and family-friendly Norwood Park West neighborhood. Offering exceptional space, thoughtful updates, and an incredible backyard, this home is designed for families looking to grow, entertain, and enjoy everything Chicago living has to offer. A major addition completed in June 2018 expanded the home to its current 6-bedroom, 4-bathroom layout, providing the flexibility today's families need. Whether you need additional bedrooms, a home office, playroom, guest space, or room for multigenerational living, this home offers plenty of options. Inside, you'll find a bright and spacious open-concept floor plan highlighted by beautiful hardwood floors, recessed lighting, and an abundance of natural light. The impressive kitchen features rich wood cabinetry, stainless-steel appliances, a large center island with seating, generous counter space, and a stylish tile backsplash. The kitchen opens directly to the expansive dining and living areas, making it ideal for both everyday family life and entertaining. The oversized living room provides plenty of space to gather and features a cozy fireplace and large windows, while access to the backyard creates an effortless indoor-outdoor flow. The primary suite is a true retreat, featuring soaring vaulted ceilings, hardwood floors, abundant natural light, and a large custom walk-in closet with extensive built-in storage. The luxurious primary bathroom offers a freestanding soaking tub, dual vanity, beautiful tile finishes, and a separate glass-enclosed shower. One of the home's standout features is the private backyard oasis. The pool and deck were added in 2022, creating the perfect setting for summer entertaining, pool days, barbecues, and family gatherings. The expansive surrounding patio provides plenty of room for outdoor dining and lounging, while the fenced yard offers privacy and functionality. Located in Norwood Park West, this home sits within a welcoming residential community known for its quiet streets, established homes, parks, and strong neighborhood atmosphere. It's an ideal setting for families who want a peaceful place to call home while remaining close to Chicago's restaurants, shopping, transportation, and everyday conveniences. Families will appreciate the proximity to Edison Park Elementary School and Taft High School, along with nearby parks and neighborhood amenities. 6 bedrooms. 4 full bathrooms. 2018 addition. 2022 pool and deck. Spacious open living. Custom primary suite. Incredible outdoor space. 7403 W Myrtle Ave offers the space, flexibility, and lifestyle today's growing families are looking for all in a highly desirable Northwest Side neighborhood.
Property Specifics
| Single Family | |
| — | |
| — | |
| 1950 | |
| 2018 | |
| Partially Finished, Full | |
| Brick, Frame | |
| — | |
| — | |
| No | |
| — |
| Cook | |
| — | |
| — / Not Applicable | |
| None | |
| Lake Michigan | |
| Public Sewer | |
| Central Air | |
| Forced Air | |
| 12774730 | |
| 12012150720000 |
Property History
| DATE: | EVENT: | PRICE: | SOURCE: |
|---|---|---|---|
| 17 Oct, 2026 | Listed for sale | $925,000 | MRED MLS |
Room Specifics
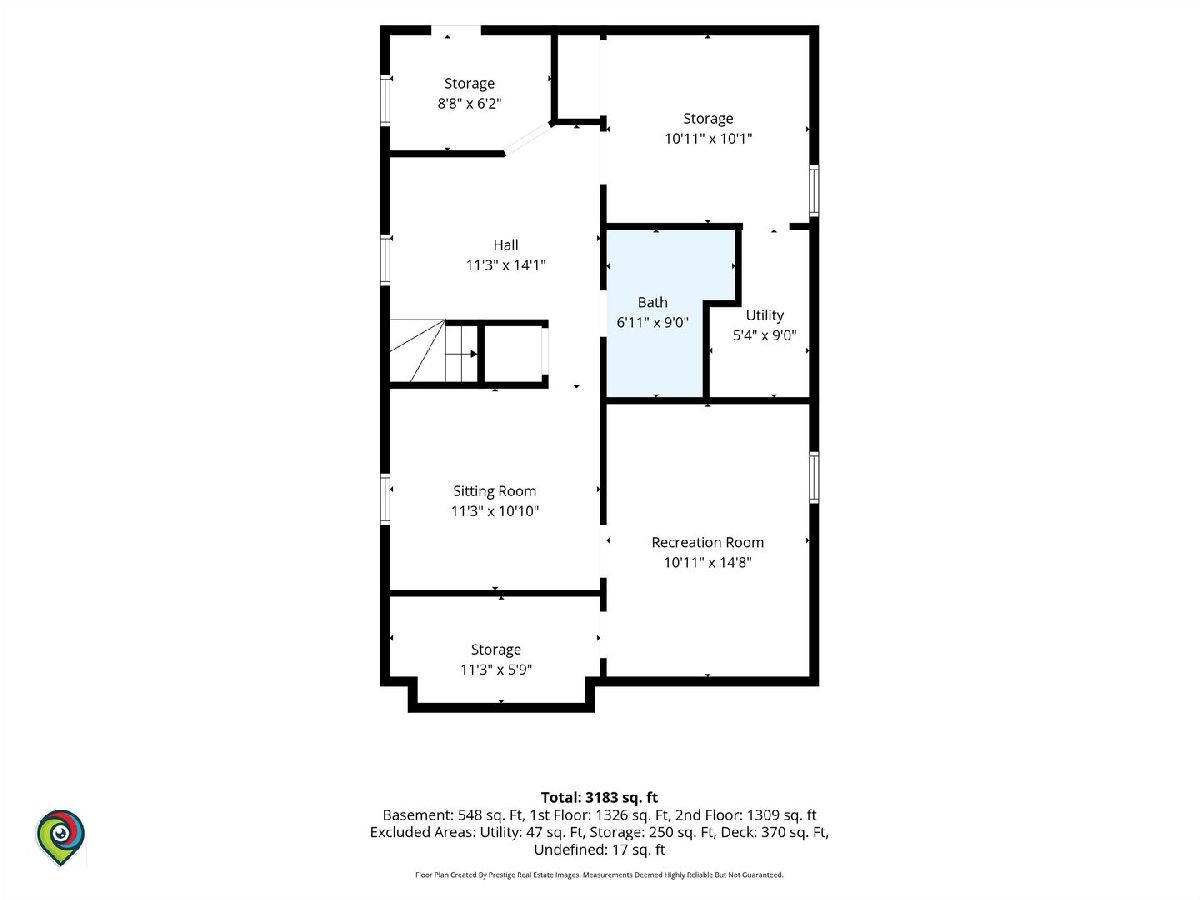
Total Bedrooms: 6
Bedrooms Above Ground: 4
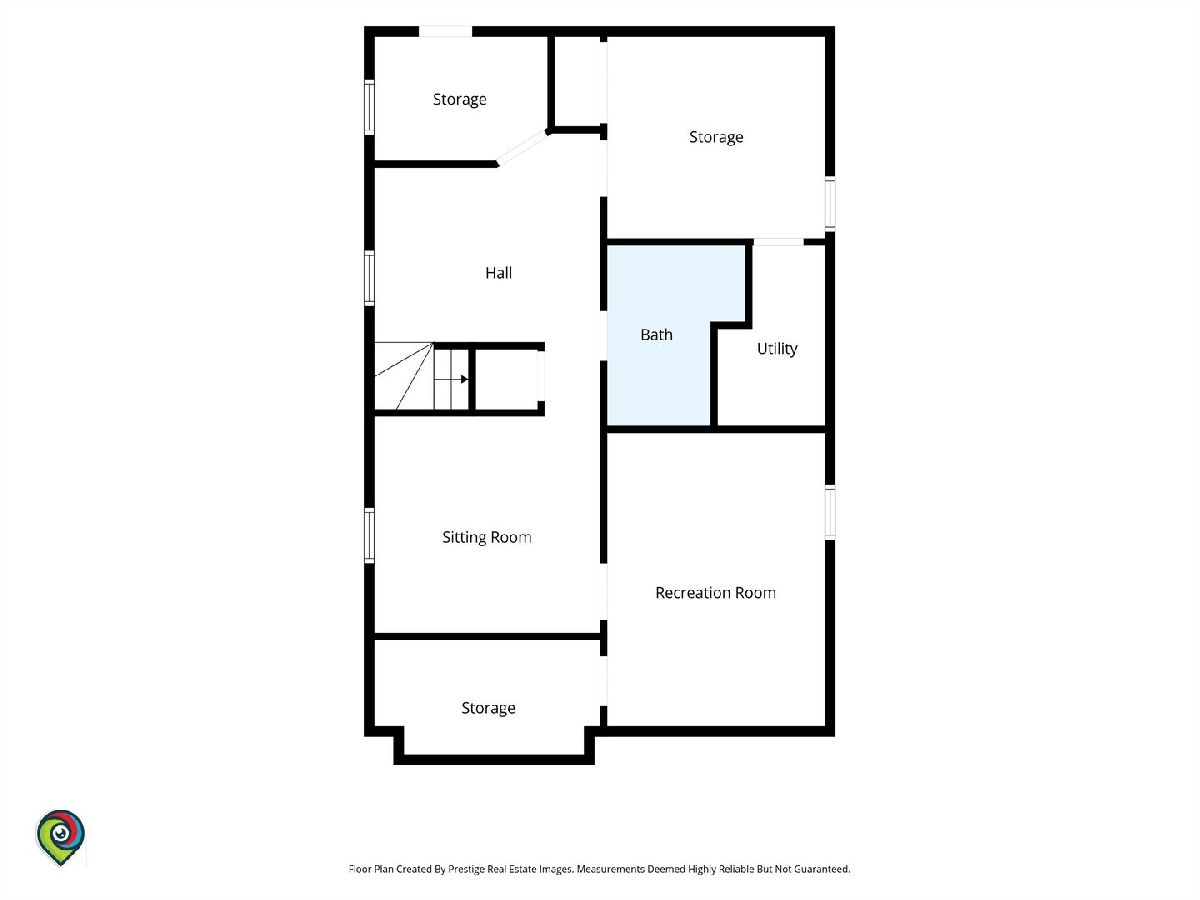
Bedrooms Below Ground: 2
Dimensions: 15X13
Floor Type: —
Dimensions: 11X11
Floor Type: —
Dimensions: 11X13
Floor Type: —
Dimensions: 12X13
Floor Type: —
Full Bathrooms: 4
Bathroom Amenities: —
Bathroom in Basement: 1
Dimensions: COMBO
Floor Type: Hardwood
Dimensions: 23X20
Floor Type: Hardwood
Features: Island
Dimensions: 7X7
Floor Type: —
Dimensions: 23X18
Floor Type: Hardwood
Dimensions: 23X15
Floor Type: —
Rooms: Bedroom 5, Bedroom 6, Other Room
Name: Bedroom 5
Dimensions: 10X10
Floor Type: —
Name: Bedroom 6
Dimensions: 10X14
Floor Type: —
Name: Other Room
Dimensions: 10X10
Floor Type: —
Other Specifics
| 2 | |
| — | |
| Garage Owned, Detached, Garage | |
| — | |
| — | |
| — | |
| — | |
| — | |
| 5785 | |
| — | |
| Full | |
| — | |
| Range, Microwave, Dishwasher, Refrigerator | |
| Not in DB | |
| — | |
| — | |
| — |
Tax History
| Year | Property Taxes |
|---|---|
| 2026 | $7,157 |
Contact Agent
Nearby Similar Homes
Nearby Sold Comparables

Contact Agent
Listing Provided By
Real Broker LLC
