

649 Prairie Street, Marengo, Illinois 60152
$170,000
|
Sold
|
|
| Status: | Closed |
| Sqft: | 1,650 |
| Cost/Sqft: | $106 |
| Beds: | 4 |
| Baths: | 2 |
| Year Built: | — |
| Property Taxes: | $4,305 |
| Days On Market: | 3125 |
| Lot Size: | 0,22 |
Description
Picture Perfect! This Great 4 bedroom Cape Cod is move in ready! Lots of recent updates include the roof, siding, marvin & anderson windows, furnace & Ac. Nice family friendly floor plan features living room with fireplace, big kitchen with oak cabinets & space for large table. Two bedrooms on the first floor & updated full bath. Second floor offers two more bedrooms & bath. The full basement is partially finished with a nice family room & another fireplace. Loads of storage & access to the outside from basement too. The kids & pets will have plenty of space to play in this fenced yard with a large deck for outdoor living space. There's a 2 car detached garage with walk loft for more storage too. Don't miss the storage area off the deck & hardwood under some of the flooring! Great value and no work needed. Hurry won't last!!
Property Specifics
| Single Family | |
| — | |
| Cape Cod | |
| — | |
| Full | |
| Vinyl Siding | |
| Asphalt | |
| — | |
| No | |
| 0.22 |
| Mc Henry | |
| — | |
| 0 / Not Applicable | |
| None | |
| Public | |
| Public Sewer | |
| Central Air | |
| Natural Gas, Forced Air | |
| 09923269 | |
| 1136181009 |
Property History
| DATE: | EVENT: | PRICE: | SOURCE: |
|---|---|---|---|
| 31 May, 2018 | Sold | $170,000 | MRED MLS |
| 30 Apr, 2018 | Under contract | $175,000 | MRED MLS |
| 20 Apr, 2018 | Listed for sale | $175,000 | MRED MLS |
Room Specifics
Total Bedrooms: 4
Bedrooms Above Ground: 4
Bedrooms Below Ground: 0
Dimensions: —
Floor Type: Hardwood
Dimensions: —
Floor Type: Carpet
Dimensions: —
Floor Type: Carpet
Full Bathrooms: 2
Bathroom Amenities: —
Bathroom in Basement: 0
Dimensions: —
Floor Type: Wood Laminate
Features: Eating Area-Table Space, Pantry-Closet
Dimensions: —
Floor Type: Carpet
Dimensions: —
Floor Type: Carpet
Rooms: No additional rooms
Other Specifics
| 2 | |
| Concrete Perimeter | |
| Garage | |
| — | |
| — | |
| — | |
| Deck | |
| Fenced Yard | |
| 91X110X87X110 | |
| — | |
| None | |
| Hardwood Floors, First Floor Bedroom, First Floor Full Bath | |
| Range, Microwave, Dishwasher, Refrigerator, Freezer, Washer, Dryer, Disposal | |
| Not in DB | |
| — | |
| — | |
| — |
Tax History
| Year | Property Taxes |
|---|---|
| 2018 | $4,305 |
Contact Agent
Nearby Similar Homes

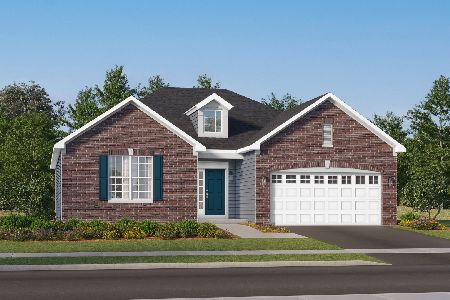
Nearby Sold Comparables





Contact Agent
Listing Provided By
RE/MAX Connections II
