

320 Riley Drive, Marengo, Illinois 60152


$359,000
|
For Sale
|
|
| Status: | Active |
| Sqft: | 2,070 |
| Cost/Sqft: | $173 |
| Beds: | 3 |
| Baths: | 2 |
| Year Built: | 1975 |
| Property Taxes: | $7,023 |
| Lot Size: | 0,27 |
Description
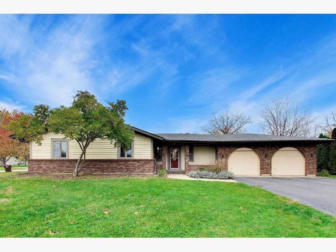
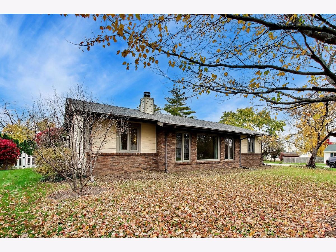
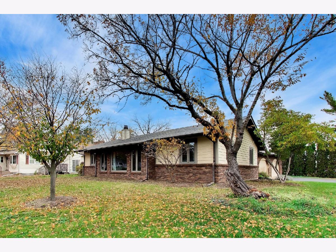
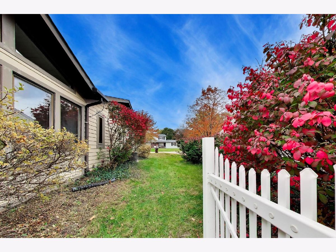
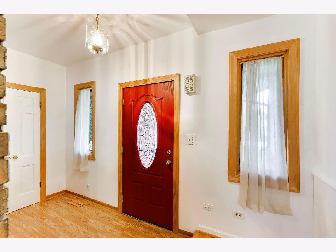
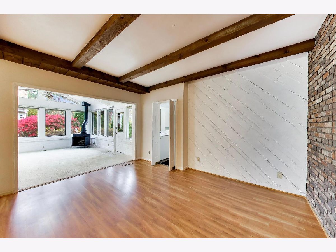
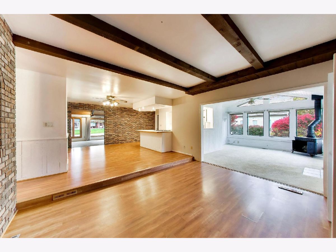
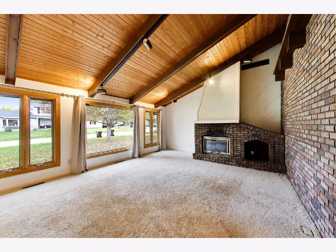
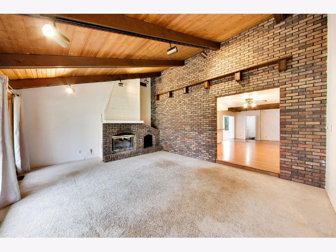
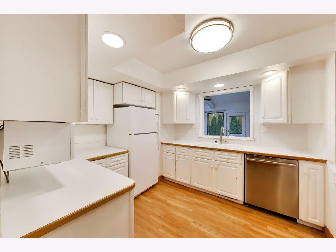
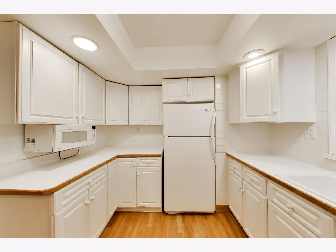
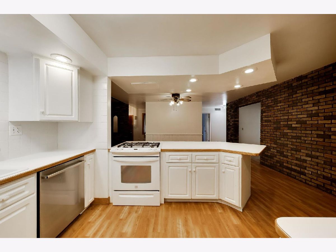
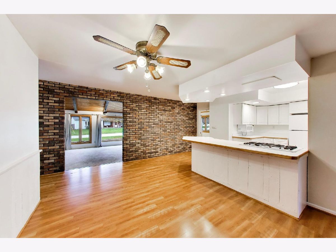
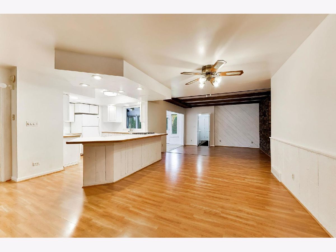
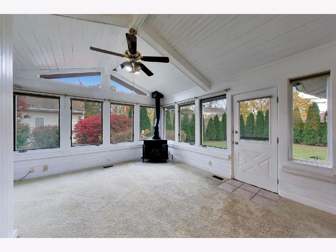
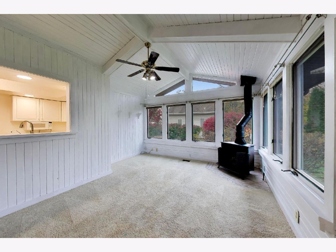
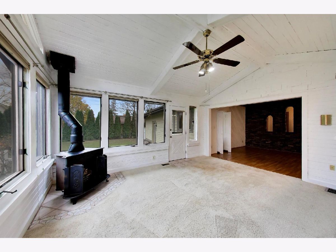
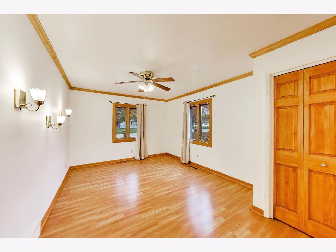
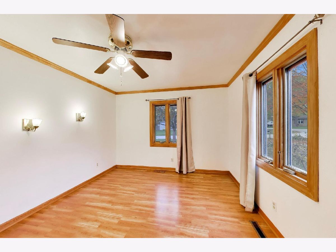
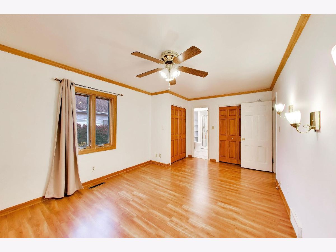
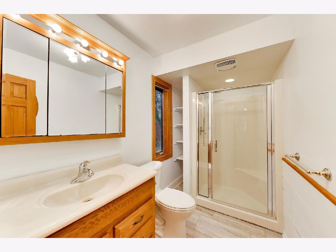
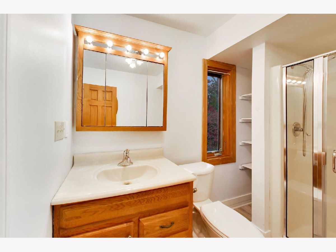
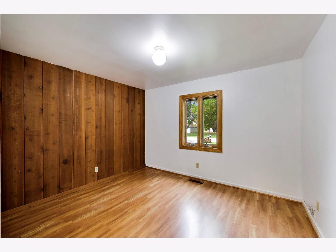
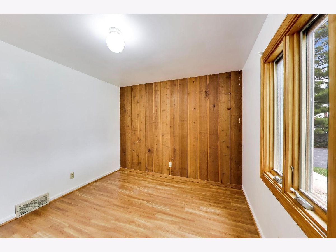
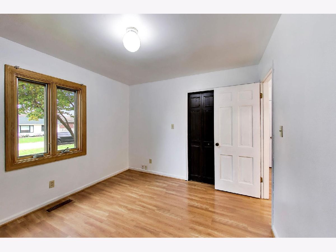
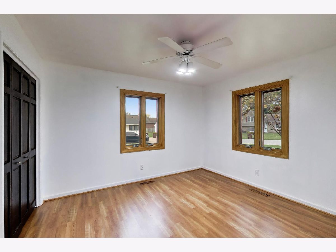
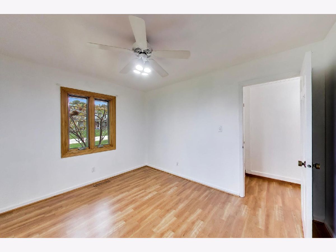
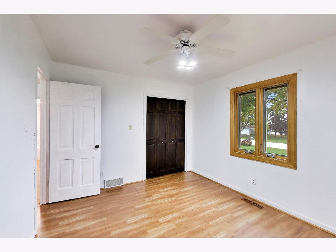
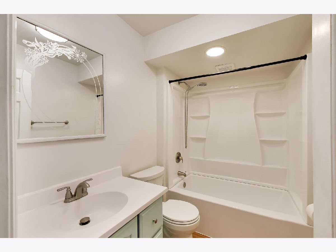
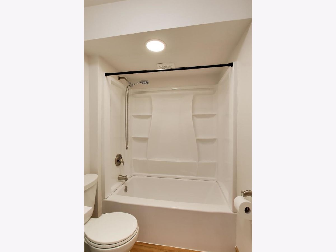
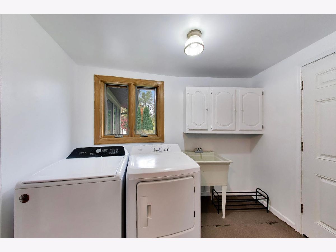
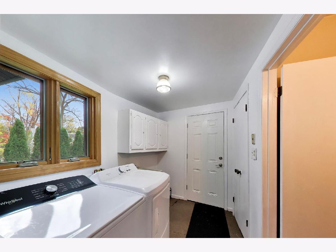
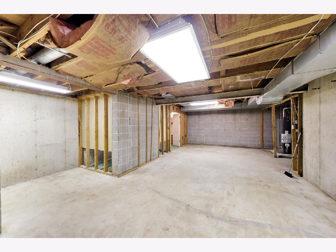
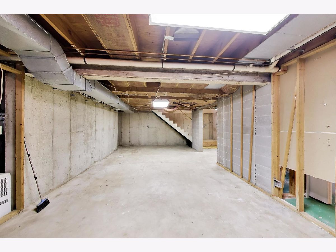
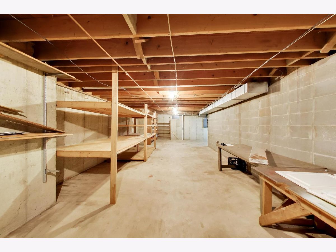
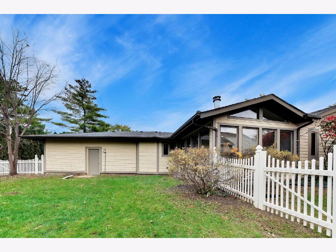
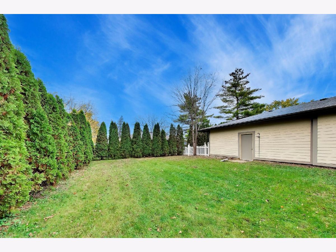
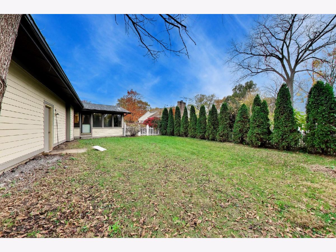
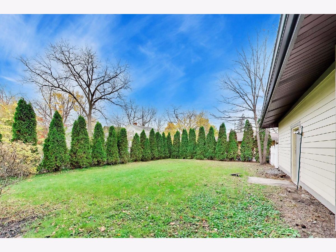
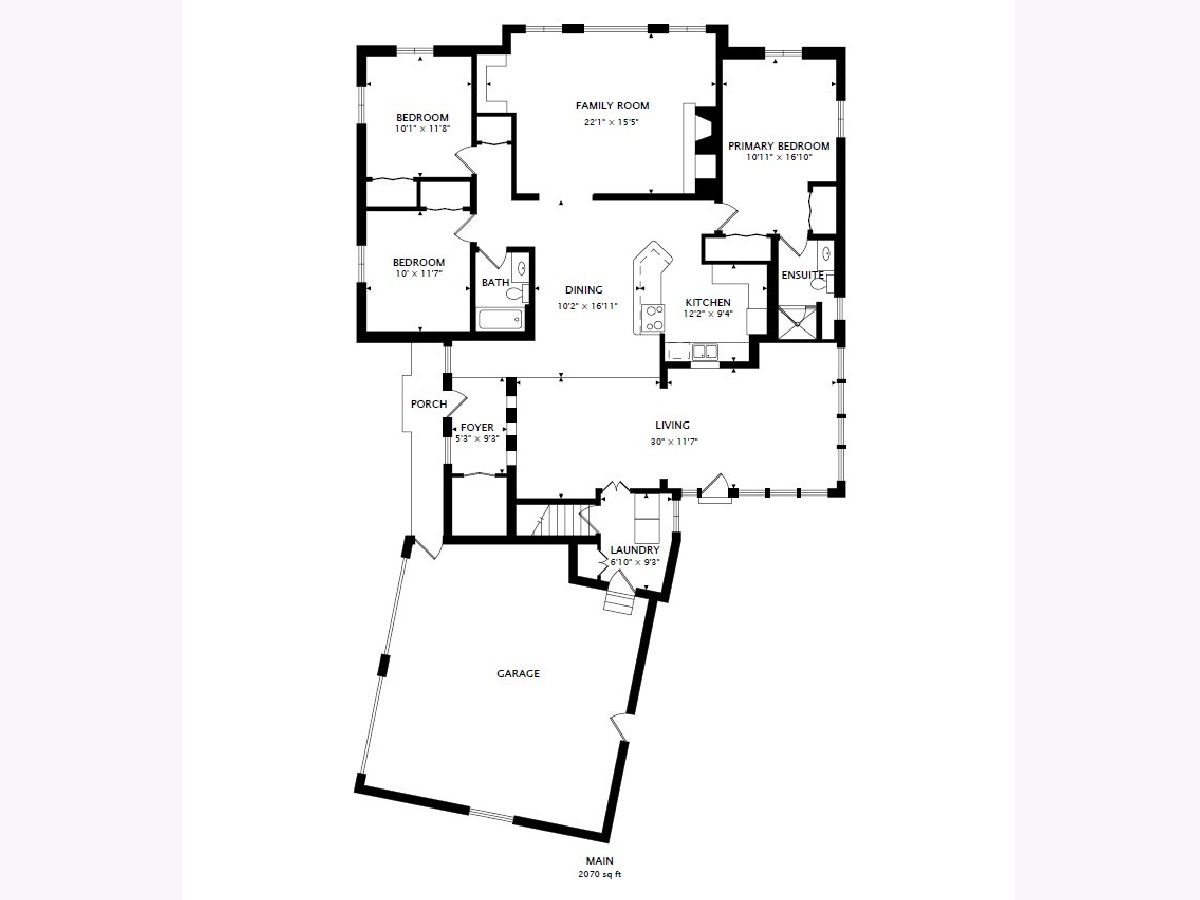
Welcome to this 3-bedroom, 2-bath ranch home filled with character and unique architectural details! Exposed brick accents add warmth and charm, while the open floor plan creates a natural flow between the kitchen and surrounding living spaces. The living room and family room each feature vaulted, beamed, wood-planked ceilings and their own wood-burning fireplace, creating inviting spaces to relax and entertain. Additional features include convenient first-floor laundry and a full basement with a potential bonus room, offering flexibility for guests or additional living space. The exterior features classic brick paired with durable cedar-look fiber cement siding for attractive, low-maintenance appeal. Recent updates include a new roof in 2023 and a new water heater in 2022. Enjoy a convenient location within walking distance to downtown Marengo and local schools, with easy access to I-90 for commuting and travel. A wonderful combination of character, space, and convenience in this home is one you won't want to miss!
Property Specifics
| Single Family | |
| — | |
| Ranch | |
| 1975 | |
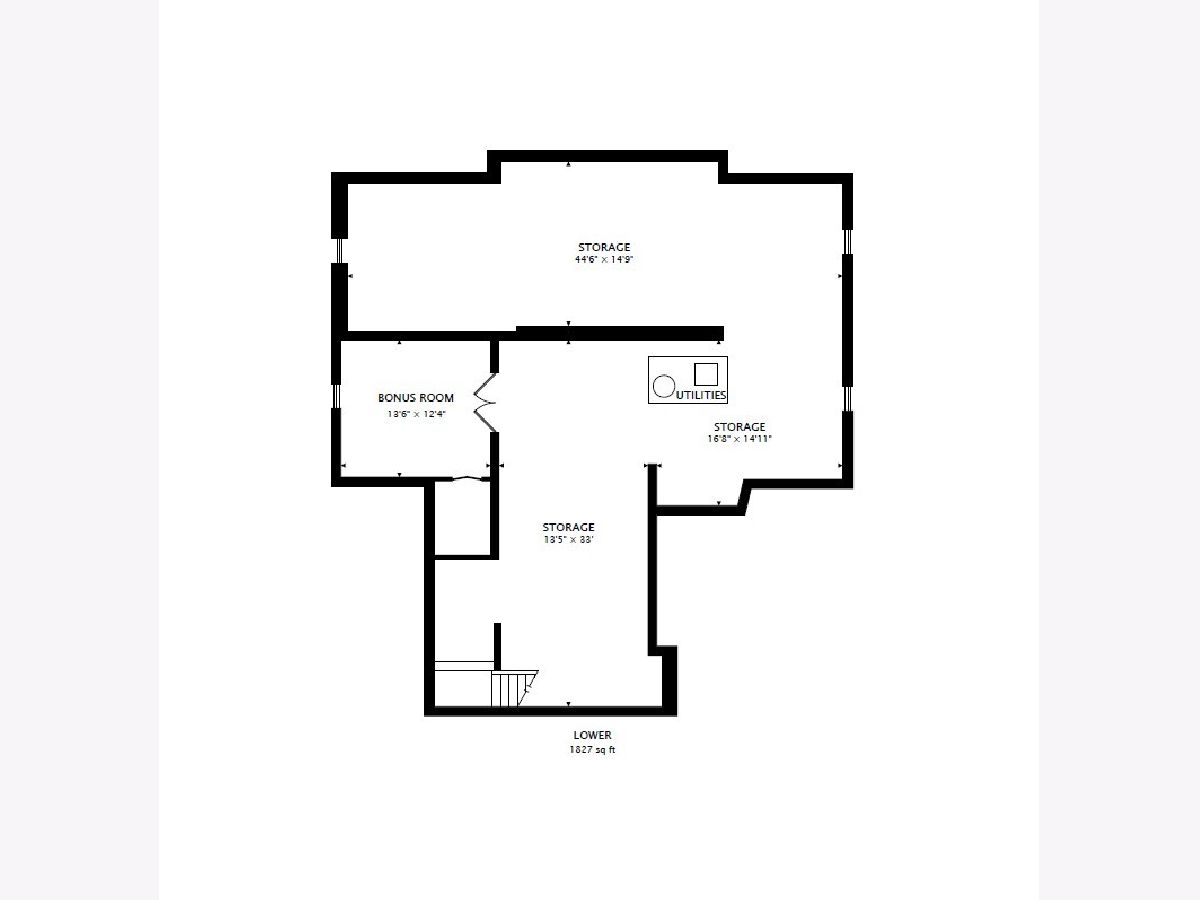
| Unfinished, Full | |
| 1,827 | |
| Brick, Other | |
| — | |
| — | |
| No | |
| 0.27 |
| — | |
| — | |
| 0 / Not Applicable | |
| None | |
| Public | |
| Public Sewer | |
| Central Air | |
| Gas, Forced Air | |
| 12800236 | |
| 1136451011 |
Room Specifics
Total Bedrooms: 3
Bedrooms Above Ground: 3
Bedrooms Below Ground: 0
Dimensions: 11X17
Floor Type: —
Dimensions: 10X12
Floor Type: —
Dimensions: 10X12
Floor Type: —
Full Bathrooms: 2
Bathroom Amenities: —
Bathroom in Basement: 0
Dimensions: 10X17
Floor Type: —
Dimensions: 12X9
Floor Type: —
Features: Eating Area-Table Space
Dimensions: 7X9
Floor Type: —
Dimensions: 30X12
Floor Type: —
Dimensions: 21X16
Floor Type: —
Rooms: No additional rooms
Other Specifics
| 2 | |
| — | |
| Asphalt, Garage Door Opener, Garage Owned, Attached, Garage | |
| Main Level | |
| Laminate | |
| — | |
| Fenced | |
| — | |
| Corner Lot | |
| 108X88X145X96 | |
| — | |
| Full | |
| Cathedral Ceiling(s), 1st Floor Bedroom, 1st Floor Full Bath | |
| Range, Microwave, Dishwasher, Refrigerator, Freezer, Washer, Dryer, Disposal, Water Softener Owned | |
| Not in DB | |
| Street Lights, Street Paved | |
| — | |
| Wood Burning, Gas Log |
Contact Agent
Nearby Similar Homes

Nearby Sold Comparables

Contact Agent
Listing Provided By
Berkshire Hathaway HomeServices Starck Real Estate
