

650 Bent Creek Ridge, Deerfield, Illinois 60015
Sorry, we are updating photos, please update this page in 15 minutes
$1,225,000
|
Sold
|
|
| Status: | Closed |
| Sqft: | 4,100 |
| Cost/Sqft: | $329 |
| Beds: | 4 |
| Baths: | 5 |
| Year Built: | 2006 |
| Property Taxes: | $23,578 |
| Days On Market: | 3835 |
| Lot Size: | 0,27 |
Description
Original owners - one of the newest homes in prestigious Kings Cove. This exceptional home has an open floor plan with upgrades everywhere! Back-up generator keeps home worry-free. Dramatic two-story foyer. Large family room opens to fabulous gourmet kitchen with custom cabinetry and high end appliances & a walk-in pantry. Butler's pantry w/ built-in wine fridge. Spacious first floor office could also serve as a play room. Mudroom with sink, closet, & lockers.
Property Specifics
| Single Family | |
| — | |
| Traditional | |
| 2006 | |
| Full | |
| Brick | |
| Asphalt | |
| — | |
| No | |
| 0.27 |
| Lake | |
| — | |
| 200 / Annual | |
| None | |
| Lake Michigan | |
| Public Sewer | |
| Central Air, Zoned | |
| Natural Gas | |
| 09209003 | |
| 16341010150000 |
Nearby Schools
| NAME: | DISTRICT: | DISTANCE: | |
|---|---|---|---|
|
Grade School
Kipling Elementary School |
109 | — | |
|
Middle School
Alan B Shepard Middle School |
109 | Not in DB | |
|
High School
Deerfield High School |
113 | Not in DB | |
Property History
| DATE: | EVENT: | PRICE: | SOURCE: |
|---|---|---|---|
| 6 Oct, 2016 | Sold | $1,225,000 | MRED MLS |
| 3 Jun, 2016 | Under contract | $1,349,000 | MRED MLS |
| 28 Apr, 2016 | Listed for sale | $1,349,000 | MRED MLS |
Sorry, we are updating photos, please update this page in 15 minutes
Room Specifics
All Bedroom Info:
Total Bedrooms: 4
Bedrooms Above Ground: 4
Bedrooms Below Ground: 0
Total Bedrooms: 4
Bedrooms Above Ground: 4
Bedrooms Below Ground: 0
Second Bedroom Info:
Dimensions: —
Location: —Dimensions: —
Floor Type: Carpet
Third Bedroom Info:
Dimensions: —
Location: —Dimensions: —
Floor Type: Carpet
Fourth Bedroom Info:
Dimensions: —
Location: —Dimensions: —
Floor Type: Carpet
Bathroom Info:
Full Bathrooms: 5
Partial Bathrooms: 1Full Bathrooms: 5
Bathroom Amenities: Whirlpool, Separate Shower, Steam Shower, Double Sink, Double Shower
Bathroom in Basement: 1
Dining Room Info:
Dimensions: —
Location: —Dimensions: —
Floor Type: Hardwood
Kitchen Info:
Dimensions: —
Location: —Dimensions: —
Floor Type: Hardwood
Features: Eating Area-Table Space, Island, Pantry-Butler, Pantry-Walk-in
Laundry Room Info:
Dimensions: —
Location: —Dimensions: —
Floor Type: Stone
Living Room Info:
Dimensions: —
Location: —Dimensions: —
Floor Type: Hardwood
Family Room Info:
Dimensions: —
Location: —Dimensions: —
Floor Type: Hardwood
Additional Rooms Info:
Rooms: Office
Basement: FullRooms: Office
Other Specifics
| 3 | |
| Concrete Perimeter | |
| Garage, Space/s | |
| — | |
| — | |
| — | |
| Deck, Porch | |
| — | |
| 80X130 | |
| Pull Down Stair | |
| Full | |
| Vaulted/Cathedral Ceilings, Hardwood Floors, Second Floor Laundry | |
| Double Oven, Microwave, Dishwasher, High End Refrigerator, Freezer, Disposal, Stainless Steel Appliance(s), Wine Refrigerator | |
| Not in DB | |
| Pool, Tennis Courts, Sidewalks, Street Lights, Street Paved | |
| — | |
| Gas Starter |
Tax History
| Year | Property Taxes |
|---|---|
| 2016 | $23,578 |
Contact Agent
Nearby Similar Homes

707 Brierhill Road, Deerfield, Illinois 60015

For Sale
$1,725,000
5 beds / 4.1 baths / 4,962 ft2
Single Family / Built: 1960
48
152 Oakmont Drive, Deerfield, Illinois 60015

For Sale
$1,685,000
4 beds / 3.1 baths / 4,983 ft2
Single Family / Built: 1986
41
Nearby Sold Comparables

610 Bent Creek Ridge, Deerfield, Illinois 60015
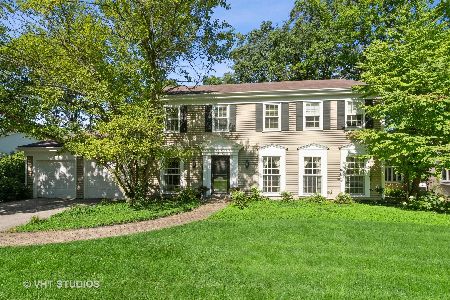
Sold
$675,000
4 beds / 2.1 baths / 2,873 ft2
Single Family / Built: 1968
1555

Contact Agent
Listing Provided By
USRealty.com, LLP
