

650 Cherry Valley Road, Vernon Hills, Illinois 60061
Subdivision > Villas By The Lake
Sorry, we are updating photos, please update this page in 15 minutes
$227,000
|
Sold
|
|
| Status: | Closed |
| Sqft: | 1,026 |
| Cost/Sqft: | $224 |
| Beds: | 3 |
| Baths: | 1 |
| Year Built: | 1978 |
| Property Taxes: | $5,936 |
| Days On Market: | 2477 |
| Lot Size: | 0,28 |
Description
Newly remodeled home with a large fenced yard adjacent to Hartmann Park. New hardwood floors in the living room, dining room and all bedrooms and tile in the kitchen and bath. New windows, roof and mechanicals. The bathroom is newly remodeled the entire home is tastefully painted. Located in the Hawthorn and Stevenson school district.
Property Specifics
| Single Family | |
| — | |
| Ranch | |
| 1978 | |
| None | |
| Brick, Cedar | |
| Asphalt | |
| RANCH | |
| No | |
| 0.28 |
| Lake | |
| Villas By The Lake | |
| 0 / Not Applicable | |
| None | |
| Lake Michigan | |
| Public Sewer | |
| Central Air | |
| Forced Air | |
| 10609818 | |
| 15081040310000 |
Nearby Schools
| NAME: | DISTRICT: | DISTANCE: | |
|---|---|---|---|
|
Grade School
Hawthorn Elementary School (sout |
73 | — | |
|
Middle School
Hawthorn Middle School South |
73 | Not in DB | |
|
High School
Adlai E Stevenson High School |
125 | Not in DB | |
Property History
| DATE: | EVENT: | PRICE: | SOURCE: |
|---|---|---|---|
| 15 Apr, 2014 | Sold | $169,900 | MRED MLS |
| 15 Mar, 2014 | Under contract | $169,900 | MRED MLS |
| — | Last price change | $189,000 | MRED MLS |
| 22 Dec, 2013 | Listed for sale | $189,000 | MRED MLS |
| 12 Jun, 2020 | Sold | $227,000 | MRED MLS |
| 9 May, 2020 | Under contract | $229,990 | MRED MLS |
| — | Last price change | $235,000 | MRED MLS |
| 14 Jan, 2020 | Listed for sale | $235,000 | MRED MLS |
Sorry, we are updating photos, please update this page in 15 minutes
Room Specifics
All Bedroom Info:
Total Bedrooms: 3
Bedrooms Above Ground: 3
Bedrooms Below Ground: 0
Total Bedrooms: 3
Bedrooms Above Ground: 3
Bedrooms Below Ground: 0
Second Bedroom Info:
Dimensions: —
Location: —Dimensions: —
Floor Type: Hardwood
Third Bedroom Info:
Dimensions: —
Location: —Dimensions: —
Floor Type: Hardwood
Bathroom Info:
Full Bathrooms: 1
Partial Bathrooms: 0Full Bathrooms: 1
Bathroom Amenities: —
Bathroom in Basement: 0
Dining Room Info:
Dimensions: —
Location: —Dimensions: —
Floor Type: Hardwood
Kitchen Info:
Dimensions: —
Location: —Dimensions: —
Floor Type: Porcelain Tile
Living Room Info:
Dimensions: —
Location: —Dimensions: —
Floor Type: Hardwood
Additional Rooms Info:
Rooms: No additional rooms
Basement: NoneRooms: No additional rooms
Other Specifics
| 2 | |
| Concrete Perimeter | |
| Garage | |
| — | |
| — | |
| — | |
| — | |
| Fenced Yard, Park Adjacent | |
| 0.25 | |
| Pull Down Stair,Unfinished | |
| None | |
| Hardwood Floors | |
| Range, Microwave, Dishwasher, Refrigerator, Washer, Dryer | |
| Not in DB | |
| Park, Curbs, Sidewalks, Street Lights, Street Paved | |
| — | |
| — |
Tax History
| Year | Property Taxes |
|---|---|
| 2014 | $4,980 |
| 2020 | $5,936 |
Contact Agent
Nearby Similar Homes
860 Saugatuck Trail, Vernon Hills, Illinois 60061

For Sale
$675,000
3 beds / 3.1 baths / 2,396 ft2
Single Family / Built: 1991
6
73 Shelby Court, Vernon Hills, Illinois 60061

For Sale
$725,000
4 beds / 2.1 baths / 2,677 ft2
Single Family / Built: 1991
82
Nearby Sold Comparables
652 Cherry Valley Road, Vernon Hills, Illinois 60061
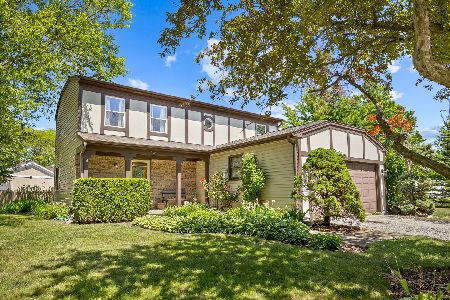
Sold
$399,900
3 beds / 1.1 baths / 1,728 ft2
Single Family / Built: 1978
144
227 Lakeside Drive, Vernon Hills, Illinois 60061
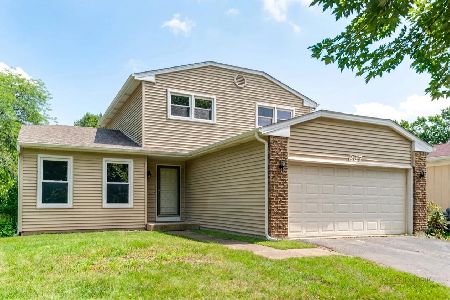
Sold
$389,900
3 beds / 1.1 baths / 1,727 ft2
Single Family / Built: 1978
76
301 Richard Court, Vernon Hills, Illinois 60061

Sold
$239,000
2 beds / 1.1 baths / 1,240 ft2
Single Family / Built: 1987
3042
306 Richard Court, Vernon Hills, Illinois 60061
Sold
$194,900
3 beds / 1.1 baths / 1,723 ft2
Single Family / Built: 1987
5922
306 Richard Court, Vernon Hills, Illinois 60061
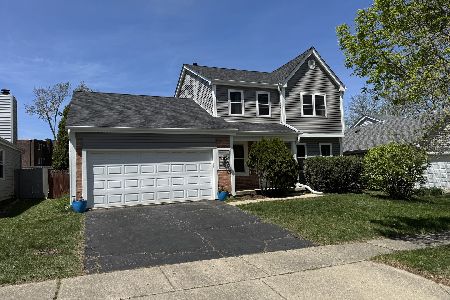
Sold
$399,900
3 beds / 1.1 baths / 1,723 ft2
Single Family / Built: 1987
535
Contact Agent
Listing Provided By
@properties
