

650 Cherry Valley Road, Vernon Hills, Illinois 60061
Subdivision > Villas By The Lake
Sorry, we are updating photos, please update this page in 15 minutes
$169,900
|
Sold
|
|
| Status: | Closed |
| Sqft: | 0 |
| Cost/Sqft: | — |
| Beds: | 3 |
| Baths: | 1 |
| Year Built: | 1978 |
| Property Taxes: | $4,980 |
| Days On Market: | 4691 |
| Lot Size: | 0,28 |
Description
NOT A SHORT SALE!!!!!!! Great started home in beautiful neighborhood oversized lot with mature tres,adjacent to park district! Property features: newer roof,appliances, water heater, updated kitchen- Newer garage door & storage shed! Terrific location, stevenson/hawthorn schools. Enjoy everything Vernon Hills offers, from mall shopping, to commuter tra n to water park- property in GOOD CONDITION but sold AS IS
Property Specifics
| Single Family | |
| — | |
| Ranch | |
| 1978 | |
| None | |
| Brick, Cedar | |
| Asphalt | |
| RANCH | |
| No | |
| 0.28 |
| Lake | |
| Villas By The Lake | |
| 0 / Not Applicable | |
| None | |
| Lake Michigan | |
| Public Sewer | |
| Central Air | |
| Electric, Forced Air | |
| 08507080 | |
| 15081040310000 |
Nearby Schools
| NAME: | DISTRICT: | DISTANCE: | |
|---|---|---|---|
|
Grade School
Hawthorn Elementary School (sout |
73 | — | |
|
Middle School
Hawthorn Middle School South |
73 | Not in DB | |
|
High School
Adlai E Stevenson High School |
125 | Not in DB | |
Property History
| DATE: | EVENT: | PRICE: | SOURCE: |
|---|---|---|---|
| 15 Apr, 2014 | Sold | $169,900 | MRED MLS |
| 15 Mar, 2014 | Under contract | $169,900 | MRED MLS |
| — | Last price change | $189,000 | MRED MLS |
| 22 Dec, 2013 | Listed for sale | $189,000 | MRED MLS |
| 12 Jun, 2020 | Sold | $227,000 | MRED MLS |
| 9 May, 2020 | Under contract | $229,990 | MRED MLS |
| — | Last price change | $235,000 | MRED MLS |
| 14 Jan, 2020 | Listed for sale | $235,000 | MRED MLS |
Sorry, we are updating photos, please update this page in 15 minutes
Room Specifics
All Bedroom Info:
Total Bedrooms: 3
Bedrooms Above Ground: 3
Bedrooms Below Ground: 0
Total Bedrooms: 3
Bedrooms Above Ground: 3
Bedrooms Below Ground: 0
Second Bedroom Info:
Dimensions: —
Location: —Dimensions: —
Floor Type: Carpet
Third Bedroom Info:
Dimensions: —
Location: —Dimensions: —
Floor Type: Carpet
Bathroom Info:
Full Bathrooms: 1
Partial Bathrooms: 0Full Bathrooms: 1
Bathroom Amenities: —
Bathroom in Basement: 0
Dining Room Info:
Dimensions: —
Location: —Dimensions: —
Floor Type: Carpet
Kitchen Info:
Dimensions: —
Location: —Dimensions: —
Floor Type: Other
Living Room Info:
Dimensions: —
Location: —Dimensions: —
Floor Type: Carpet
Additional Rooms Info:
Rooms: No additional rooms
Basement: NoneRooms: No additional rooms
Other Specifics
| 2 | |
| Concrete Perimeter | |
| Garage | |
| — | |
| — | |
| — | |
| — | |
| Fenced Yard, Park Adjacent | |
| LESS THAN .25 ACRE | |
| Pull Down Stair,Unfinished | |
| None | |
| — | |
| Range, Microwave, Dishwasher, Refrigerator, Washer, Dryer | |
| Not in DB | |
| Sidewalks, Street Lights, Street Paved | |
| — | |
| — |
Tax History
| Year | Property Taxes |
|---|---|
| 2014 | $4,980 |
| 2020 | $5,936 |
Contact Agent
Nearby Similar Homes
860 Saugatuck Trail, Vernon Hills, Illinois 60061

For Sale
$675,000
3 beds / 3.1 baths / 2,396 ft2
Single Family / Built: 1991
6
73 Shelby Court, Vernon Hills, Illinois 60061

For Sale
$725,000
4 beds / 2.1 baths / 2,677 ft2
Single Family / Built: 1991
82
Nearby Sold Comparables
650 Cherry Valley Road, Vernon Hills, Illinois 60061

Sold
$229,990
3 beds / 1.0 baths / 1,026 ft2
Single Family / Built: 1978
2477
652 Cherry Valley Road, Vernon Hills, Illinois 60061
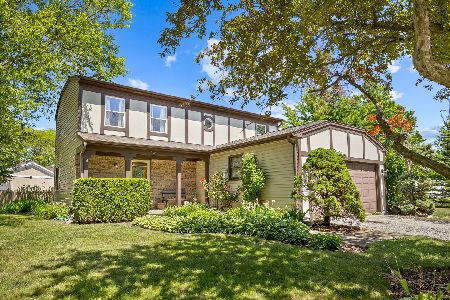
Sold
$399,900
3 beds / 1.1 baths / 1,728 ft2
Single Family / Built: 1978
144
227 Lakeside Drive, Vernon Hills, Illinois 60061
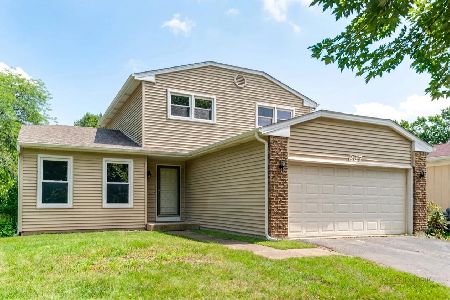
Sold
$389,900
3 beds / 1.1 baths / 1,727 ft2
Single Family / Built: 1978
76
306 Richard Court, Vernon Hills, Illinois 60061
Sold
$194,900
3 beds / 1.1 baths / 1,723 ft2
Single Family / Built: 1987
5922
306 Richard Court, Vernon Hills, Illinois 60061
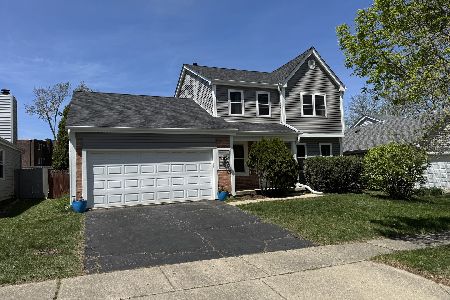
Sold
$399,900
3 beds / 1.1 baths / 1,723 ft2
Single Family / Built: 1987
535
301 Richard Court, Vernon Hills, Illinois 60061
Sold
$239,000
2 beds / 1.1 baths / 1,240 ft2
Single Family / Built: 1987
3042
Contact Agent
Listing Provided By
Gava Realty
