

652 Cherry Valley Road, Vernon Hills, Illinois 60061


$405,000
|
Sold
|
|
| Status: | Closed |
| Sqft: | 1,728 |
| Cost/Sqft: | $231 |
| Beds: | 3 |
| Baths: | 2 |
| Year Built: | 1978 |
| Property Taxes: | $9,468 |
| Lot Size: | 0,00 |
Description
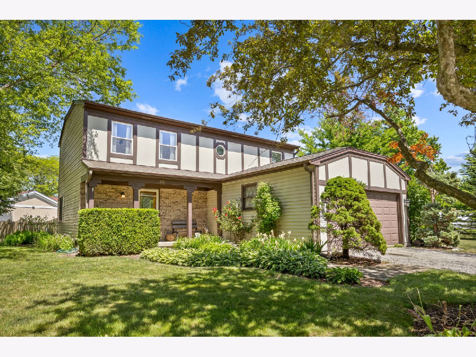
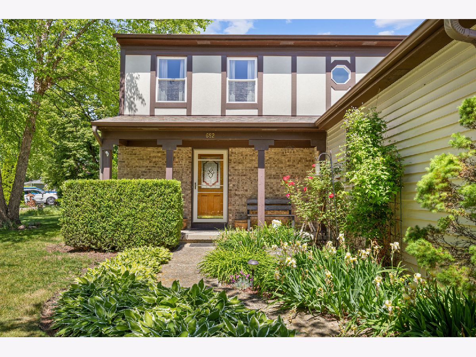
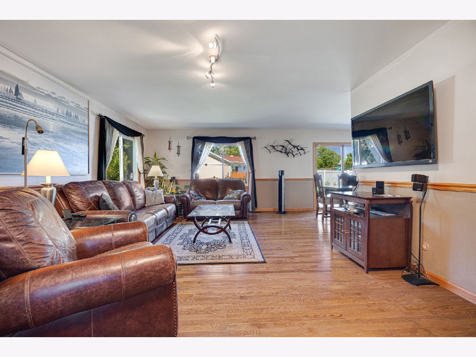
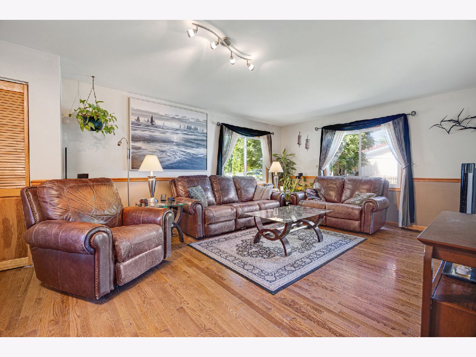
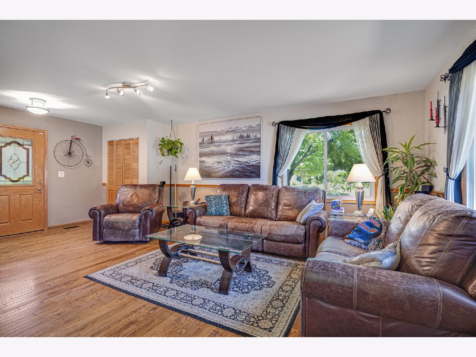
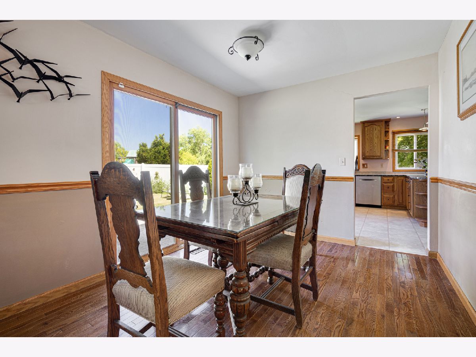
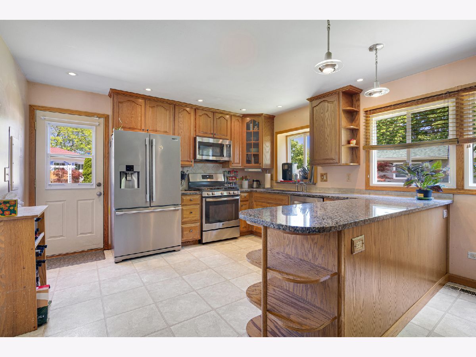
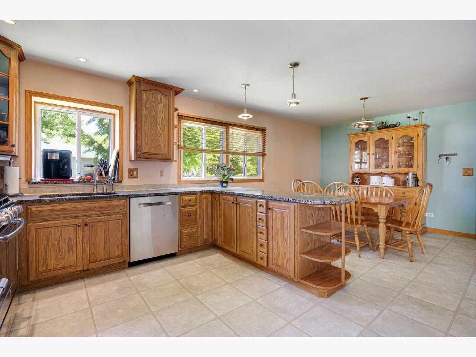
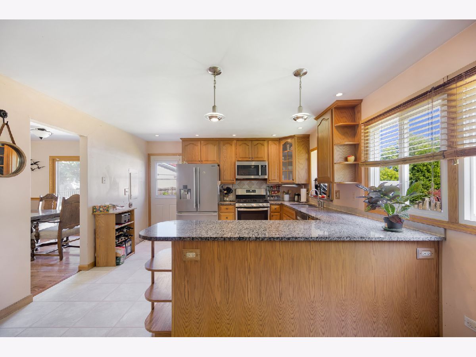
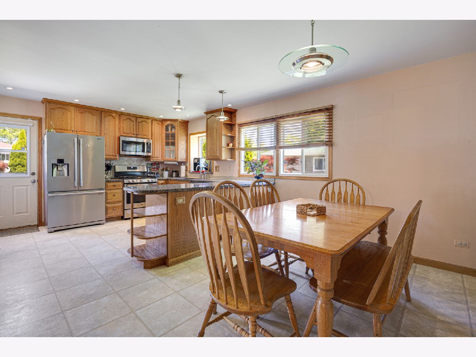
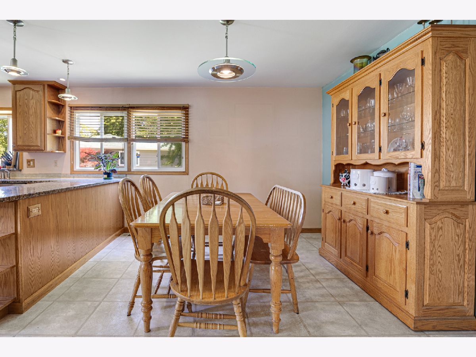
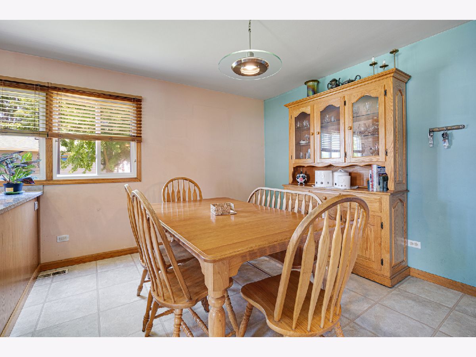
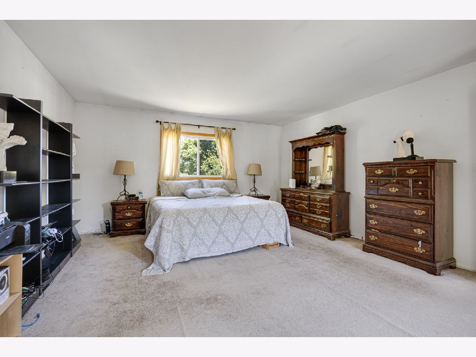
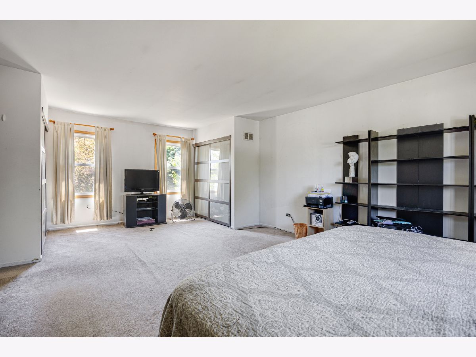
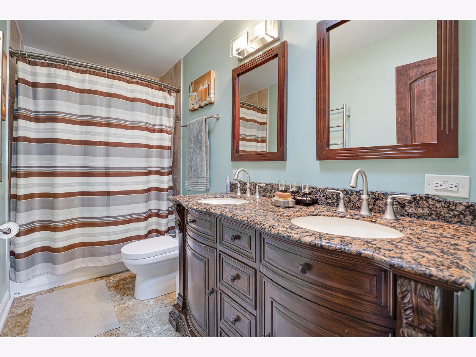
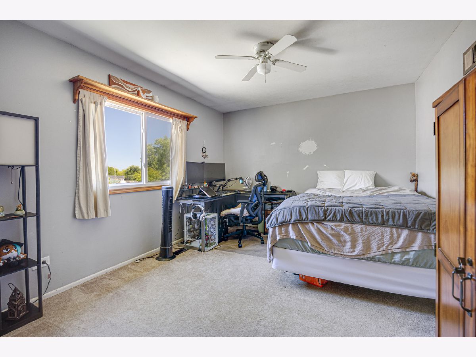
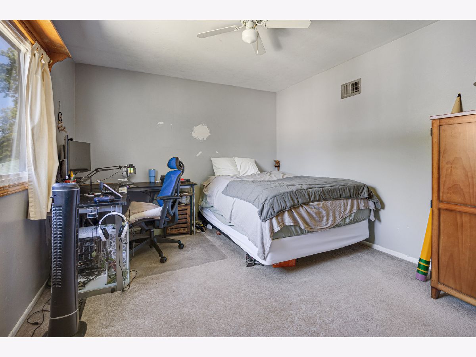
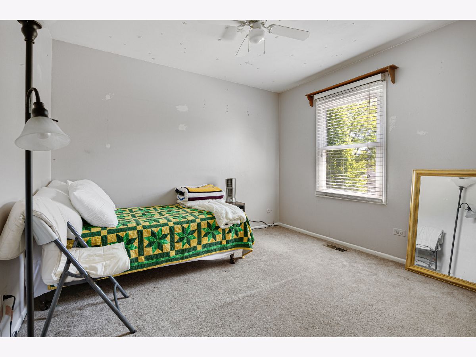
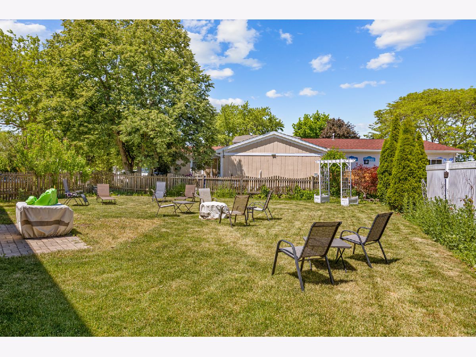
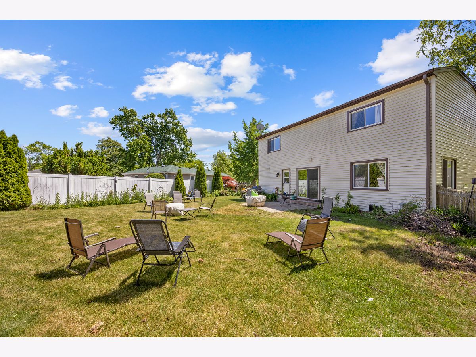
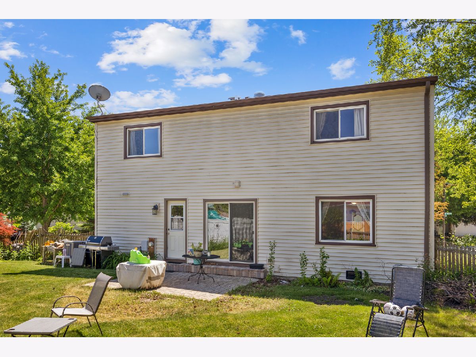
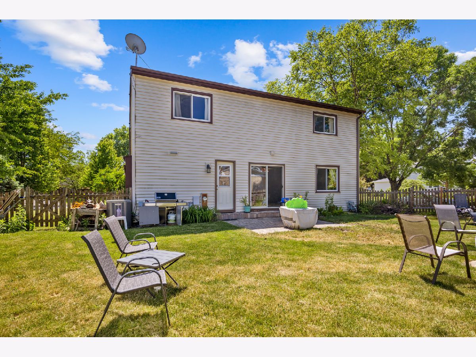
Welcome home! This 3-bedroom home is in a sought-after, established Vernon Hills neighborhood is within the Stevenson HS district! From the moment you step inside, you'll appreciate the warm and inviting atmosphere highlighted by gleaming hardwood floors that flow through the spacious living and dining rooms.The heart of the home is the generously sized kitchen, featuring an abundance of oak cabinetry, open shelving for added character, granite countertops, and all stainless steel appliances. A sliding door provides easy access to the backyard, creating a seamless indoor-outdoor living experience. Step outside to enjoy the expansive, fully fenced backyard-perfect for entertaining, relaxing, or play-with a brick paver patio offering plenty of space for outdoor gatherings. Retreat to the exceptionally large primary bedroom, complete with two wall closets and ample room for a sitting area or home office nook. The updated full bath boasts dual granite-topped vanities, stylish modern lighting, and a tub/shower combination with an attractive tile surround. Two additional generously sized bedrooms provide flexible space for family, guests, or hobbies. Ideally located near Hartmann Park, scenic walking trails, shopping, dining, and major commuter routes including Routes 83, 60, and 45, this home combines comfort, convenience, and a fantastic location. Don't miss the opportunity to make this home yours!!
Property Specifics
| Single Family | |
| — | |
| — | |
| 1978 | |
| — | |
| — | |
| — | |
| — | |
| No | |
| — |
| Lake | |
| — | |
| — / Not Applicable | |
| — | |
| — | |
| — | |
| — | |
| — | |
| 12659866 | |
| 15081040300000 |
Nearby Schools
| NAME: | DISTRICT: | DISTANCE: | |
|---|---|---|---|
|
Grade School
Hawthorn Elementary School (sout |
73 | — | |
|
Middle School
Hawthorn Middle School South |
73 | Not in DB | |
|
High School
Adlai E Stevenson High School |
125 | Not in DB | |
Room Specifics
Total Bedrooms: 3
Bedrooms Above Ground: 3
Bedrooms Below Ground: 0
Full Bathrooms: 2
Bathroom Amenities: —
Bathroom in Basement: 0
Rooms: —
Other Specifics
| 2 | |
| — | |
| — | |
| — | |
| — | |
| — | |
| — | |
| — | |
| 83x137x101x114 | |
| — | |
| — | |
| — | |
| — | |
| Not in DB | |
| — | |
| — | |
| — |
Contact Agent
Nearby Similar Homes
Nearby Sold Comparables

Contact Agent
Listing Provided By
RE/MAX Suburban
