

650 Country Club Road, Crystal Lake, Illinois 60014
Subdivision > Country Club Addition
Sorry, we are updating photos, please update this page in 15 minutes
$275,000
|
Sold
|
|
| Status: | Closed |
| Sqft: | 4,105 |
| Cost/Sqft: | $73 |
| Beds: | 5 |
| Baths: | 5 |
| Year Built: | 1965 |
| Property Taxes: | $6,555 |
| Days On Market: | 6427 |
| Lot Size: | 0,74 |
Description
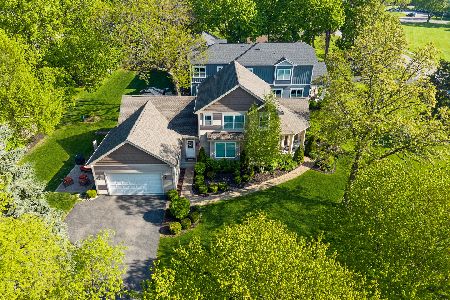
Location Location! First time on the market in 30 yrs. A 4105 SqFt custom-blt home that sits like an estate on its double lot w/park like setting. Close to Lakeside Legacy Art Center, CL Country Club & the lake complete w/beach & boat rights. Unique home w/grand entry hall & soaring ceilings that will appeal to a buyer looking for a live-in remodel w/future profits. Lots of space for entertaining & endless storage
Property Specifics
| Single Family | |
| — | |
| Other | |
| 1965 | |
| Partial | |
| Brick | |
| Shake | |
| — | |
| No | |
| 0.74 |
| Mc Henry | |
| Country Club Addition | |
| 0 / Not Applicable | |
| None | |
| Public | |
| Public Sewer | |
| Central Air, Zoned | |
| Natural Gas, Forced Air, Sep Heating Systems - 2+, Zoned | |
| 07168154 | |
| 1906379010 |
Nearby Schools
| NAME: | DISTRICT: | DISTANCE: | |
|---|---|---|---|
|
Grade School
South Elementary School |
47 | — | |
|
Middle School
Richard F Bernotas Middle School |
47 | Not in DB | |
|
High School
Crystal Lake Central High School |
155 | Not in DB | |
Property History
| DATE: | EVENT: | PRICE: | SOURCE: |
|---|---|---|---|
| 14 Aug, 2009 | Sold | $275,000 | MRED MLS |
| 22 Jul, 2009 | Under contract | $299,900 | MRED MLS |
| — | Last price change | $339,900 | MRED MLS |
| 23 Mar, 2009 | Listed for sale | $339,900 | MRED MLS |
Sorry, we are updating photos, please update this page in 15 minutes
Room Specifics
All Bedroom Info:
Total Bedrooms: 5
Bedrooms Above Ground: 5
Bedrooms Below Ground: 0
Total Bedrooms: 5
Bedrooms Above Ground: 5
Bedrooms Below Ground: 0
Second Bedroom Info:
Dimensions: —
Location: —Dimensions: —
Floor Type: Carpet
Third Bedroom Info:
Dimensions: —
Location: —Dimensions: —
Floor Type: Carpet
Fourth Bedroom Info:
Dimensions: —
Location: —Dimensions: —
Floor Type: Carpet
Bathroom Info:
Full Bathrooms: 5
Partial Bathrooms: 1Full Bathrooms: 5
Bathroom Amenities: Separate Shower, Double Sink
Bathroom in Basement: 1
Dining Room Info:
Dimensions: —
Location: —Dimensions: —
Floor Type: Hardwood
Kitchen Info:
Dimensions: —
Location: —Dimensions: —
Floor Type: Ceramic Tile
Features: Eating Area-Breakfast Bar, Eating Area-Table Space
Laundry Room Info:
Dimensions: —
Location: —Dimensions: —
Floor Type: Vinyl
Living Room Info:
Dimensions: —
Location: —Dimensions: —
Floor Type: Carpet
Family Room Info:
Dimensions: —
Location: —Dimensions: —
Floor Type: Carpet
Additional Rooms Info:
Rooms: Bedroom 5, Den, Foyer, Great Room, Recreation Room, Study, Utility Room-1st Floor
Basement: PartialRooms: Bedroom 5, Den, Foyer, Great Room, Recreation Room, Study, Utility Room-1st Floor
Other Specifics
| 2 | |
| Concrete Perimeter | |
| Garage | |
| — | |
| — | |
| — | |
| Patio | |
| Irregular Lot, Wooded | |
| 301X206X200 | |
| Unfinished | |
| Full | |
| Bar-Wet | |
| Dishwasher, Refrigerator, Disposal | |
| Not in DB | |
| Water Rights, Street Paved | |
| — | |
| Attached Fireplace Doors/Screen, Gas Starter |
Tax History
| Year | Property Taxes |
|---|---|
| 2009 | $6,555 |
Contact Agent
Nearby Similar Homes
176 Lakeshore Drive, Crystal Lake, Illinois 60014

For Sale
$310,000
2 beds / 1.0 baths / 1,633 ft2
Single Family / Built: 1930
64
Nearby Sold Comparables
664 Country Club Road, Crystal Lake, Illinois 60014
Sold
$579,000
3 beds / 2.1 baths / 2,350 ft2
Single Family / Built: 2018
167
664 Country Club Road, Crystal Lake, Illinois 60014

Sold
$425,000
3 beds / 2.1 baths / 2,350 ft2
Single Family / Built: 2018
2301
440 Country Club Road, Crystal Lake, Illinois 60014

Sold
$250,000
3 beds / 2.1 baths / 1,877 ft2
Single Family / Built: 1957
4234
670 Country Club Road, Crystal Lake, Illinois 60014
Sold
$397,000
4 beds / 2.1 baths / 2,800 ft2
Single Family / Built: 1969
2995
430 Country Club Road, Crystal Lake, Illinois 60014

Sold
$444,900
2 beds / 2.1 baths / 1,560 ft2
Single Family / Built: 1950
648
Contact Agent
Listing Provided By
RE/MAX Unlimited Northwest
