

650 Devonshire Lane, Wheaton, Illinois 60189


$423,000
|
Sold
|
|
| Status: | Closed |
| Sqft: | 2,000 |
| Cost/Sqft: | $215 |
| Beds: | 3 |
| Baths: | 3 |
| Year Built: | 1983 |
| Property Taxes: | $8,482 |
| Days On Market: | 2034 |
| Lot Size: | 0,19 |
Description
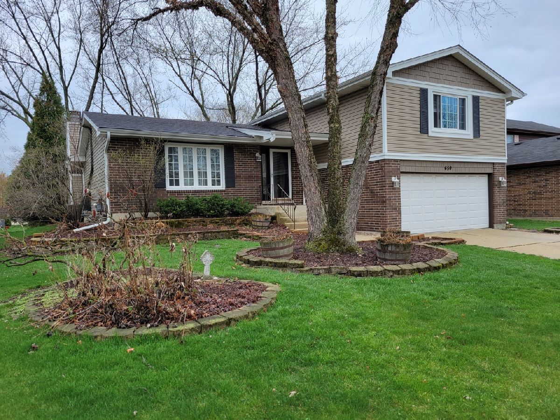
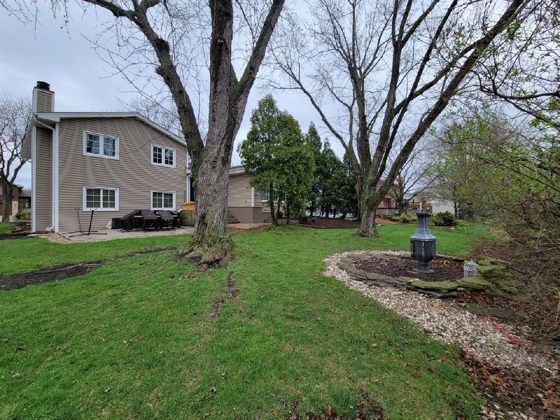
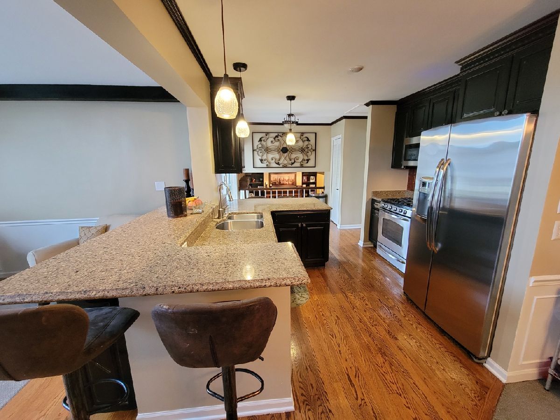
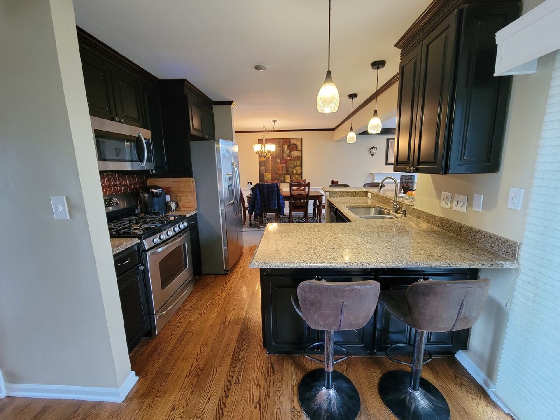
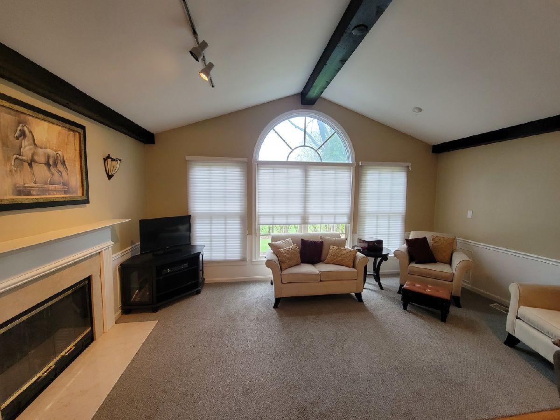
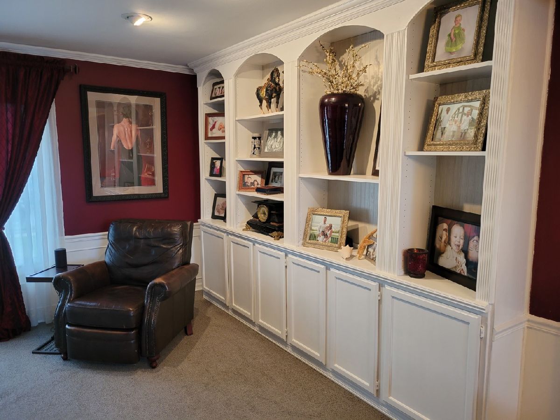
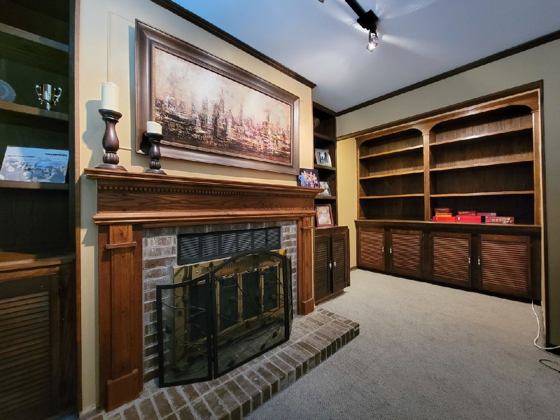
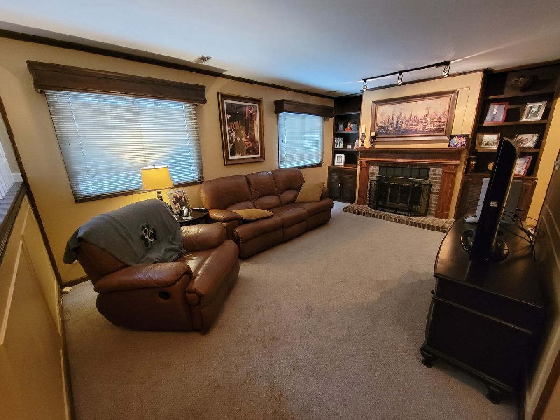
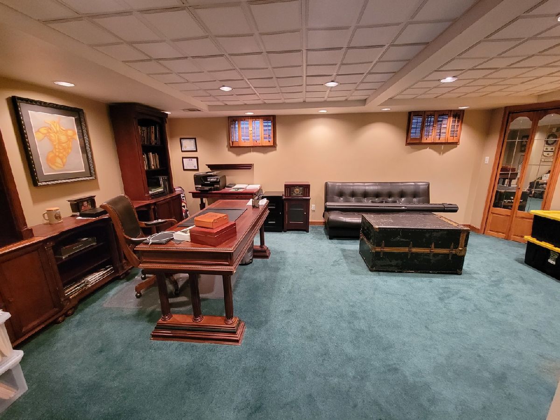
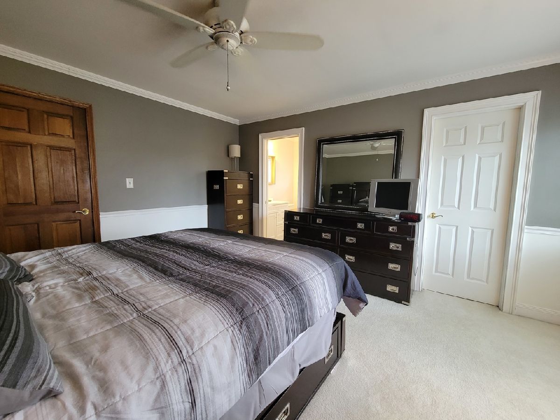
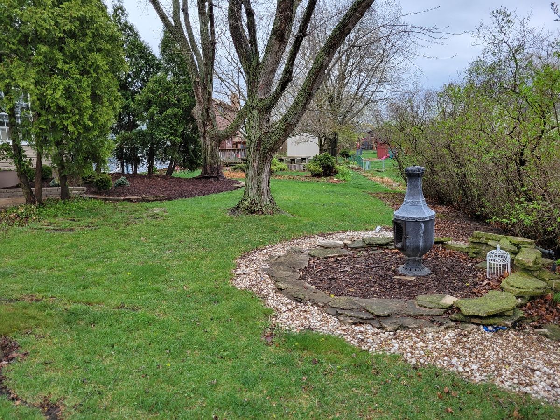
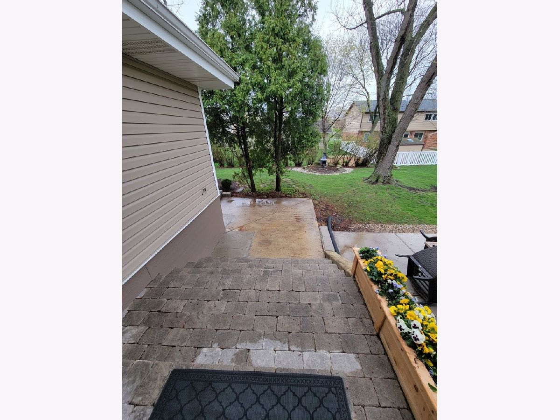
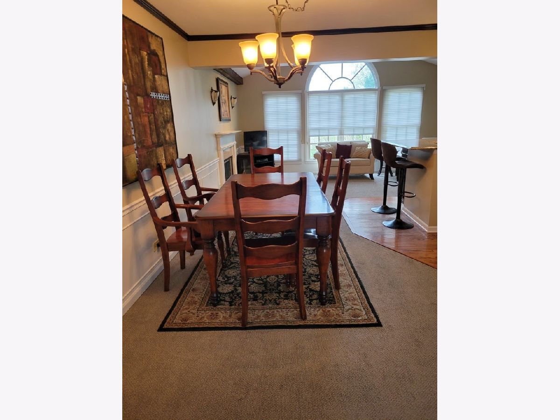
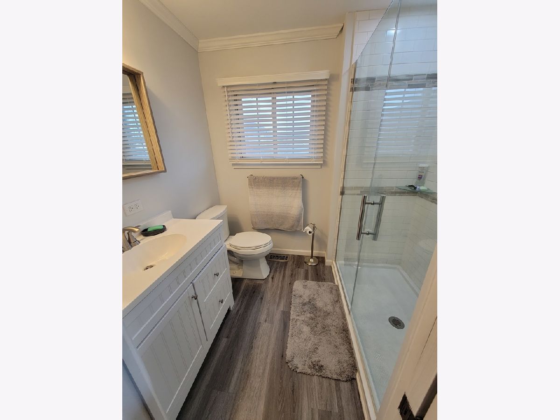
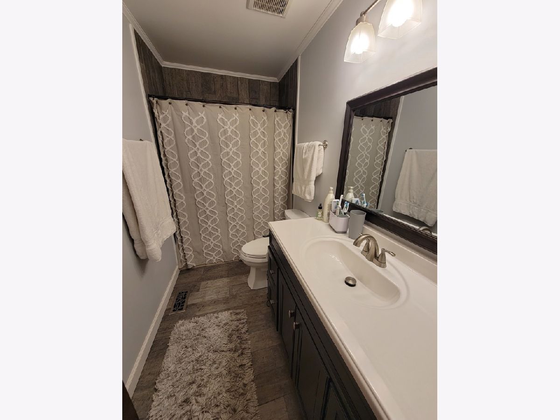
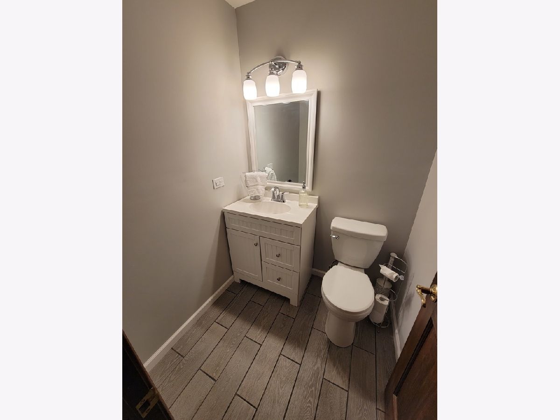
Expect to be impressed as you stroll through this beautiful split-level home in Briarcliff knolls. This home has many new improvements that make it standout from similar models. The kitchen and bathrooms have been remodeled under the current owners. The Master bedroom has walk-in closet, new windows and gorgeous bathroom. The kitchen breakfast bar opens to main living space ideal for entertaining and family gatherings. Built in shelving, fireplace and cathedral ceiling make this room complete. A second fireplace is located in the lower level family room with additional built in shelving. The sub level basement is finished with carpet, wood trim and wet bar. Newer roof, siding, A/C and furnace make this home a smart investment. The park-like backyard with souther exposure will make for quality family time. New concrete patio and pavers too! Freshly painted and ready to move in. Easy access to everything!
Property Specifics
| Single Family | |
| — | |
| Quad Level | |
| 1983 | |
| Partial | |
| Brick | |
| Asphalt | |
| CAMBRIDGE | |
| No | |
| 0.19 |
| Du Page | |
| Briarcliffe Knolls | |
| 0 / Not Applicable | |
| None | |
| Lake Michigan | |
| Public Sewer | |
| Central Air | |
| Natural Gas, Forced Air | |
| 11047644 | |
| 0521416011 |
Nearby Schools
| NAME: | DISTRICT: | DISTANCE: | |
|---|---|---|---|
|
Grade School
Lincoln Elementary School |
200 | — | |
|
Middle School
Edison Middle School |
200 | Not in DB | |
|
High School
Wheaton Warrenville South H S |
200 | Not in DB | |
Property History
| DATE: | EVENT: | PRICE: | SOURCE: |
|---|---|---|---|
| 25 Sep, 2008 | Sold | $390,000 | MRED MLS |
| 26 Jun, 2008 | Under contract | $398,000 | MRED MLS |
| 6 May, 2008 | Listed for sale | $398,000 | MRED MLS |
| 1 Jun, 2021 | Sold | $423,000 | MRED MLS |
| 17 Apr, 2021 | Under contract | $429,000 | MRED MLS |
| 8 Apr, 2021 | Listed for sale | $429,000 | MRED MLS |
Room Specifics
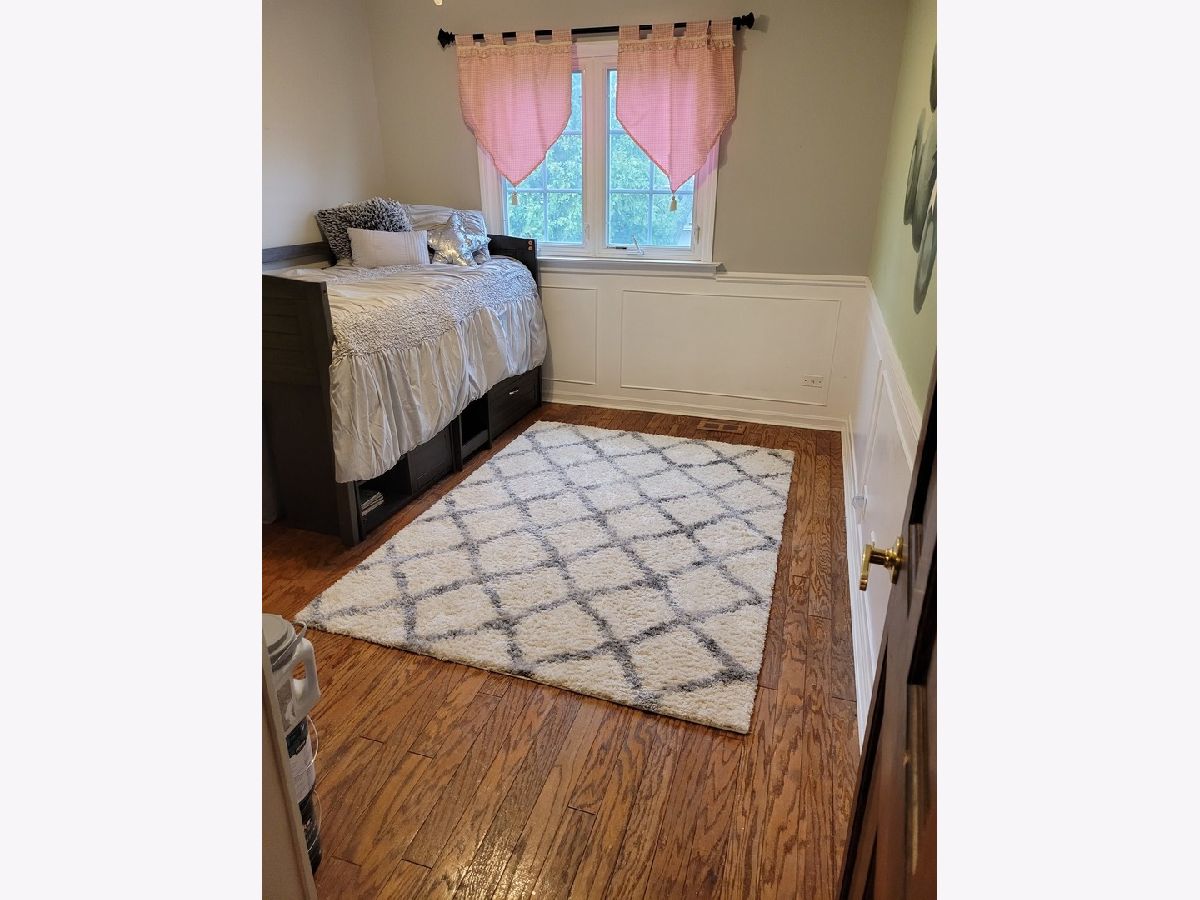
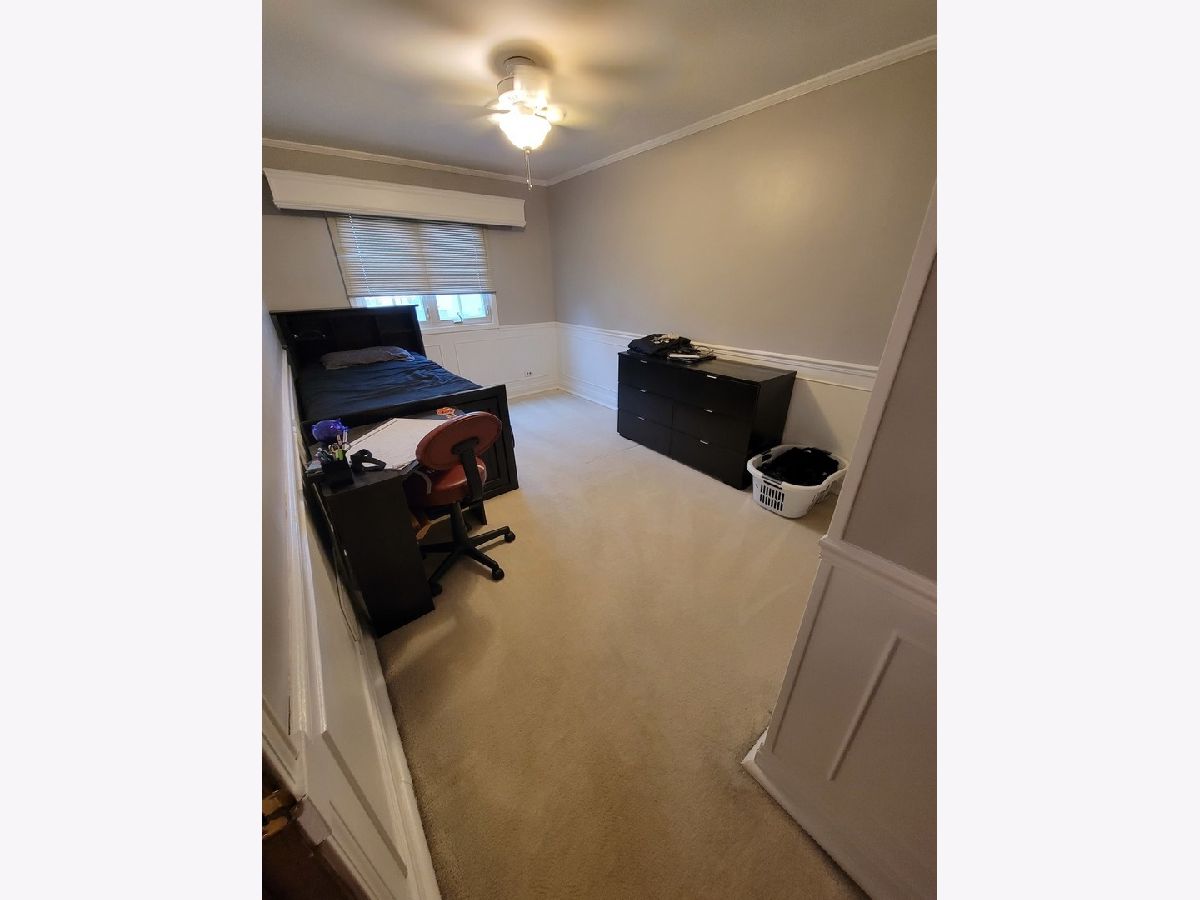
Total Bedrooms: 3
Bedrooms Above Ground: 3
Bedrooms Below Ground: 0
Dimensions: —
Floor Type: Carpet
Dimensions: —
Floor Type: Hardwood
Full Bathrooms: 3
Bathroom Amenities: European Shower
Bathroom in Basement: 0
Dimensions: —
Floor Type: Carpet
Dimensions: —
Floor Type: Hardwood
Features: Eating Area-Breakfast Bar, Eating Area-Table Space, Pantry-Closet
Dimensions: —
Floor Type: Carpet
Dimensions: —
Floor Type: Carpet
Rooms: Breakfast Room
Other Specifics
| 2 | |
| Concrete Perimeter | |
| Garage | |
| — | |
| — | |
| — | |
| Deck, Patio | |
| Fenced Yard, Landscaped, Pond(s) | |
| 65X125 | |
| Full | |
| Full | |
| Bar-Wet | |
| Range, Microwave, Dishwasher, Refrigerator, Washer, Dryer, Disposal | |
| Not in DB | |
| Park, Curbs, Sidewalks, Street Lights, Street Paved | |
| — | |
| Wood Burning, Gas Log, Gas Starter |
Tax History
| Year | Property Taxes |
|---|---|
| 2008 | $5,504 |
| 2021 | $8,482 |
Contact Agent
Nearby Similar Homes
Nearby Sold Comparables


Contact Agent
Listing Provided By
Churchill Properties Inc
