

650 Parkside Drive, Palatine, Illinois 60067
Subdivision > Parkside On The Green
Sorry, we are updating photos, please update this page in 15 minutes
$314,500
|
Sold
|
|
| Status: | Closed |
| Sqft: | 2,210 |
| Cost/Sqft: | $147 |
| Beds: | 3 |
| Baths: | 4 |
| Year Built: | 1989 |
| Property Taxes: | $6,441 |
| Days On Market: | 4116 |
| Lot Size: | 0,00 |
Description
This lovely end unit is the largest model at Parkside on the Green. Floors on 1st ad 2nd levels are hardwood. Kitchen has granite counters and glass backsplash and the home is freshly painted throughout. There is plenty of space for each family member to hide away, including finished basement with wet bar. The unit backs to a lovely tree-shaded yard. Top schools: Fremd, Plum Grove, Pleasant Hill.
Property Specifics
| Condos/Townhomes | |
| 3 | |
| — | |
| 1989 | |
| Partial | |
| Aluminum Siding, Brick | |
| Asphalt | |
| ASHFORD | |
| No | |
| — |
| Cook | |
| Parkside On The Green | |
| 307 / Monthly | |
| Insurance, Exterior Maintenance, Lawn Care, Snow Removal | |
| Lake Michigan | |
| Public Sewer | |
| Central Air | |
| Natural Gas, Forced Air | |
| 08986621 | |
| 02271111171033 |
Nearby Schools
| NAME: | DISTRICT: | DISTANCE: | |
|---|---|---|---|
|
Grade School
Pleasant Hill Elementary School |
15 | — | |
|
Middle School
Plum Grove Junior High School |
15 | Not in DB | |
|
High School
Wm Fremd High School |
211 | Not in DB | |
Property History
| DATE: | EVENT: | PRICE: | SOURCE: |
|---|---|---|---|
| 29 Sep, 2015 | Sold | $314,500 | MRED MLS |
| 7 Aug, 2015 | Under contract | $325,000 | MRED MLS |
| — | Last price change | $328,000 | MRED MLS |
| 18 Jul, 2015 | Listed for sale | $328,000 | MRED MLS |
Sorry, we are updating photos, please update this page in 15 minutes
Room Specifics
All Bedroom Info:
Total Bedrooms: 3
Bedrooms Above Ground: 3
Bedrooms Below Ground: 0
Total Bedrooms: 3
Bedrooms Above Ground: 3
Bedrooms Below Ground: 0
Second Bedroom Info:
Dimensions: —
Location: —Dimensions: —
Floor Type: Hardwood
Third Bedroom Info:
Dimensions: —
Location: —Dimensions: —
Floor Type: Hardwood
Bathroom Info:
Full Bathrooms: 4
Partial Bathrooms: 1Full Bathrooms: 4
Bathroom Amenities: Whirlpool, Separate Shower, Double Sink
Bathroom in Basement: 1
Dining Room Info:
Dimensions: —
Location: —Dimensions: —
Floor Type: Hardwood
Kitchen Info:
Dimensions: —
Location: —Dimensions: —
Floor Type: Hardwood
Features: Eating Area-Breakfast Bar, Eating Area-Table Space
Laundry Room Info:
Dimensions: —
Location: —Dimensions: —
Floor Type: Vinyl
Living Room Info:
Dimensions: —
Location: —Dimensions: —
Floor Type: Hardwood
Family Room Info:
Dimensions: —
Location: —Dimensions: —
Floor Type: Hardwood
Additional Rooms Info:
Rooms: Den, Eating Area, Office, Sitting Room, Other Room
Basement: PartialRooms: Den, Eating Area, Office, Sitting Room, Other Room
Other Specifics
| 2 | |
| Concrete Perimeter | |
| Garage | |
| — | |
| — | |
| — | |
| Deck, End Unit, Cable Access | |
| Common Grounds | |
| INTEGRAL | |
| — | |
| Full | |
| Bar-Wet, Hardwood Floors, Second Floor Laundry, Laundry Hook-Up in Unit, Storage | |
| Range, Dishwasher, Refrigerator, Washer, Dryer, Disposal | |
| Not in DB | |
| — | |
| — | |
| Gas Log |
Tax History
| Year | Property Taxes |
|---|---|
| 2015 | $6,441 |
Contact Agent
Nearby Similar Homes
894 Quentin Road, Palatine, Illinois 60067
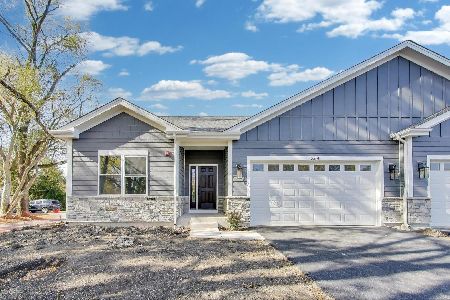
For Sale
$649,900
3 beds / 2.0 baths / 1,600 ft2
Condos/Townhomes / Built: 2025
261
1298 Falcon Drive, Palatine, Illinois 60067
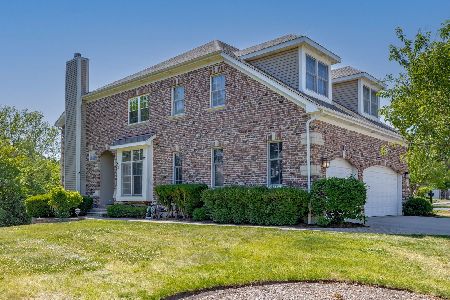
For Sale
$675,000
2 beds / 3.1 baths / 4,485 ft2
Condos/Townhomes / Built: 2000
44
1296 Falcon Drive, Palatine, Illinois 60067
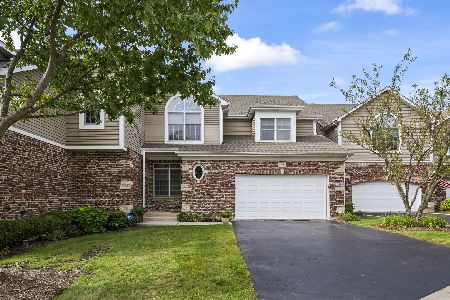
For Sale
$625,000
3 beds / 3.1 baths / 3,568 ft2
Condos/Townhomes / Built: 2000
29
Nearby Sold Comparables
652 Parkside Drive, Palatine, Illinois 60067

Sold
$269,000
3 beds / 2.1 baths / 2,000 ft2
Condos/Townhomes / Built: 1990
5254
652 Parkside Drive, Palatine, Illinois 60067
Sold
$339,000
3 beds / 2.1 baths / 2,000 ft2
Condos/Townhomes / Built: 1990
2831
654 Parkside Drive, Palatine, Illinois 60067
Sold
$274,900
3 beds / 2.1 baths / 2,000 ft2
Condos/Townhomes / Built: 1989
4418
654 Parkside Drive, Palatine, Illinois 60067

Sold
$356,000
3 beds / 2.1 baths / 2,050 ft2
Condos/Townhomes / Built: 1989
1752
660 Parkside Drive, Palatine, Illinois 60067
Sold
$339,900
3 beds / 2.1 baths / 0 ft2
Condos/Townhomes / Built: 1990
6723
Palatine, Illinois 60067
Sold
$345,900
3 beds / 2.1 baths / 0 ft2
Condos/Townhomes / Built: 1990
6945
Contact Agent
Listing Provided By
Baird & Warner
