

650 Red Barn Lane, Barrington, Illinois 60010
Subdivision > Fox Point
Sorry, we are updating photos, please update this page in 15 minutes
$620,000
|
Sold
|
|
| Status: | Closed |
| Sqft: | 0 |
| Cost/Sqft: | — |
| Beds: | 5 |
| Baths: | 3 |
| Year Built: | 1968 |
| Property Taxes: | $10,094 |
| Days On Market: | 4898 |
| Lot Size: | 0,40 |
Description
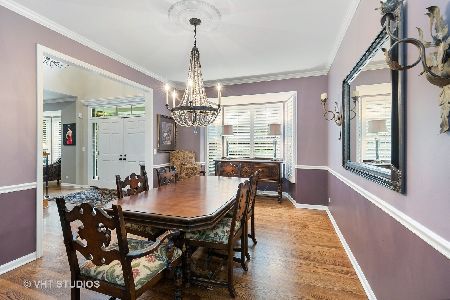
BEAUTIFUL & UPDATED 5 BR FOX POINT COLONIAL. MOVE RIGHT IN & ENJOY THE SOCIAL ACTIVITIES & AMENITIES OF FOX POINT...POOL, TENNIS & LAKE. NEWER CHERRY KIT W/SS APPLS. GORGEOUS NEW BATHS. HARDWOOD FLRS & FRESHLY PAINTED THRU-OUT. SUNROOM OFF FAM RM. BSMT W/NEW FLOORING & PAINT. BRICK PAVER PATIO & WALKWAYS. SPRAWLING & PRIVATE YARD W/MATURE TREES. COOK COUNTY TAXES. CLOSE TO TOWN, SCHOOLS & TRAIN. EXCELLENT SCHOOLS.
Property Specifics
| Single Family | |
| — | |
| Colonial | |
| 1968 | |
| Partial | |
| Brick, Frame | |
| Asphalt | |
| — | |
| No | |
| 0.4 |
| Cook | |
| Fox Point | |
| 882 / Annual | |
| Pool, Lake Rights, Other | |
| Public | |
| Public Sewer | |
| Central Air | |
| Natural Gas, Forced Air | |
| 08355121 | |
| 02061080040000 |
Nearby Schools
| NAME: | DISTRICT: | DISTANCE: | |
|---|---|---|---|
|
Grade School
Arnett C Lines Elementary School |
220 | — | |
|
Middle School
Barrington Middle School - Stati |
220 | Not in DB | |
|
High School
Barrington High School |
220 | Not in DB | |
Property History
| DATE: | EVENT: | PRICE: | SOURCE: |
|---|---|---|---|
| 25 Aug, 2009 | Sold | $551,000 | MRED MLS |
| 4 Aug, 2009 | Under contract | $599,000 | MRED MLS |
| 17 Jul, 2009 | Listed for sale | $599,000 | MRED MLS |
| 7 Aug, 2013 | Sold | $620,000 | MRED MLS |
| 4 Jun, 2013 | Under contract | $639,000 | MRED MLS |
| 30 May, 2013 | Listed for sale | $639,000 | MRED MLS |
Sorry, we are updating photos, please update this page in 15 minutes
Room Specifics
All Bedroom Info:
Total Bedrooms: 5
Bedrooms Above Ground: 5
Bedrooms Below Ground: 0
Total Bedrooms: 5
Bedrooms Above Ground: 5
Bedrooms Below Ground: 0
Second Bedroom Info:
Dimensions: —
Location: —Dimensions: —
Floor Type: Carpet
Third Bedroom Info:
Dimensions: —
Location: —Dimensions: —
Floor Type: Carpet
Fourth Bedroom Info:
Dimensions: —
Location: —Dimensions: —
Floor Type: Carpet
Bathroom Info:
Full Bathrooms: 3
Partial Bathrooms: 1Full Bathrooms: 3
Bathroom Amenities: —
Bathroom in Basement: 0
Dining Room Info:
Dimensions: —
Location: —Dimensions: —
Floor Type: Hardwood
Kitchen Info:
Dimensions: —
Location: —Dimensions: —
Floor Type: Other
Features: Eating Area-Table Space, Pantry-Closet
Laundry Room Info:
Dimensions: —
Location: —Dimensions: —
Floor Type: Other
Living Room Info:
Dimensions: —
Location: —Dimensions: —
Floor Type: Carpet
Family Room Info:
Dimensions: —
Location: —Dimensions: —
Floor Type: Hardwood
Additional Rooms Info:
Rooms: Bedroom 5, Eating Area, Recreation Room, Sun Room
Basement: PartialRooms: Bedroom 5, Eating Area, Recreation Room, Sun Room
Other Specifics
| 2 | |
| Concrete Perimeter | |
| Garage | |
| — | |
| — | |
| — | |
| Patio, Brick Paver Patio | |
| — | |
| 110X150 | |
| — | |
| Full | |
| Hardwood Floors, First Floor Laundry | |
| Range, Microwave, Dishwasher, Refrigerator, Disposal | |
| Not in DB | |
| Pool, Tennis Courts, Water Rights | |
| — | |
| Wood Burning |
Tax History
| Year | Property Taxes |
|---|---|
| 2009 | $6,733 |
| 2013 | $10,094 |
Contact Agent

Nearby Sold Comparables
621 Fairfield Drive, Barrington, Illinois 60010
Sold
$799,000
4 beds / 4.0 baths / 3,532 ft2
Single Family / Built: 1993
1930
615 Fairfield Drive, Barrington, Illinois 60010

Sold
$699,900
5 beds / 4.0 baths / 3,303 ft2
Single Family / Built: 1994
2811
625 Fairfield Drive, Barrington, Illinois 60010
Sold
$1,249,000
5 beds / 4.1 baths / 0 ft2
Single Family / Built: 1992
7028
Contact Agent
Listing Provided By
Coldwell Banker Residential
