

650 Webster Street, Naperville, Illinois 60563


$1,410,000
|
Sold
|
|
| Status: | Closed |
| Sqft: | 3,600 |
| Cost/Sqft: | $403 |
| Beds: | 4 |
| Baths: | 5 |
| Year Built: | 2005 |
| Property Taxes: | $17,899 |
| Lot Size: | 0,16 |
Description
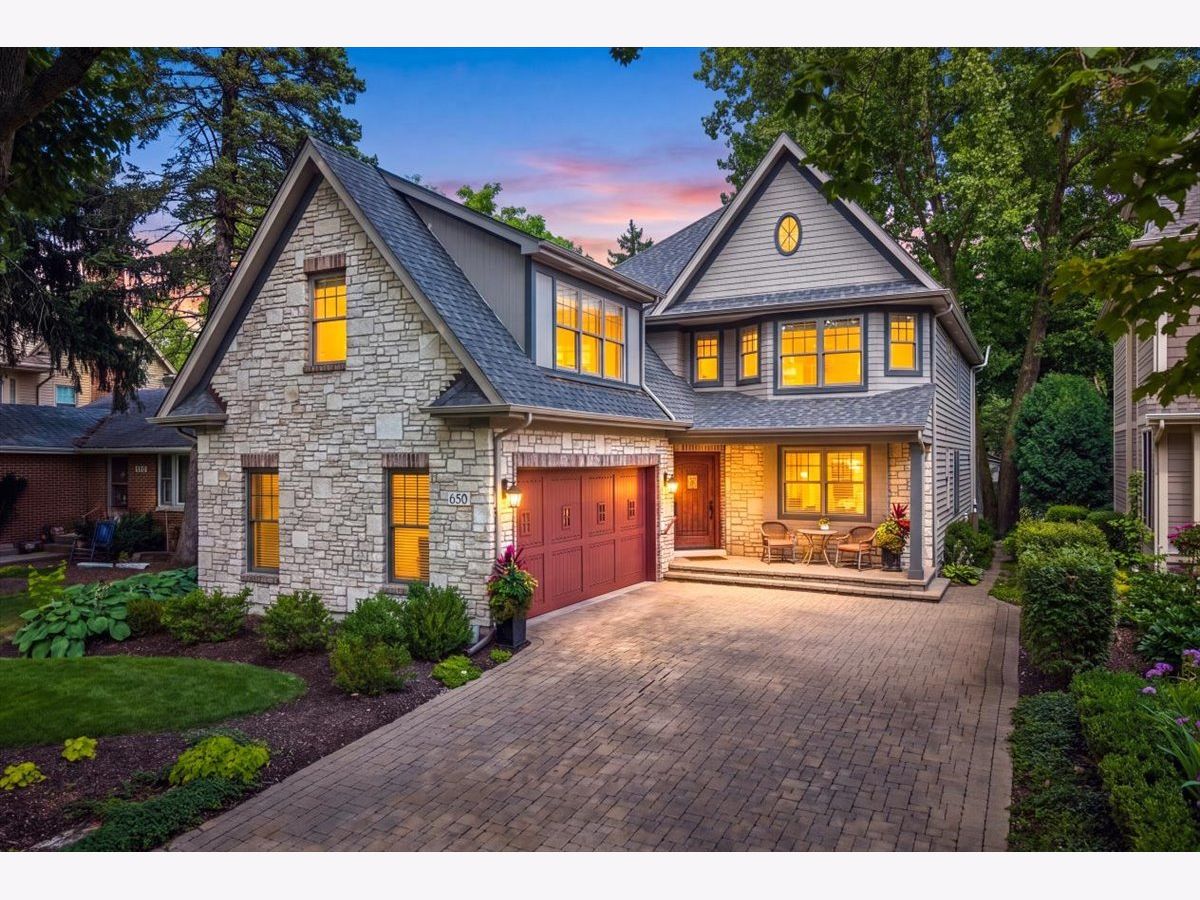
**Exceptional Home in Highly Sought-After District 203 - Walk to Downtown Naperville!** This stunning home truly has it all-an incredible floor plan, designer finishes, and an unbeatable location just blocks from the 5th Avenue Metra Station and vibrant Downtown Naperville. Enjoy the convenience of walking to all three award-winning District 203 schools: Naper Elementary, Washington Junior High, and Naperville North High School. The heart of the home is the beautifully designed open-concept living space featuring rich Brazilian cherry hardwood floors and a spectacular white chef's kitchen with custom high-end cabinetry, gorgeous quartz countertops, designer tile backsplash, and abundant workspace that will impress even the most discerning cook. A private first-floor office with custom built-ins offers the perfect work-from-home retreat, while the convenient **first-floor laundry room** adds everyday functionality. Upstairs, the spacious primary suite is a true sanctuary with a recently remodeled spa-inspired bath. Three additional bedrooms complete the second level, including an oversized ensuite bedroom that offers endless flexibility as a nanny or in-law suite, playroom, teen retreat, or second primary suite. The finished lower level expands your living space with a fifth bedroom, full bath, large family room, game room, dedicated exercise room, and an impressive wine cellar-perfect for entertaining or everyday living. Step outside to your professionally landscaped backyard featuring a beautiful paver patio and inviting fire pit, creating the ideal setting for relaxing evenings or hosting family and friends. Completing the home is an attached 2.5-car garage and an exceptional location with quick access to I-88 and I-355, making commuting a breeze while enjoying all the charm and amenities of Downtown Naperville. This is a rare opportunity to own a beautifully updated home that perfectly blends luxury, space, and one of Naperville's most desirable walk-to-everything lifestyles.
Property Specifics
| Single Family | |
| — | |
| — | |
| 2005 | |
| — | |
| — | |
| — | |
| — | |
| No | |
| 0.16 |
| — | |
| — | |
| 0 / Not Applicable | |
| — | |
| — | |
| — | |
| — | |
| — | |
| 12718598 | |
| 0713206005 |
Nearby Schools
| NAME: | DISTRICT: | DISTANCE: | |
|---|---|---|---|
|
Grade School
Naper Elementary School |
203 | — | |
|
Middle School
Washington Junior High School |
203 | Not in DB | |
|
High School
Naperville North High School |
203 | Not in DB | |


Room Specifics
Total Bedrooms: 5
Bedrooms Above Ground: 4
Bedrooms Below Ground: 1
Full Bathrooms: 5
Bathroom Amenities: Whirlpool, Separate Shower, Steam Shower, Double Sink
Bathroom in Basement: 1
Rooms: —
Other Specifics
| 2.5 | |
| — | |
| — | |
| — | |
| — | |
| — | |
| — | |
| — | |
| 50X145 | |
| Pull Down Stair,Unfinished | |
| — | |
| — | |
| — | |
| Not in DB | |
| — | |
| — | |
| — |
Contact Agent
Nearby Similar Homes

Nearby Sold Comparables

Contact Agent
Listing Provided By
Coldwell Banker Realty
