

6504 Oxford Avenue, Edison Park, Chicago, Illinois 60631
Sorry, we are updating photos, please update this page in 15 minutes
$851,000
|
Sold
|
|
| Status: | Closed |
| Sqft: | 4,050 |
| Cost/Sqft: | $215 |
| Beds: | 5 |
| Baths: | 4 |
| Year Built: | 2018 |
| Property Taxes: | $6,302 |
| Days On Market: | 2944 |
| Lot Size: | 0,09 |
Description
New Construction Home in a Prime Edison Park Location
Property Specifics
| Single Family | |
| — | |
| — | |
| 2018 | |
| Full, English | |
| Masonite, Stone | |
| — | |
| — | |
| No | |
| 0.09 |
| Cook | |
| — | |
| 0 / Not Applicable | |
| None | |
| Lake Michigan | |
| Public Sewer | |
| Central Air | |
| Natural Gas, Sep Heating Systems - 2+ | |
| 10120321 | |
| 09363140330000 |
Nearby Schools
| NAME: | DISTRICT: | DISTANCE: | |
|---|---|---|---|
|
Grade School
Ebinger Elementary School |
299 | — | |
Property History
| DATE: | EVENT: | PRICE: | SOURCE: |
|---|---|---|---|
| 28 Jul, 2017 | Sold | $254,800 | MRED MLS |
| 19 Jun, 2017 | Under contract | $299,000 | MRED MLS |
| 30 May, 2017 | Listed for sale | $299,000 | MRED MLS |
| 11 Dec, 2018 | Sold | $851,000 | MRED MLS |
| 7 Nov, 2018 | Under contract | $869,900 | MRED MLS |
| 24 Oct, 2018 | Listed for sale | $869,900 | MRED MLS |
| 16 Aug, 2022 | Sold | $989,000 | MRED MLS |
| 9 Jul, 2022 | Under contract | $989,000 | MRED MLS |
| 25 Jun, 2022 | Listed for sale | $989,000 | MRED MLS |
| 27 Mar, 2026 | Sold | $1,115,000 | MRED MLS |
| 28 Jan, 2026 | Under contract | $1,125,000 | MRED MLS |
| 18 Jan, 2026 | Listed for sale | $1,125,000 | MRED MLS |
Sorry, we are updating photos, please update this page in 15 minutes
Room Specifics
All Bedroom Info:
Total Bedrooms: 5
Bedrooms Above Ground: 5
Bedrooms Below Ground: 0
Total Bedrooms: 5
Bedrooms Above Ground: 5
Bedrooms Below Ground: 0
Second Bedroom Info:
Dimensions: —
Location: —Dimensions: —
Floor Type: Hardwood
Third Bedroom Info:
Dimensions: —
Location: —Dimensions: —
Floor Type: Hardwood
Fourth Bedroom Info:
Dimensions: —
Location: —Dimensions: —
Floor Type: Hardwood
Bathroom Info:
Full Bathrooms: 4
Partial Bathrooms: 1Full Bathrooms: 4
Bathroom Amenities: Separate Shower, Double Sink, Soaking Tub
Bathroom in Basement: 1
Dining Room Info:
Dimensions: —
Location: —Dimensions: —
Floor Type: Hardwood
Kitchen Info:
Dimensions: —
Location: —Dimensions: —
Floor Type: Hardwood
Features: Eating Area-Breakfast Bar, Eating Area-Table Space, Island, Pantry-Butler, Pantry-Closet
Laundry Room Info:
Dimensions: —
Location: —Dimensions: —
Floor Type: Porcelain Tile
Living Room Info:
Dimensions: —
Location: —Dimensions: —
Floor Type: Hardwood
Family Room Info:
Dimensions: —
Location: —Dimensions: —
Floor Type: Hardwood
Additional Rooms Info:
Rooms: Bedroom 5, Recreation Room, Study, Walk In Closet, Utility Room-Lower Level, Pantry, Storage, Mud Room
Basement: Full, EnglishRooms: Bedroom 5, Recreation Room, Study, Walk In Closet, Utility Room-Lower Level, Pantry, Storage, Mud Room
Other Specifics
| 2 | |
| — | |
| Garage | |
| — | |
| — | |
| — | |
| — | |
| — | |
| 30X124 | |
| — | |
| Full | |
| Bar-Wet, Hardwood Floors, Second Floor Laundry | |
| — | |
| Not in DB | |
| — | |
| — | |
| Gas Log |
Tax History
| Year | Property Taxes |
|---|---|
| 2017 | $5,365 |
| 2018 | $6,302 |
| 2022 | $16,645 |
| 2026 | $14,368 |
Contact Agent
Nearby Similar Homes
1216 Canfield Road, Park Ridge, Illinois 60068

For Sale
$549,000
3 beds / 2.0 baths / 0 ft2
Single Family / Built: 1922
3
7738 Clarence Avenue, Chicago, Illinois 60631

For Sale
$485,000
3 beds / 1.1 baths / 1,120 ft2
Single Family / Built: 1957
156
912 Harrison Street, Park Ridge, Illinois 60068
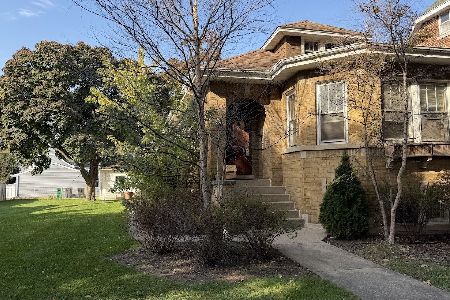
For Sale
$675,000
3 beds / 1.0 baths / 1,585 ft2
Single Family / Built: 1928
5
234 Belleplaine Avenue, Park Ridge, Illinois 60068
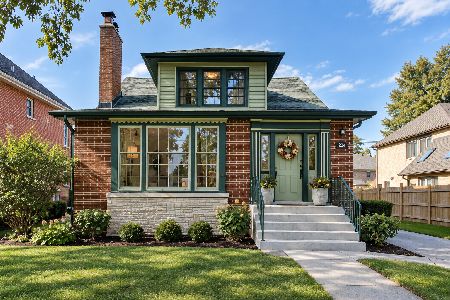
For Sale
$715,000
5 beds / 2.1 baths / 3,412 ft2
Single Family / Built: —
60
7403 Myrtle Avenue, Chicago, Illinois 60631
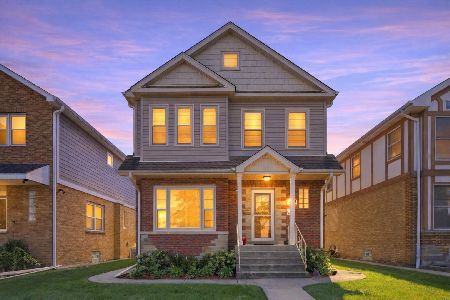
For Sale
$925,000
4 beds / 4.0 baths / 3,183 ft2
Single Family / Built: 1950
29
7349 Ibsen Street, Chicago, Illinois 60631
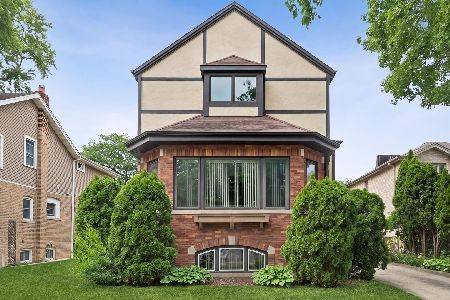
For Sale
$875,000
5 beds / 3.0 baths / 3,296 ft2
Single Family / Built: 1926
38
Nearby Sold Comparables
6504 Oxford Avenue, Chicago, Illinois 60631

Sold
$299,000
2 beds / 1.0 baths / 1,125 ft2
Single Family / Built: 1923
3456
6500 Oxford Avenue, Chicago, Illinois 60631
Sold
$499,000
4 beds / 3.0 baths / 3,000 ft2
Single Family / Built: 1923
4741
6504 Oxford Avenue, Chicago, Illinois 60631

Sold
$1,125,000
5 beds / 3.1 baths / 4,050 ft2
Single Family / Built: 2018
301
6504 Oxford Avenue, Chicago, Illinois 60631

Sold
$989,000
5 beds / 3.1 baths / 4,050 ft2
Single Family / Built: 2018
1604
6498 Oxford Avenue, Chicago, Illinois 60631
Sold
$350,000
4 beds / 1.1 baths / 1,773 ft2
Single Family / Built: 1949
4850
6569 Oliphant Avenue, Chicago, Illinois 60631
Sold
$479,000
3 beds / 2.1 baths / 0 ft2
Single Family / Built: 1926
7158
Contact Agent
Listing Provided By
Kale Realty
