

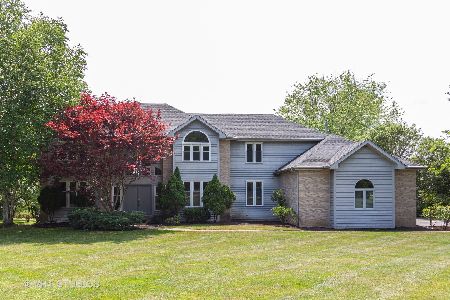
6507 Saddle Ridge Lane, Long Grove, Illinois 60047
Subdivision > Stockbridge Farms
Sorry, we are updating photos, please update this page in 15 minutes
$545,000
|
Sold
|
|
| Status: | Closed |
| Sqft: | 0 |
| Cost/Sqft: | — |
| Beds: | 4 |
| Baths: | 4 |
| Year Built: | 1985 |
| Property Taxes: | $10,623 |
| Days On Market: | 6948 |
| Lot Size: | 2,08 |
Description
MUST SEE THIS BEAUTIFULLY WELL CONSTRUCTED RANCH HOME ON 2+ ACRES OF LUSH LANDSCAPED PRIV PROPERTY. PLENTY OF ROOM TO LIVE AND PLAY WELL. KIT W/SOLID OAK CABS,CORIAN COUNTERS,DESK AREA & BAY WINDOW. NEW CARPETING, PAINT, LIGHTING .2 SEP FAMILY RMS W/FRPLCS. MASTER BED W/SEATED BAY WINDOW.FULL FINISH BSMT W/OPEN AREA 1,000+ SQ FT & 5TH BED/DEN, UTILITY/WORK RM-35X15. INGROUND POOL,GAZEBO W/HOT TUB, PATIO & SEP DECK.
Property Specifics
| Single Family | |
| — | |
| Ranch | |
| 1985 | |
| Full | |
| Cedar, Frame | |
| Asphalt | |
| — | |
| No | |
| 2.08 |
| Lake | |
| Stockbridge Farms | |
| 850 / Annual | |
| Other | |
| Private Well | |
| Septic-Private | |
| Central Air | |
| Natural Gas, Forced Air, Sep Heating Systems - 2+ | |
| 06707155 | |
| 15071010530000 |
Nearby Schools
| NAME: | DISTRICT: | DISTANCE: | |
|---|---|---|---|
|
Grade School
Country Meadows Elementary Schoo |
96 | — | |
|
Middle School
Woodlawn Middle School |
96 | Not in DB | |
|
High School
Adlai E Stevenson High School |
125 | Not in DB | |
Property History
| DATE: | EVENT: | PRICE: | SOURCE: |
|---|---|---|---|
| 21 Mar, 2008 | Sold | $545,000 | MRED MLS |
| 19 Feb, 2008 | Under contract | $624,000 | MRED MLS |
| — | Last price change | $647,500 | MRED MLS |
| 18 Oct, 2007 | Listed for sale | $667,000 | MRED MLS |
Sorry, we are updating photos, please update this page in 15 minutes
Room Specifics
All Bedroom Info:
Total Bedrooms: 5
Bedrooms Above Ground: 4
Bedrooms Below Ground: 1
Total Bedrooms: 5
Bedrooms Above Ground: 4
Bedrooms Below Ground: 1
Second Bedroom Info:
Dimensions: —
Location: —Dimensions: —
Floor Type: Carpet
Third Bedroom Info:
Dimensions: —
Location: —Dimensions: —
Floor Type: Carpet
Fourth Bedroom Info:
Dimensions: —
Location: —Dimensions: —
Floor Type: Carpet
Bathroom Info:
Full Bathrooms: 4
Partial Bathrooms: 1Full Bathrooms: 4
Bathroom Amenities: —
Bathroom in Basement: 0
Dining Room Info:
Dimensions: —
Location: —Dimensions: —
Floor Type: Carpet
Kitchen Info:
Dimensions: —
Location: —Dimensions: —
Floor Type: Hardwood
Features: Eating Area-Breakfast Bar, Eating Area-Table Space
Living Room Info:
Dimensions: —
Location: —Dimensions: —
Floor Type: Carpet
Family Room Info:
Dimensions: —
Location: —Dimensions: —
Floor Type: Carpet
Additional Rooms Info:
Rooms: Bedroom 5, Foyer, Great Room, Recreation Room, Utility Room-1st Floor
Basement: FullRooms: Bedroom 5, Foyer, Great Room, Recreation Room, Utility Room-1st Floor
Other Specifics
| 3 | |
| Concrete Perimeter | |
| Garage | |
| — | |
| — | |
| — | |
| Deck, Patio, Hot Tub, Gazebo, In Ground Pool | |
| Corner Lot, Fenced Yard, Landscaped | |
| 244X375X206X274X37 | |
| — | |
| Full | |
| Skylight(s), Hot Tub, Bar-Wet, First Floor Bedroom | |
| Range, Microwave, Dishwasher, Refrigerator, Washer, Dryer | |
| Not in DB | |
| Street Paved | |
| — | |
| Attached Fireplace Doors/Screen, Gas Log, Gas Starter |
Tax History
| Year | Property Taxes |
|---|---|
| 2008 | $10,623 |
Contact Agent
Nearby Similar Homes
Long Grove, Illinois 60047
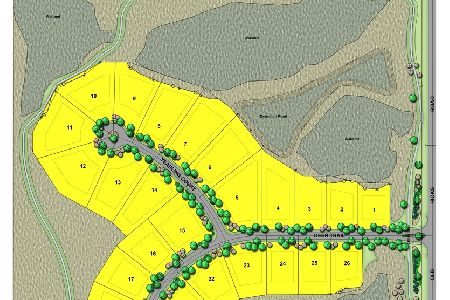
For Sale
$1,404,900
3 beds / 4.1 baths / 4,125 ft2
Single Family / Built: 2026
263
6548 Stockbridge Lane, Long Grove, Illinois 60047
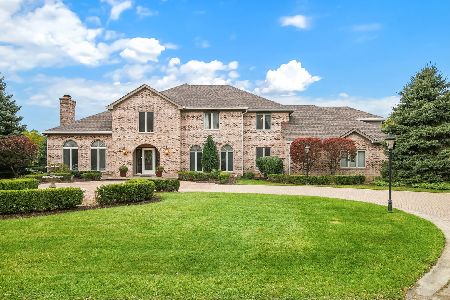
For Sale
$1,499,900
6 beds / 6.2 baths / 7,582 ft2
Single Family / Built: 1987
5

Nearby Sold Comparables
6520 Saddle Ridge Lane, Long Grove, Illinois 60047
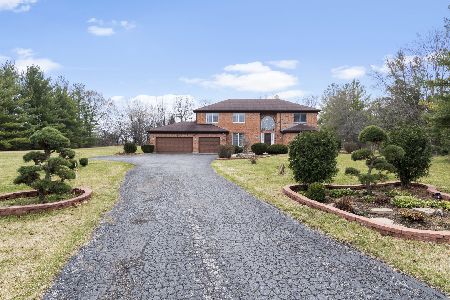
Sold
$785,000
5 beds / 3.0 baths / 3,591 ft2
Single Family / Built: 1990
1634
6506 High Meadow Court, Long Grove, Illinois 60047
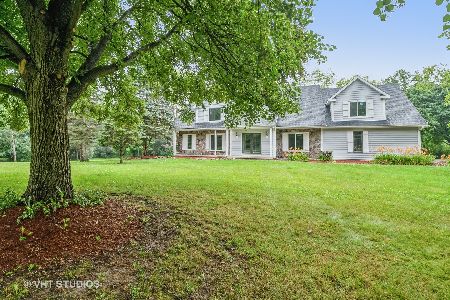
Sold
$550,000
4 beds / 3.1 baths / 3,527 ft2
Single Family / Built: 1987
1705
6510 High Meadow Court, Long Grove, Illinois 60047

Sold
$599,900
4 beds / 3.1 baths / 3,592 ft2
Single Family / Built: 1993
5295
6517 Saddle Ridge Court, Long Grove, Illinois 60047

Sold
$1,250,000
4 beds / 5.1 baths / 4,822 ft2
Single Family / Built: 1984
497
6510 High Meadow Court, Long Grove, Illinois 60047
Sold
$629,000
4 beds / 3.1 baths / 3,592 ft2
Single Family / Built: 1993
2259
6512 High Meadow Court, Long Grove, Illinois 60047

Sold
$510,000
3 beds / 3.0 baths / 3,370 ft2
Single Family / Built: 1990
2233
Contact Agent
Listing Provided By
Coldwell Banker Residential Brokerage
