

651 Fairfield Drive, Barrington, Illinois 60010
Subdivision > Fairfield Of Barrington
Sorry, we are updating photos, please update this page in 15 minutes
$743,500
|
Sold
|
|
| Status: | Closed |
| Sqft: | 3,656 |
| Cost/Sqft: | $216 |
| Beds: | 5 |
| Baths: | 4 |
| Year Built: | 1993 |
| Property Taxes: | $15,182 |
| Days On Market: | 5576 |
| Lot Size: | 0,50 |
Description
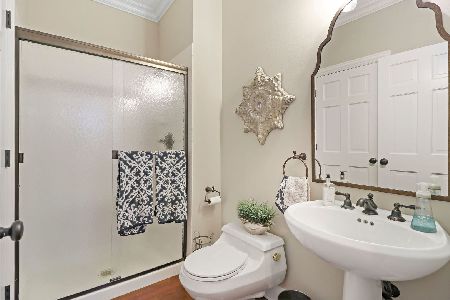
Stunning home in long-time favorite Barrington neighborhood.Kids (K-8) walk to school w/neighbors!Ideal location only minutes to village,train,Deer Park!!EVERYTHING IS DONE!!New hardwood floors on 1st floor!Bright kitchen w/island, expansive breakfast bar,granite,stainless & HUGE pantry.1st floor study w/adjacent full BA could be bedrm.Updated baths.FABULOUS 1400+sq ft LL w/full bar+full bath!City water/sewer!10++
Property Specifics
| Single Family | |
| — | |
| Traditional | |
| 1993 | |
| Full | |
| Brick, Cedar | |
| Asphalt | |
| CUSTOM | |
| No | |
| 0.5 |
| Cook | |
| Fairfield Of Barrington | |
| 250 / Annual | |
| Other | |
| Public | |
| Public Sewer | |
| Central Air, Zoned | |
| Natural Gas, Forced Air, Zoned | |
| 07859345 | |
| 02061100080000 |
Nearby Schools
| NAME: | DISTRICT: | DISTANCE: | |
|---|---|---|---|
|
Grade School
Arnett C Lines Elementary School |
220 | — | |
|
Middle School
Barrington Middle School - Stati |
220 | Not in DB | |
|
High School
Barrington High School |
220 | Not in DB | |
Property History
| DATE: | EVENT: | PRICE: | SOURCE: |
|---|---|---|---|
| 29 Sep, 2011 | Sold | $743,500 | MRED MLS |
| 1 Aug, 2011 | Under contract | $789,000 | MRED MLS |
| 18 Jul, 2011 | Listed for sale | $789,000 | MRED MLS |
Sorry, we are updating photos, please update this page in 15 minutes
Room Specifics
All Bedroom Info:
Total Bedrooms: 5
Bedrooms Above Ground: 5
Bedrooms Below Ground: 0
Total Bedrooms: 5
Bedrooms Above Ground: 5
Bedrooms Below Ground: 0
Second Bedroom Info:
Dimensions: —
Location: —Dimensions: —
Floor Type: Carpet
Third Bedroom Info:
Dimensions: —
Location: —Dimensions: —
Floor Type: Carpet
Fourth Bedroom Info:
Dimensions: —
Location: —Dimensions: —
Floor Type: Carpet
Bathroom Info:
Full Bathrooms: 4
Partial Bathrooms: 0Full Bathrooms: 4
Bathroom Amenities: Whirlpool, Separate Shower, Double Sink
Bathroom in Basement: 1
Dining Room Info:
Dimensions: —
Location: —Dimensions: —
Floor Type: Hardwood
Kitchen Info:
Dimensions: —
Location: —Dimensions: —
Floor Type: Hardwood
Features: Eating Area-Breakfast Bar, Eating Area-Table Space, Island, Pantry-Closet
Laundry Room Info:
Dimensions: —
Location: —Dimensions: —
Floor Type: Ceramic Tile
Living Room Info:
Dimensions: —
Location: —Dimensions: —
Floor Type: Hardwood
Family Room Info:
Dimensions: —
Location: —Dimensions: —
Floor Type: Hardwood
Additional Rooms Info:
Rooms: Bedroom 5, Breakfast Room, Foyer, Game Room, Recreation Room, Study
Basement: FullRooms: Bedroom 5, Breakfast Room, Foyer, Game Room, Recreation Room, Study
Other Specifics
| 3 | |
| Concrete Perimeter | |
| Garage | |
| — | |
| — | |
| — | |
| Deck, Storms/Screens | |
| Landscaped | |
| 101X221X50X108X156 | |
| Unfinished | |
| Full | |
| Vaulted/Cathedral Ceilings, Bar-Wet, Hardwood Floors, First Floor Bedroom, First Floor Laundry, First Floor Full Bath | |
| Double Oven, Microwave, Dishwasher, Refrigerator, Disposal | |
| Not in DB | |
| Street Paved | |
| — | |
| Wood Burning, Gas Starter |
Tax History
| Year | Property Taxes |
|---|---|
| 2011 | $15,182 |
Contact Agent

Nearby Sold Comparables
645 Fairfield Drive, Barrington, Illinois 60010

Sold
$599,900
4 beds / 3.1 baths / 0 ft2
Single Family / Built: 1993
5524
641 Fairfield Drive, Barrington, Illinois 60010
Sold
$765,000
4 beds / 4.0 baths / 3,579 ft2
Single Family / Built: 1993
2047
641 Fairfield Drive, Barrington, Illinois 60010

Sold
$949,000
5 beds / 4.0 baths / 3,579 ft2
Single Family / Built: 1993
909
140 Hillside Road, Barrington, Illinois 60010
Sold
$275,000
3 beds / 2.1 baths / 1,740 ft2
Single Family / Built: 1957
2580
140 Hillside Road, Barrington, Illinois 60010

Sold
$567,500
3 beds / 3.1 baths / 1,740 ft2
Single Family / Built: 1957
530
640 Fairfield Drive, Barrington, Illinois 60010
Sold
$799,000
5 beds / 5.0 baths / 3,860 ft2
Single Family / Built: 1993
5519
Contact Agent
Listing Provided By
RE/MAX of Barrington
