

640 Fairfield Drive, Barrington, Illinois 60010
Subdivision > Fairfield Of Barrington
Sorry, we are updating photos, please update this page in 15 minutes
$765,000
|
Sold
|
|
| Status: | Closed |
| Sqft: | 3,860 |
| Cost/Sqft: | $207 |
| Beds: | 5 |
| Baths: | 5 |
| Year Built: | 1993 |
| Property Taxes: | $13,368 |
| Days On Market: | 5519 |
| Lot Size: | 0,00 |
Description
LOCATION, LOCATION! Close to Village, train,& walk to schools! Stunning Hm Has All the "I Wants", Location, Land, Value & Remodeled From A-Z! Orig Owners Put Over $250k in Upgrading Entire Hm. 105k Gourmet Kitchen w/Cust Amish Solid Wd Cabinets, 40k in Mstr Bath w/ Htd Flrs! Newer A/C 09', 60k in Fin 1200 sq ft W/O Bsmt w/Wet Bar & Full Bath. Gorg Wooded Lot, sprinkler sys 1st flr study/bdrm, Front & Back Staircase
Property Specifics
| Single Family | |
| — | |
| — | |
| 1993 | |
| Full, Walkout | |
| Brick, Cedar | |
| Asphalt, Shake | |
| CUSTOM | |
| No | |
| — |
| Cook | |
| Fairfield Of Barrington | |
| 275 / Annual | |
| Other | |
| Public | |
| Public Sewer | |
| Central Air, Zoned | |
| Natural Gas, Forced Air, Zoned | |
| 07902336 | |
| 02061110020000 |
Nearby Schools
| NAME: | DISTRICT: | DISTANCE: | |
|---|---|---|---|
|
Grade School
Arnett C Lines Elementary School |
220 | — | |
|
Middle School
Barrington Middle School - Stati |
220 | Not in DB | |
|
High School
Barrington High School |
220 | Not in DB | |
Property History
| DATE: | EVENT: | PRICE: | SOURCE: |
|---|---|---|---|
| 6 Dec, 2011 | Sold | $765,000 | MRED MLS |
| 13 Oct, 2011 | Under contract | $799,000 | MRED MLS |
| 13 Sep, 2011 | Listed for sale | $799,000 | MRED MLS |
Sorry, we are updating photos, please update this page in 15 minutes
Room Specifics
All Bedroom Info:
Total Bedrooms: 5
Bedrooms Above Ground: 5
Bedrooms Below Ground: 0
Total Bedrooms: 5
Bedrooms Above Ground: 5
Bedrooms Below Ground: 0
Second Bedroom Info:
Dimensions: —
Location: —Dimensions: —
Floor Type: Carpet
Third Bedroom Info:
Dimensions: —
Location: —Dimensions: —
Floor Type: Carpet
Fourth Bedroom Info:
Dimensions: —
Location: —Dimensions: —
Floor Type: Carpet
Bathroom Info:
Full Bathrooms: 5
Partial Bathrooms: 0Full Bathrooms: 5
Bathroom Amenities: Whirlpool, Separate Shower, Double Sink
Bathroom in Basement: 1
Dining Room Info:
Dimensions: —
Location: —Dimensions: —
Floor Type: Hardwood
Kitchen Info:
Dimensions: —
Location: —Dimensions: —
Floor Type: Hardwood
Features: Eating Area-Breakfast Bar, Eating Area-Table Space, Island, Pantry-Closet
Laundry Room Info:
Dimensions: —
Location: —Dimensions: —
Floor Type: Ceramic Tile
Living Room Info:
Dimensions: —
Location: —Dimensions: —
Floor Type: Hardwood
Family Room Info:
Dimensions: —
Location: —Dimensions: —
Floor Type: Hardwood
Additional Rooms Info:
Rooms: Bedroom 5, Breakfast Room, Foyer, Game Room, Recreation Room, Study
Basement: Full, WalkoutRooms: Bedroom 5, Breakfast Room, Foyer, Game Room, Recreation Room, Study
Other Specifics
| 3 | |
| — | |
| Garage | |
| — | |
| — | |
| — | |
| Deck, Patio | |
| Landscaped, Wooded | |
| 101X155X110X37X155 | |
| — | |
| Full | |
| Vaulted/Cathedral Ceilings, Bar-Wet, Hardwood Floors, First Floor Bedroom, First Floor Laundry, First Floor Full Bath | |
| Double Oven, Microwave, Dishwasher, Refrigerator, Washer, Dryer, Disposal | |
| Not in DB | |
| Street Paved | |
| — | |
| Gas Log, Gas Starter |
Tax History
| Year | Property Taxes |
|---|---|
| 2011 | $13,368 |
Contact Agent

Nearby Sold Comparables
610 Fairfield Drive, Barrington, Illinois 60010
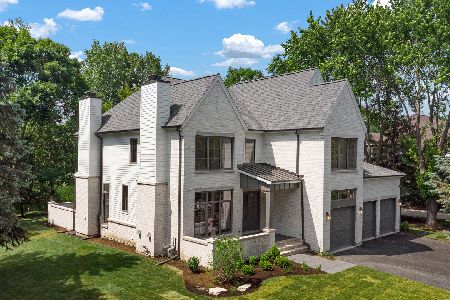
Sold
$2,099,000
4 beds / 5.1 baths / 5,840 ft2
Single Family / Built: 2025
491
651 Fairfield Drive, Barrington, Illinois 60010

Sold
$789,000
5 beds / 4.0 baths / 3,656 ft2
Single Family / Built: 1993
5576
645 Fairfield Drive, Barrington, Illinois 60010
Sold
$599,900
4 beds / 3.1 baths / 0 ft2
Single Family / Built: 1993
5524
560 Chateaux Bourne Drive, Barrington, Illinois 60010
Sold
$879,000
4 beds / 3.0 baths / 3,300 ft2
Single Family / Built: 1996
6745
570 Chateaux Bourne Drive, Barrington, Illinois 60010
Sold
$789,000
4 beds / 2.2 baths / 3,960 ft2
Single Family / Built: 1997
5121
Contact Agent
Listing Provided By
Coldwell Banker Residential Brokerage
