

651 Wright Street, Naperville, Illinois 60540
Subdivision > East Highlands
Sorry, we are updating photos, please update this page in 15 minutes
$287,500
|
Sold
|
|
| Status: | Closed |
| Sqft: | 0 |
| Cost/Sqft: | — |
| Beds: | 4 |
| Baths: | 2 |
| Year Built: | 1958 |
| Property Taxes: | $6,050 |
| Days On Market: | 6008 |
| Lot Size: | 0,00 |
Description
ONE OF THE HIGHEST POINTS IN THE EAST HIGHLANDS..SUPER BUIDABLE LOT OR MOVE IN TO EXISTING HOME. SPACIOUS SPLIT WITH FAMILY ROOM ADDITION. NEWER WINDOWS, ROOF, SIDING AND MECHANICALS. KITCHEN AND EATING AREA OPEN TO FAMILY ROOM AND FENCED BACKYARD. LOWER LEVEL REC ROOM/ WORKSHOP OR 4TH BEDROOM AND BATHROOM. 1 YR HOME WARRANTY. COME SEE.
Property Specifics
| Single Family | |
| — | |
| Tri-Level | |
| 1958 | |
| None | |
| Aluminum/Vinyl/Steel Siding | |
| Asphalt | |
| — | |
| No | |
| — |
| Du Page | |
| East Highlands | |
| 0 / Not Applicable | |
| None | |
| Lake Michigan | |
| Public Sewer | |
| Central Air | |
| Natural Gas, Forced Air | |
| 07535847 | |
| 0819214021 |
Nearby Schools
| NAME: | DISTRICT: | DISTANCE: | |
|---|---|---|---|
|
Grade School
Highlands Elementary School |
203 | — | |
|
Middle School
Kennedy Junior High School |
203 | Not in DB | |
|
High School
Naperville Central High School |
203 | Not in DB | |
Property History
| DATE: | EVENT: | PRICE: | SOURCE: |
|---|---|---|---|
| 17 Sep, 2010 | Sold | $287,500 | MRED MLS |
| 20 Aug, 2010 | Under contract | $299,000 | MRED MLS |
| 22 May, 2010 | Listed for sale | $299,000 | MRED MLS |
| 25 Oct, 2019 | Sold | $370,000 | MRED MLS |
| 11 Sep, 2019 | Under contract | $375,000 | MRED MLS |
| — | Last price change | $399,000 | MRED MLS |
| 17 Jul, 2019 | Listed for sale | $425,000 | MRED MLS |
Sorry, we are updating photos, please update this page in 15 minutes
Room Specifics
All Bedroom Info:
Total Bedrooms: 4
Bedrooms Above Ground: 4
Bedrooms Below Ground: 0
Total Bedrooms: 4
Bedrooms Above Ground: 4
Bedrooms Below Ground: 0
Second Bedroom Info:
Dimensions: —
Location: —Dimensions: —
Floor Type: Hardwood
Third Bedroom Info:
Dimensions: —
Location: —Dimensions: —
Floor Type: Hardwood
Fourth Bedroom Info:
Dimensions: —
Location: —Dimensions: —
Floor Type: Carpet
Bathroom Info:
Full Bathrooms: 2
Partial Bathrooms: —Full Bathrooms: 2
Bathroom Amenities: —
Bathroom in Basement: 0
Kitchen Info:
Dimensions: —
Location: —Dimensions: —
Floor Type: Vinyl
Laundry Room Info:
Dimensions: —
Location: —Dimensions: —
Floor Type: Vinyl
Living Room Info:
Dimensions: —
Location: —Dimensions: —
Floor Type: Hardwood
Family Room Info:
Dimensions: —
Location: —Dimensions: —
Floor Type: Other
Additional Rooms Info:
Rooms: Eating Area, Recreation Room, Workshop
Basement: NoneRooms: Eating Area, Recreation Room, Workshop
Other Specifics
| 1 | |
| Concrete Perimeter | |
| Garage | |
| — | |
| — | |
| — | |
| Deck | |
| Fenced Yard | |
| 70X129 | |
| — | |
| None | |
| — | |
| — | |
| Not in DB | |
| — | |
| — | |
| Wood Burning |
Tax History
| Year | Property Taxes |
|---|---|
| 2010 | $6,050 |
| 2019 | $7,331 |
Contact Agent
Nearby Similar Homes
706 Wehrli Drive, Naperville, Illinois 60540
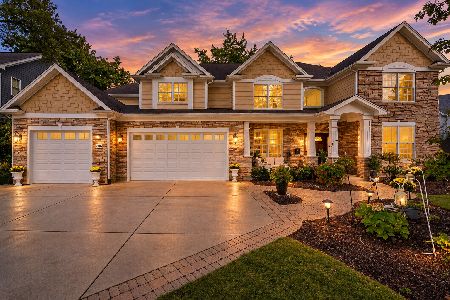
For Sale
$1,499,000
5 beds / 5.0 baths / 3,977 ft2
Single Family / Built: 2011
38
624 Wellner Road, Naperville, Illinois 60540
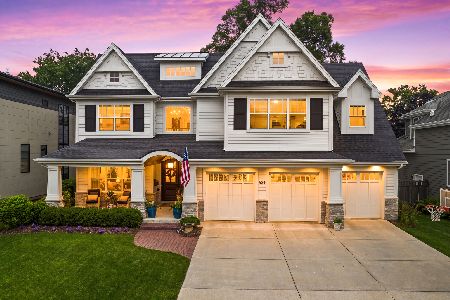
For Sale
$2,095,000
4 beds / 4.1 baths / 4,115 ft2
Single Family / Built: 2016
103
835 Wright Street, Naperville, Illinois 60540
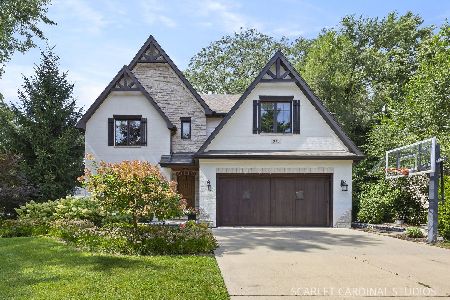
For Sale
$1,700,000
4 beds / 3.2 baths / 3,868 ft2
Single Family / Built: 2013
62
849 Hillside Road, Naperville, Illinois 60540
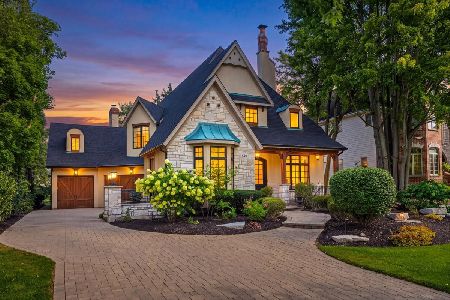
For Sale
$1,899,000
5 beds / 5.1 baths / 4,924 ft2
Single Family / Built: 2005
25
410 Sleight Street, Naperville, Illinois 60540
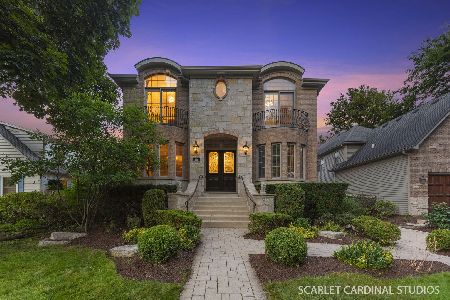
For Sale
$1,625,000
4 beds / 5.0 baths / 4,043 ft2
Single Family / Built: 2005
130
605 Thornwood Drive, Naperville, Illinois 60540
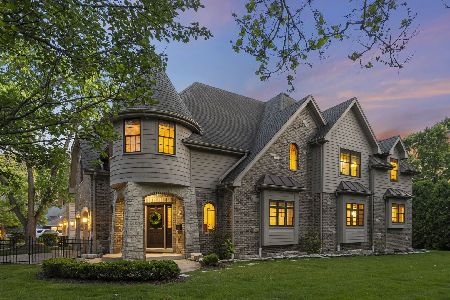
For Sale
$1,799,000
4 beds / 4.1 baths / 3,862 ft2
Single Family / Built: 2011
68
Nearby Sold Comparables
657 Wright Street, Naperville, Illinois 60540

Sold
$389,000
3 beds / 1.1 baths / 0 ft2
Single Family / Built: 1960
3026
657 Wright Street, Naperville, Illinois 60540
Sold
$1,250,000
4 beds / 4.0 baths / 3,750 ft2
Single Family / Built: 2020
2583
650 Wehrli Drive, Naperville, Illinois 60540
Sold
$1,199,900
4 beds / 5.1 baths / 5,500 ft2
Single Family / Built: —
7271
646 Wehrli Drive, Naperville, Illinois 60540
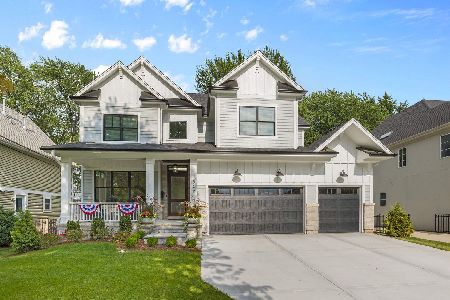
Sold
$1,557,000
4 beds / 4.0 baths / 3,900 ft2
Single Family / Built: 2022
1585
Contact Agent
Listing Provided By
ERA Naper Realty, Inc.
