

652 Downing Street, New Lenox, Illinois 60451
Subdivision > Wellington
Sorry, we are updating photos, please update this page in 15 minutes
$245,000
|
Sold
|
|
| Status: | Closed |
| Sqft: | 0 |
| Cost/Sqft: | — |
| Beds: | 4 |
| Baths: | 3 |
| Year Built: | 1998 |
| Property Taxes: | $6,311 |
| Days On Market: | 3863 |
| Lot Size: | 0,23 |
Description
Perfect location in high-demand New Lenox, within walking distance to the high school! Private location with no neighbors behind! Family room with cozy fireplace. Living room, dining room, and kitchen have vaulted ceiling. Beautiful professionally landscaped yard with curved paver patio and connecting fire pit ready for entertaining! This home is in great condition with neutral decorating.
Property Specifics
| Single Family | |
| — | |
| Tri-Level | |
| 1998 | |
| None | |
| Brick, Cedar | |
| Asphalt | |
| TRI LEVEL | |
| No | |
| 0.23 |
| Will | |
| Wellington | |
| 0 / Not Applicable | |
| None | |
| Lake Michigan, Public | |
| Public Sewer, Sewer-Storm | |
| Central Air | |
| Natural Gas, Forced Air | |
| 09187018 | |
| 1508241060070000 |
Nearby Schools
| NAME: | DISTRICT: | DISTANCE: | |
|---|---|---|---|
|
Grade School
Spencer Crossing Elementary Scho |
122 | — | |
|
Middle School
Alex M Martino Junior High Schoo |
122 | Not in DB | |
|
High School
Lincoln-way Central High School |
210 | Not in DB | |
Property History
| DATE: | EVENT: | PRICE: | SOURCE: |
|---|---|---|---|
| 19 Aug, 2016 | Sold | $245,000 | MRED MLS |
| 8 Aug, 2016 | Under contract | $254,900 | MRED MLS |
| — | Last price change | $259,900 | MRED MLS |
| 5 Apr, 2016 | Listed for sale | $274,900 | MRED MLS |
Sorry, we are updating photos, please update this page in 15 minutes
Room Specifics
All Bedroom Info:
Total Bedrooms: 4
Bedrooms Above Ground: 4
Bedrooms Below Ground: 0
Total Bedrooms: 4
Bedrooms Above Ground: 4
Bedrooms Below Ground: 0
Second Bedroom Info:
Dimensions: —
Location: —Dimensions: —
Floor Type: Carpet
Third Bedroom Info:
Dimensions: —
Location: —Dimensions: —
Floor Type: Carpet
Fourth Bedroom Info:
Dimensions: —
Location: —Dimensions: —
Floor Type: Carpet
Bathroom Info:
Full Bathrooms: 3
Partial Bathrooms: 0Full Bathrooms: 3
Bathroom Amenities: Soaking Tub
Bathroom in Basement: 0
Dining Room Info:
Dimensions: —
Location: —Dimensions: —
Floor Type: Carpet
Kitchen Info:
Dimensions: —
Location: —Dimensions: —
Floor Type: Ceramic Tile
Features: Island
Laundry Room Info:
Dimensions: —
Location: —Dimensions: —
Floor Type: Vinyl
Living Room Info:
Dimensions: —
Location: —Dimensions: —
Floor Type: Carpet
Family Room Info:
Dimensions: —
Location: —Dimensions: —
Floor Type: Carpet
Additional Rooms Info:
Rooms: No additional rooms
Basement: NoneRooms: No additional rooms
Other Specifics
| 2.1 | |
| Concrete Perimeter | |
| Garage | |
| — | |
| — | |
| — | |
| Patio, Brick Paver Patio, Storms/Screens | |
| Fenced Yard, Landscaped | |
| 80X125 | |
| Unfinished | |
| Full | |
| Vaulted/Cathedral Ceilings | |
| Range, Microwave, Dishwasher, Refrigerator | |
| Not in DB | |
| — | |
| — | |
| Gas Starter |
Tax History
| Year | Property Taxes |
|---|---|
| 2016 | $6,311 |
Contact Agent
Nearby Similar Homes
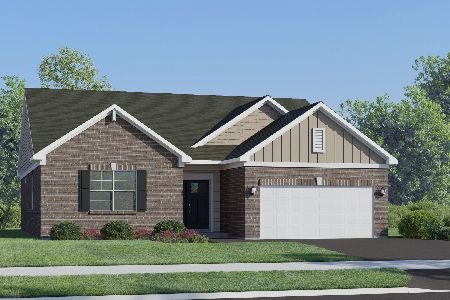
3211 Crimson Maple Street, New Lenox, Illinois 60451
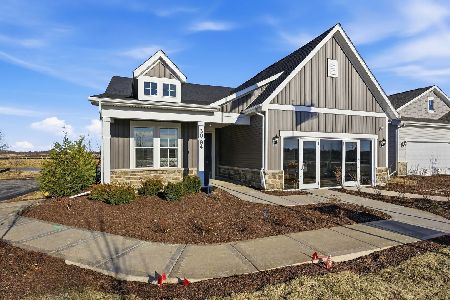
For Sale
$600,396
3 beds / 3.0 baths / 2,783 ft2
Single Family / Built: 2026
6
631 Vanderbilt Drive, New Lenox, Illinois 60451
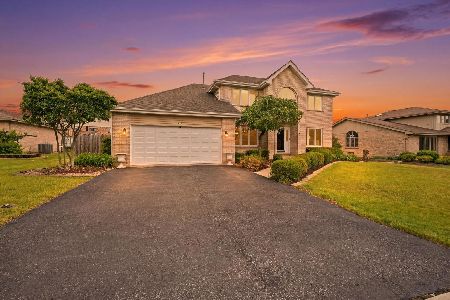
For Sale
$498,000
4 beds / 2.1 baths / 2,280 ft2
Single Family / Built: 1994
9
1960 Harvard Lane, New Lenox, Illinois 60451
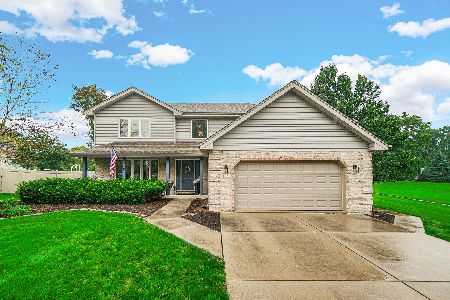
For Sale
$529,900
4 beds / 2.1 baths / 2,776 ft2
Single Family / Built: 1995
31
3174 Waterwood Lane, New Lenox, Illinois 60451
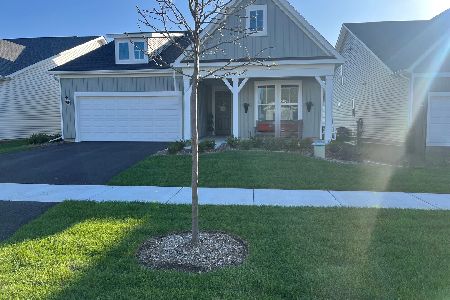
For Sale
$700,633
2 beds / 2.0 baths / 2,027 ft2
Single Family / Built: 2026
323
214 Teerling Circle, New Lenox, Illinois 60451
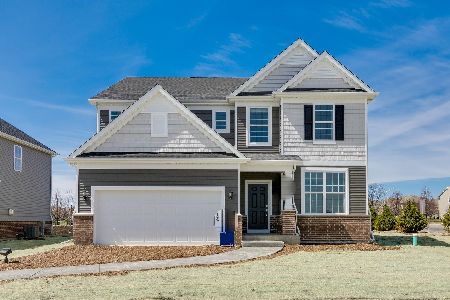
For Sale
$641,671
5 beds / 3.0 baths / 2,875 ft2
Single Family / Built: 2026
42
Nearby Sold Comparables



Contact Agent
Listing Provided By
McCarthy & Associates
