

6520 Tahoma Avenue, Forest Glen, Chicago, Illinois 60646
Subdivision > Edgebrook
Sorry, we are updating photos, please update this page in 15 minutes
$415,000
|
Sold
|
|
| Status: | Closed |
| Sqft: | 0 |
| Cost/Sqft: | — |
| Beds: | 4 |
| Baths: | 3 |
| Year Built: | 1927 |
| Property Taxes: | $8,916 |
| Days On Market: | 5485 |
| Lot Size: | 0,11 |
Description
Charming bungalow on gorgeous Edgebrook block! Features original wood moldings, lovely hdwd floors, liv rm w/ brick fpl & built-ins, formal dining rm, updated eat-in kitchen w/ granite & SS, full bath, 1st fl fam rm & 4th BR/office. 2nd fl features 3 nice BRs (huge master w/ vaulted ceilings, skylights & fireplace), shared master bath. Finished bsmt w/ 1/2 bath. Lovely deck & large yard. Walk 2 train & great school!
Property Specifics
| Single Family | |
| — | |
| Bungalow | |
| 1927 | |
| Full | |
| Vinyl Siding, Brick, Frame | |
| Asphalt | |
| BUNGALOW | |
| No | |
| 0.11 |
| Cook | |
| Edgebrook | |
| 0 / Not Applicable | |
| None | |
| Lake Michigan | |
| Public Sewer | |
| Central Air | |
| Natural Gas, Forced Air | |
| 07936157 | |
| 10333230110000 |
Nearby Schools
| NAME: | DISTRICT: | DISTANCE: | |
|---|---|---|---|
|
Grade School
Edgebrook Elementary School |
299 | — | |
Property History
| DATE: | EVENT: | PRICE: | SOURCE: |
|---|---|---|---|
| 22 Feb, 2012 | Sold | $415,000 | MRED MLS |
| 11 Nov, 2011 | Under contract | $439,000 | MRED MLS |
| 1 Nov, 2011 | Listed for sale | $439,000 | MRED MLS |
Sorry, we are updating photos, please update this page in 15 minutes
Room Specifics
All Bedroom Info:
Total Bedrooms: 4
Bedrooms Above Ground: 4
Bedrooms Below Ground: 0
Total Bedrooms: 4
Bedrooms Above Ground: 4
Bedrooms Below Ground: 0
Second Bedroom Info:
Dimensions: —
Location: —Dimensions: —
Floor Type: Carpet
Third Bedroom Info:
Dimensions: —
Location: —Dimensions: —
Floor Type: Carpet
Fourth Bedroom Info:
Dimensions: —
Location: —Dimensions: —
Floor Type: Hardwood
Bathroom Info:
Full Bathrooms: 3
Partial Bathrooms: 1Full Bathrooms: 3
Bathroom Amenities: Whirlpool
Bathroom in Basement: 1
Dining Room Info:
Dimensions: —
Location: —Dimensions: —
Floor Type: Hardwood
Kitchen Info:
Dimensions: —
Location: —Dimensions: —
Floor Type: Ceramic Tile
Features: Eating Area-Table Space
Living Room Info:
Dimensions: —
Location: —Dimensions: —
Floor Type: Hardwood
Family Room Info:
Dimensions: —
Location: —Dimensions: —
Floor Type: Carpet
Additional Rooms Info:
Rooms: Recreation Room, Heated Sun Room
Basement: FullRooms: Recreation Room, Heated Sun Room
Other Specifics
| 1 | |
| Concrete Perimeter | |
| Garage, Space/s | |
| — | |
| — | |
| — | |
| Deck, Storms/Screens | |
| — | |
| 40X124 | |
| Full,Pull Down Stair | |
| — | |
| Vaulted/Cathedral Ceilings, Skylight(s), Hardwood Floors, First Floor Bedroom, First Floor Full Bath | |
| Range, Microwave, Dishwasher, Refrigerator, Washer, Dryer, Disposal, Stainless Steel Appliance(s) | |
| Not in DB | |
| Sidewalks, Street Lights, Street Paved | |
| — | |
| — |
Tax History
| Year | Property Taxes |
|---|---|
| 2012 | $8,916 |
Contact Agent
Nearby Similar Homes
6681 Sioux Avenue, Chicago, Illinois 60646
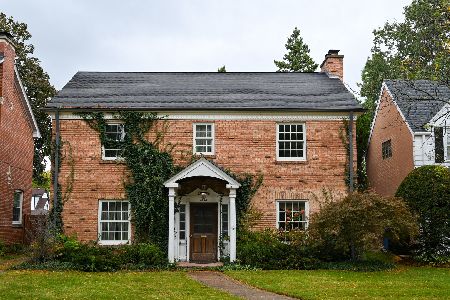
For Sale
$639,000
3 beds / 1.1 baths / 1,962 ft2
Single Family / Built: 1936
17
Nearby Sold Comparables
6518 Tahoma Avenue, Chicago, Illinois 60646
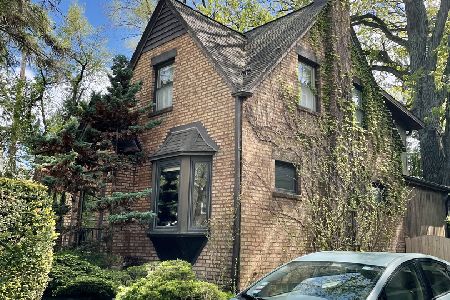
Sold
$539,900
3 beds / 2.1 baths / 2,700 ft2
Single Family / Built: —
1999
6427 Leoti Avenue, Chicago, Illinois 60646

Sold
$539,000
3 beds / 2.1 baths / 1,862 ft2
Single Family / Built: 1936
4520
6427 Leoti Avenue, Chicago, Illinois 60646

Sold
$639,900
3 beds / 2.1 baths / 1,862 ft2
Single Family / Built: 1936
1660
6417 Leoti Avenue, Chicago, Illinois 60646
Sold
$400,000
3 beds / 1.1 baths / 1,392 ft2
Single Family / Built: 1952
2557
6421 Leoti Avenue, Chicago, Illinois 60646
Sold
$425,000
3 beds / 1.1 baths / 1,263 ft2
Single Family / Built: 1934
2963
Contact Agent
Listing Provided By
RE/MAX In The Village Realtors
