

6525 Linden Drive, Oak Forest, Illinois 60452
Subdivision > Forestview Hills
Sorry, we are updating photos, please update this page in 15 minutes
$233,000
|
Sold
|
|
| Status: | Closed |
| Sqft: | 0 |
| Cost/Sqft: | — |
| Beds: | 3 |
| Baths: | 2 |
| Year Built: | 1972 |
| Property Taxes: | $4,912 |
| Days On Market: | 4100 |
| Lot Size: | 0,00 |
Description
Car enthusiasts dream!!! Beautifully maintained & updated solid brick home with 3 CAR GARAGE (could hold 4 cars)!! 3rd bay 8ft high garage door. Features include updated kitchen with all stainless appliances & granite counter tops. Gleaming hardwood floors in living room. Updated full bath. Lower level spacious family room with custom oak bar. Perfect for entertaining. Picturesque large fenced yard with outdoor living area including covered patio with paver brick accents, fire pit and storage shed. A must see. Andrew High School.
Property Specifics
| Single Family | |
| — | |
| Mid Level | |
| 1972 | |
| None | |
| Brick | |
| Asphalt | |
| — | |
| No | |
| — |
| Cook | |
| Forestview Hills | |
| 0 / Not Applicable | |
| None | |
| Lake Michigan | |
| Public Sewer | |
| Central Air | |
| Natural Gas, Forced Air | |
| 09004070 | |
| 28182110230000 |
Nearby Schools
| NAME: | DISTRICT: | DISTANCE: | |
|---|---|---|---|
|
High School
Victor J Andrew High School |
230 | Not in DB | |
Property History
| DATE: | EVENT: | PRICE: | SOURCE: |
|---|---|---|---|
| 21 Sep, 2015 | Sold | $233,000 | MRED MLS |
| 19 Aug, 2015 | Under contract | $249,900 | MRED MLS |
| — | Last price change | $263,000 | MRED MLS |
| 6 Aug, 2015 | Listed for sale | $263,000 | MRED MLS |
Sorry, we are updating photos, please update this page in 15 minutes
Room Specifics
All Bedroom Info:
Total Bedrooms: 3
Bedrooms Above Ground: 3
Bedrooms Below Ground: 0
Total Bedrooms: 3
Bedrooms Above Ground: 3
Bedrooms Below Ground: 0
Second Bedroom Info:
Dimensions: —
Location: —Dimensions: —
Floor Type: Carpet
Third Bedroom Info:
Dimensions: —
Location: —Dimensions: —
Floor Type: Carpet
Bathroom Info:
Full Bathrooms: 2
Partial Bathrooms: 0Full Bathrooms: 2
Bathroom Amenities: Separate Shower
Bathroom in Basement: 0
Kitchen Info:
Dimensions: —
Location: —Dimensions: —
Floor Type: Ceramic Tile
Features: Eating Area-Table Space
Laundry Room Info:
Dimensions: —
Location: —Dimensions: —
Floor Type: Vinyl
Living Room Info:
Dimensions: —
Location: —Dimensions: —
Floor Type: Hardwood
Family Room Info:
Dimensions: —
Location: —Dimensions: —
Floor Type: Carpet
Additional Rooms Info:
Rooms: No additional rooms
Basement: NoneRooms: No additional rooms
Other Specifics
| 3.5 | |
| Concrete Perimeter | |
| Garage | |
| — | |
| — | |
| — | |
| Patio | |
| Fenced Yard, Wooded | |
| 90 X 109 X 84 X 40 X 51 | |
| Unfinished | |
| None | |
| Bar-Dry, Hardwood Floors, First Floor Bedroom, First Floor Full Bath | |
| Range, Microwave, Refrigerator, Washer, Dryer | |
| Not in DB | |
| Tennis Courts, Sidewalks, Street Lights, Street Paved | |
| — | |
| — |
Tax History
| Year | Property Taxes |
|---|---|
| 2015 | $4,912 |
Contact Agent
Nearby Similar Homes
15224 Walnut Road, Oak Forest, Illinois 60452
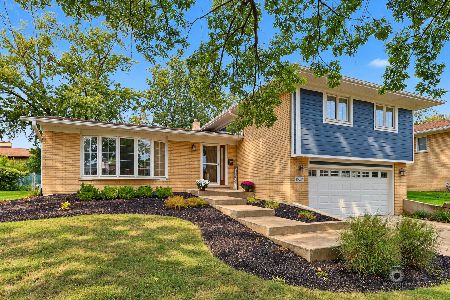
For Sale
$385,000
4 beds / 2.1 baths / 1,963 ft2
Single Family / Built: 1971
11
6524 Cedar Road, Oak Forest, Illinois 60452
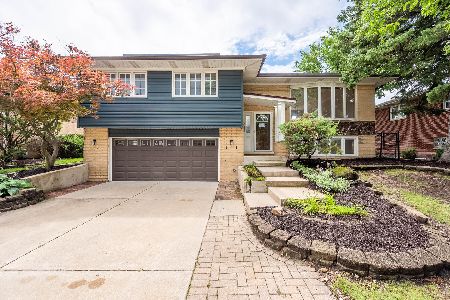
For Sale
$359,900
3 beds / 2.0 baths / 1,175 ft2
Single Family / Built: 1967
75
6619 Courtney Drive, Oak Forest, Illinois 60452
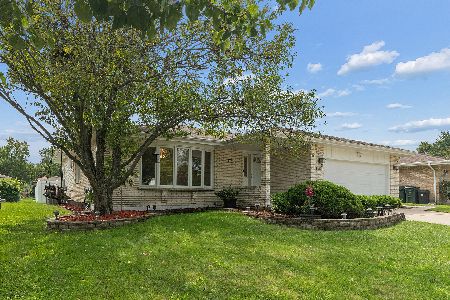
For Sale
$439,999
3 beds / 2.1 baths / 2,035 ft2
Single Family / Built: 1987
21
6517 157th Street, Oak Forest, Illinois 60452
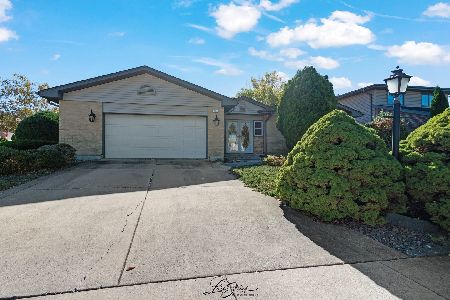
For Sale
$350,000
3 beds / 2.1 baths / 2,366 ft2
Single Family / Built: 1978
7
15520 Orogrande Drive, Oak Forest, Illinois 60452
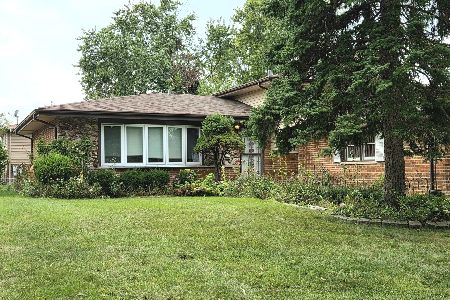
For Sale
$335,000
3 beds / 2.0 baths / 1,329 ft2
Single Family / Built: 1979
21
6828 Westview Drive, Oak Forest, Illinois 60452
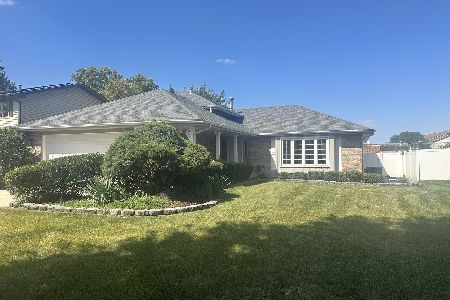
For Sale
$399,900
3 beds / 2.0 baths / 1,442 ft2
Single Family / Built: 1986
38
Nearby Sold Comparables
15301 Hickory Lane, Oak Forest, Illinois 60452

Sold
$264,900
4 beds / 2.1 baths / 2,100 ft2
Single Family / Built: 1973
2639
15309 Walnut Road, Oak Forest, Illinois 60452
Sold
$229,175
3 beds / 2.0 baths / 0 ft2
Single Family / Built: 1969
6622
15309 Walnut Road, Oak Forest, Illinois 60452

Sold
$325,000
3 beds / 2.0 baths / 1,296 ft2
Single Family / Built: 1968
1593
15405 Walnut Road, Oak Forest, Illinois 60452

Sold
$319,900
4 beds / 2.1 baths / 1,548 ft2
Single Family / Built: 1969
1867
15305 Hickory Lane, Oak Forest, Illinois 60452
Sold
$264,900
3 beds / 2.0 baths / 0 ft2
Single Family / Built: —
7029
Contact Agent
Listing Provided By
RE/MAX Synergy
