

6526 Barclay Court, Downers Grove, Illinois 60516
Subdivision > Kensington Place
Sorry, we are updating photos, please update this page in 15 minutes
$234,500
|
Sold
|
|
| Status: | Closed |
| Sqft: | 0 |
| Cost/Sqft: | — |
| Beds: | 3 |
| Baths: | 3 |
| Year Built: | 1987 |
| Property Taxes: | $4,600 |
| Days On Market: | 4150 |
| Lot Size: | 0,00 |
Description
Rarely available 3 bedroom 2.1 bath with basement on cul-de-sac location. Peaceful wooded area off of huge deck. Updated kitchen with S/S appliances. Living room and dining room are combined to make a Great room with gas starter fireplace and hardwood floors. Master Bedroom has walk in closet, private bath with double vanity and skylight. Finished basement has cabinet and sink for easy clean up.
Property Specifics
| Condos/Townhomes | |
| 2 | |
| — | |
| 1987 | |
| Full | |
| Aluminum Siding, Brick | |
| — | |
| — | |
| No | |
| — |
| Du Page | |
| Kensington Place | |
| 200 / Monthly | |
| Parking, Insurance, Exterior Maintenance, Lawn Care, Scavenger, Snow Removal | |
| Lake Michigan | |
| Public Sewer | |
| Central Air | |
| Natural Gas, Forced Air | |
| 08965544 | |
| 0919110034 |
Nearby Schools
| NAME: | DISTRICT: | DISTANCE: | |
|---|---|---|---|
|
Grade School
Indian Trail Elementary School |
58 | — | |
|
Middle School
O Neill Middle School |
58 | Not in DB | |
|
High School
South High School |
99 | Not in DB | |
Property History
| DATE: | EVENT: | PRICE: | SOURCE: |
|---|---|---|---|
| 26 Apr, 2011 | Sold | $228,500 | MRED MLS |
| 7 Mar, 2011 | Under contract | $239,500 | MRED MLS |
| — | Last price change | $244,900 | MRED MLS |
| 28 Dec, 2010 | Listed for sale | $244,900 | MRED MLS |
| 27 Aug, 2015 | Sold | $234,500 | MRED MLS |
| 28 Jun, 2015 | Under contract | $234,500 | MRED MLS |
| 26 Jun, 2015 | Listed for sale | $234,500 | MRED MLS |
| 3 Jul, 2019 | Sold | $278,000 | MRED MLS |
| 26 May, 2019 | Under contract | $279,900 | MRED MLS |
| 23 May, 2019 | Listed for sale | $279,900 | MRED MLS |
Sorry, we are updating photos, please update this page in 15 minutes
Room Specifics
All Bedroom Info:
Total Bedrooms: 3
Bedrooms Above Ground: 3
Bedrooms Below Ground: 0
Total Bedrooms: 3
Bedrooms Above Ground: 3
Bedrooms Below Ground: 0
Second Bedroom Info:
Dimensions: —
Location: —Dimensions: —
Floor Type: Carpet
Third Bedroom Info:
Dimensions: —
Location: —Dimensions: —
Floor Type: Carpet
Bathroom Info:
Full Bathrooms: 3
Partial Bathrooms: 1Full Bathrooms: 3
Bathroom Amenities: Double Sink
Bathroom in Basement: 0
Dining Room Info:
Dimensions: —
Location: —Dimensions: —
Floor Type: Hardwood
Kitchen Info:
Dimensions: —
Location: —Dimensions: —
Floor Type: Ceramic Tile
Features: Eating Area-Table Space
Laundry Room Info:
Dimensions: —
Location: —Dimensions: —
Floor Type: Ceramic Tile
Living Room Info:
Dimensions: —
Location: —Dimensions: —
Floor Type: Hardwood
Family Room Info:
Dimensions: —
Location: —Dimensions: —
Floor Type: Vinyl
Additional Rooms Info:
Rooms: Foyer
Basement: FullRooms: Foyer
Other Specifics
| 2 | |
| — | |
| Garage | |
| — | |
| — | |
| — | |
| Deck | |
| — | |
| COMMON | |
| — | |
| Full | |
| Skylight(s), Hardwood Floors, First Floor Laundry | |
| Range, Microwave, Dishwasher, Refrigerator, Washer, Dryer, Stainless Steel Appliance(s) | |
| Not in DB | |
| — | |
| — | |
| Gas Starter |
Tax History
| Year | Property Taxes |
|---|---|
| 2011 | $4,213 |
| 2015 | $4,600 |
| 2019 | $4,233 |
Contact Agent
Nearby Similar Homes
6459 Nash Street, Downers Grove, Illinois 60516
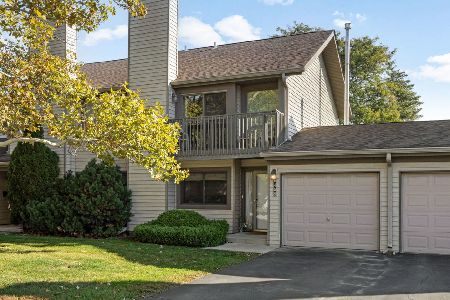
For Sale
$300,000
2 beds / 1.1 baths / 1,288 ft2
Condos/Townhomes / Built: 1973
10
6419 Prideham Street, Downers Grove, Illinois 60516
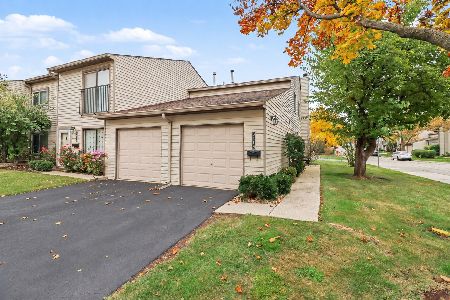
For Sale
$315,000
2 beds / 2.1 baths / 1,344 ft2
Condos/Townhomes / Built: 1973
2
1942 Loomes Avenue, Downers Grove, Illinois 60516
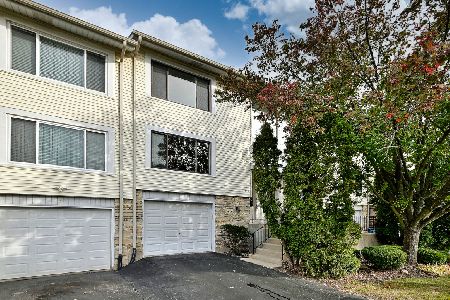
For Sale
$360,000
3 beds / 2.1 baths / 1,458 ft2
Condos/Townhomes / Built: 1973
3
6318 Prideham Street, Downers Grove, Illinois 60516
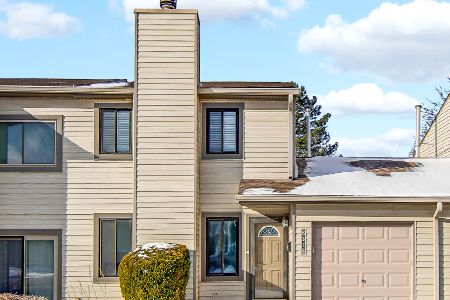
For Sale
$325,000
2 beds / 1.1 baths / 1,288 ft2
Condos/Townhomes / Built: 1973
110
Nearby Sold Comparables
6526 Barclay Court, Downers Grove, Illinois 60516

Sold
$239,500
3 beds / 2.1 baths / 0 ft2
Condos/Townhomes / Built: 1987
5791
6526 Barclay Court, Downers Grove, Illinois 60516
Sold
$279,900
3 beds / 2.1 baths / 0 ft2
Condos/Townhomes / Built: 1987
2723
6524 Barclay Court, Downers Grove, Illinois 60516
Sold
$174,900
2 beds / 2.1 baths / 1,347 ft2
Condos/Townhomes / Built: 1986
5618
6524 Barclay Court, Downers Grove, Illinois 60516
Sold
$235,000
2 beds / 2.1 baths / 1,347 ft2
Condos/Townhomes / Built: 1986
3616
6524 Barclay Court, Downers Grove, Illinois 60516

Sold
$315,000
2 beds / 2.1 baths / 1,512 ft2
Condos/Townhomes / Built: 1987
1534
6528 Barclay Court, Downers Grove, Illinois 60516

Sold
$215,000
2 beds / 2.0 baths / 1,300 ft2
Condos/Townhomes / Built: 1988
2397
Contact Agent
Listing Provided By
Century 21 Langos & Christian
