

653 Pointe Drive, Crystal Lake, Illinois 60014
Subdivision > Lakeside Pointe
Sorry, we are updating photos, please update this page in 15 minutes
$163,500
|
Sold
|
|
| Status: | Closed |
| Sqft: | 1,521 |
| Cost/Sqft: | $117 |
| Beds: | 3 |
| Baths: | 3 |
| Year Built: | 2005 |
| Property Taxes: | $4,385 |
| Days On Market: | 2948 |
| Lot Size: | 0,00 |
Description
Pulte built desirable 2-story Townhome in a fantastic location that backs to nature preserve, near shopping, restaurants and Metra train station. Great open floor plan with 9' ceilings, featuring over 1500 square feet of living space. Kitchen with maple cabinets and all appliances. 2nd floor laundry area. 2 car garage. Don't miss this one!!
Property Specifics
| Condos/Townhomes | |
| 2 | |
| — | |
| 2005 | |
| None | |
| Vinyl Siding, Stone | |
| Asphalt | |
| — | |
| No | |
| — |
| Mc Henry | |
| Lakeside Pointe | |
| 171 / Monthly | |
| Insurance, Exterior Maintenance, Lawn Care, Snow Removal | |
| Public | |
| Public Sewer | |
| Central Air | |
| Natural Gas, Forced Air | |
| 10099357 | |
| 1910105002 |
Nearby Schools
| NAME: | DISTRICT: | DISTANCE: | |
|---|---|---|---|
|
Grade School
Canterbury Elementary School |
47 | — | |
|
Middle School
Hannah Beardsley Middle School |
47 | Not in DB | |
|
High School
Crystal Lake Central High School |
155 | Not in DB | |
Property History
| DATE: | EVENT: | PRICE: | SOURCE: |
|---|---|---|---|
| 12 Dec, 2018 | Sold | $163,500 | MRED MLS |
| 11 Nov, 2018 | Under contract | $177,900 | MRED MLS |
| — | Last price change | $182,900 | MRED MLS |
| 1 Oct, 2018 | Listed for sale | $182,900 | MRED MLS |
| 24 Feb, 2025 | Sold | $280,000 | MRED MLS |
| 18 Jan, 2025 | Under contract | $270,000 | MRED MLS |
| 7 Nov, 2024 | Listed for sale | $270,000 | MRED MLS |
Sorry, we are updating photos, please update this page in 15 minutes
Room Specifics
All Bedroom Info:
Total Bedrooms: 3
Bedrooms Above Ground: 3
Bedrooms Below Ground: 0
Total Bedrooms: 3
Bedrooms Above Ground: 3
Bedrooms Below Ground: 0
Second Bedroom Info:
Dimensions: —
Location: —Dimensions: —
Floor Type: Carpet
Third Bedroom Info:
Dimensions: —
Location: —Dimensions: —
Floor Type: Carpet
Bathroom Info:
Full Bathrooms: 3
Partial Bathrooms: 1Full Bathrooms: 3
Bathroom Amenities: —
Bathroom in Basement: 0
Dining Room Info:
Dimensions: —
Location: —Dimensions: —
Floor Type: Wood Laminate
Kitchen Info:
Dimensions: —
Location: —Dimensions: —
Floor Type: Other
Laundry Room Info:
Dimensions: —
Location: —Dimensions: —
Floor Type: Other
Living Room Info:
Dimensions: —
Location: —Dimensions: —
Floor Type: Wood Laminate
Additional Rooms Info:
Rooms: No additional rooms
Basement: NoneRooms: No additional rooms
Other Specifics
| 2 | |
| Concrete Perimeter | |
| Garage | |
| — | |
| — | |
| — | |
| — | |
| Common Grounds, Landscaped | |
| COMMON | |
| — | |
| Full | |
| Wood Laminate Floors, Second Floor Laundry | |
| Range, Dishwasher, Refrigerator | |
| Not in DB | |
| — | |
| — | |
| — |
Tax History
| Year | Property Taxes |
|---|---|
| 2018 | $4,385 |
| 2025 | $5,193 |
Contact Agent
Nearby Similar Homes
796 Pointe Drive, Crystal Lake, Illinois 60014
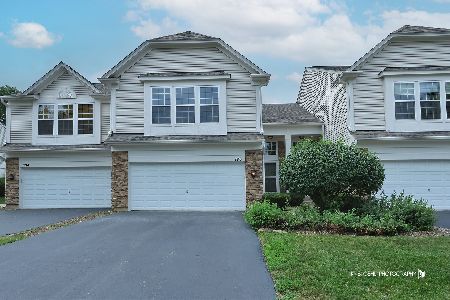
For Sale
$309,900
3 beds / 2.1 baths / 1,521 ft2
Condos/Townhomes / Built: 2006
76
647 Ruby Street, Crystal Lake, Illinois 60014
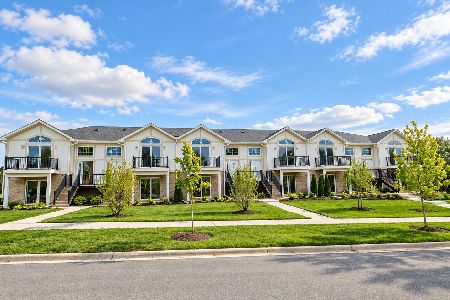
For Sale
$389,000
3 beds / 2.0 baths / 1,550 ft2
Condos/Townhomes / Built: 2025
11
Nearby Sold Comparables
653 Pointe Drive, Crystal Lake, Illinois 60014

Sold
$189,900
2 beds / 2.1 baths / 1,520 ft2
Condos/Townhomes / Built: 2005
6991
653 Pointe Drive, Crystal Lake, Illinois 60014
Sold
$110,000
2 beds / 2.1 baths / 1,520 ft2
Condos/Townhomes / Built: 2005
4672
657 Pointe Drive, Crystal Lake, Illinois 60014
Sold
$179,500
2 beds / 2.1 baths / 1,490 ft2
Condos/Townhomes / Built: 2005
2973
655 Pointe Drive, Crystal Lake, Illinois 60014
Sold
$179,500
2 beds / 2.1 baths / 1,521 ft2
Condos/Townhomes / Built: 2005
2835
655 Pointe Drive, Crystal Lake, Illinois 60014
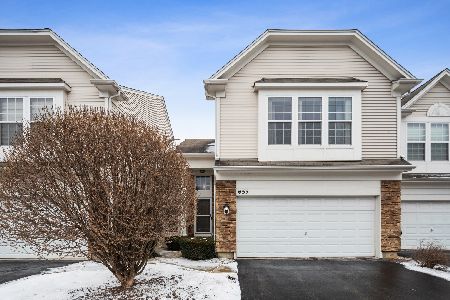
Sold
$235,000
2 beds / 2.1 baths / 1,521 ft2
Condos/Townhomes / Built: 2005
1714
655 Pointe Drive, Crystal Lake, Illinois 60014
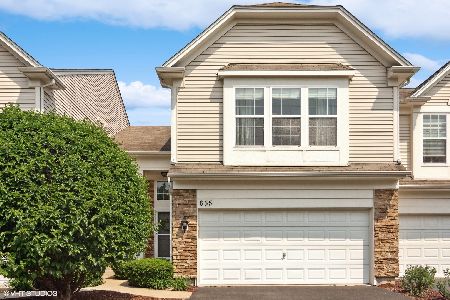
Sold
$245,000
2 beds / 2.1 baths / 1,521 ft2
Condos/Townhomes / Built: 2005
1237
Contact Agent
Listing Provided By
Coldwell Banker The Real Estate Group
