

653 Pointe Drive, Crystal Lake, Illinois 60014
Subdivision > Lakeside Pointe
Sorry, we are updating photos, please update this page in 15 minutes
$185,000
|
Sold
|
|
| Status: | Closed |
| Sqft: | 1,520 |
| Cost/Sqft: | $125 |
| Beds: | 2 |
| Baths: | 3 |
| Year Built: | 2005 |
| Property Taxes: | $4,162 |
| Days On Market: | 6991 |
| Lot Size: | 0,00 |
Description
Dynamite like new Pulte Townhome with great floor plan backing to nature area. First floor features 9' ceilings, terrific 2 story Foyer, Great, and Dining rooms. Lovely Kitchen with GE appliances and maple cabinets. Second floor has large Master Bedroom with Bath and walk-in closet. Loft, Laundry room, and Second bedroom. Lots of large closets. Wired for cable, dish and high speed Internet. Near Metra.
Property Specifics
| Condos/Townhomes | |
| — | |
| — | |
| 2005 | |
| None | |
| Aluminum/Vinyl/Steel Siding, Brick | |
| Asphalt | |
| DARIEN | |
| No | |
| — |
| Mc Henry | |
| Lakeside Pointe | |
| 164 / — | |
| Insurance | |
| Public | |
| Public Sewer, Sewer-Storm | |
| Central Air | |
| Natural Gas | |
| 06663354 | |
| 1910105002 |
Nearby Schools
| NAME: | DISTRICT: | DISTANCE: | |
|---|---|---|---|
|
Grade School
Canterbury Elementary School |
47 | — | |
|
Middle School
Hannah Beardsley Middle School |
47 | Not in DB | |
|
High School
Crystal Lake Central High School |
155 | Not in DB | |
Property History
| DATE: | EVENT: | PRICE: | SOURCE: |
|---|---|---|---|
| 5 May, 2008 | Sold | $185,000 | MRED MLS |
| 14 Apr, 2008 | Under contract | $189,900 | MRED MLS |
| — | Last price change | $199,900 | MRED MLS |
| 6 Sep, 2007 | Listed for sale | $215,000 | MRED MLS |
| 7 Apr, 2014 | Sold | $120,000 | MRED MLS |
| 23 Jan, 2014 | Under contract | $110,000 | MRED MLS |
| 11 Jan, 2014 | Listed for sale | $110,000 | MRED MLS |
Sorry, we are updating photos, please update this page in 15 minutes
Room Specifics
All Bedroom Info:
Total Bedrooms: 2
Bedrooms Above Ground: 2
Bedrooms Below Ground: 0
Total Bedrooms: 2
Bedrooms Above Ground: 2
Bedrooms Below Ground: 0
Second Bedroom Info:
Dimensions: —
Location: —Dimensions: —
Floor Type: Carpet
Bathroom Info:
Full Bathrooms: 3
Partial Bathrooms: 1Full Bathrooms: 3
Bathroom Amenities: —
Bathroom in Basement: 0
Dining Room Info:
Dimensions: —
Location: —Dimensions: —
Floor Type: Carpet
Kitchen Info:
Dimensions: —
Location: —Dimensions: —
Floor Type: Vinyl
Living Room Info:
Dimensions: —
Location: —Dimensions: —
Floor Type: Carpet
Additional Rooms Info:
Rooms: Loft
Basement: NoneRooms: Loft
Other Specifics
| 2 | |
| Concrete Perimeter | |
| Garage | |
| — | |
| — | |
| — | |
| — | |
| — | |
| COMMON | |
| — | |
| Full | |
| — | |
| Range, Dishwasher, Refrigerator, Washer, Dryer, Disposal | |
| Not in DB | |
| — | |
| None | |
| — |
Tax History
| Year | Property Taxes |
|---|---|
| 2008 | $4,162 |
| 2014 | $3,476 |
Contact Agent
Nearby Similar Homes
796 Pointe Drive, Crystal Lake, Illinois 60014
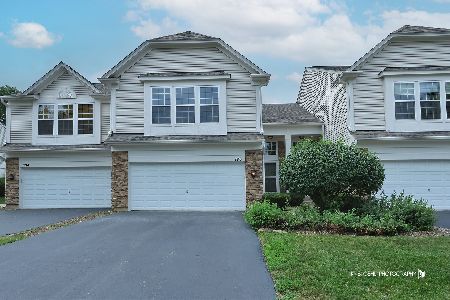
For Sale
$309,900
3 beds / 2.1 baths / 1,521 ft2
Condos/Townhomes / Built: 2006
76
647 Ruby Street, Crystal Lake, Illinois 60014
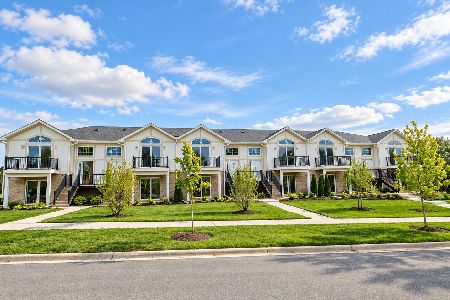
For Sale
$389,000
3 beds / 2.0 baths / 1,550 ft2
Condos/Townhomes / Built: 2025
11
Nearby Sold Comparables
653 Pointe Drive, Crystal Lake, Illinois 60014

Sold
$110,000
2 beds / 2.1 baths / 1,520 ft2
Condos/Townhomes / Built: 2005
4672
657 Pointe Drive, Crystal Lake, Illinois 60014
Sold
$179,500
2 beds / 2.1 baths / 1,490 ft2
Condos/Townhomes / Built: 2005
2973
653 Pointe Drive, Crystal Lake, Illinois 60014
Sold
$177,900
3 beds / 2.1 baths / 1,521 ft2
Condos/Townhomes / Built: 2005
2948
655 Pointe Drive, Crystal Lake, Illinois 60014
Sold
$179,500
2 beds / 2.1 baths / 1,521 ft2
Condos/Townhomes / Built: 2005
2835
655 Pointe Drive, Crystal Lake, Illinois 60014
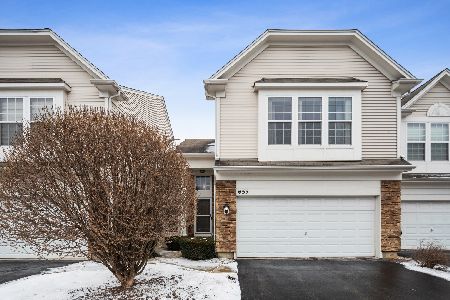
Sold
$235,000
2 beds / 2.1 baths / 1,521 ft2
Condos/Townhomes / Built: 2005
1714
655 Pointe Drive, Crystal Lake, Illinois 60014
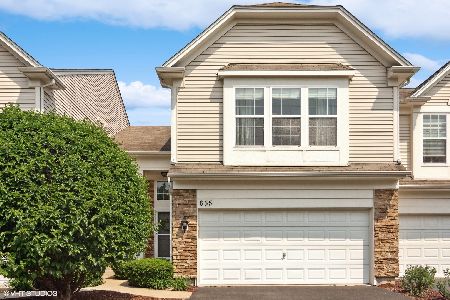
Sold
$245,000
2 beds / 2.1 baths / 1,521 ft2
Condos/Townhomes / Built: 2005
1237
Contact Agent
Listing Provided By
Baird & Warner
