

653 Vine Avenue, Highland Park, Illinois 60035


$385,000
|
Sold
|
|
| Status: | Closed |
| Sqft: | 1,684 |
| Cost/Sqft: | $232 |
| Beds: | 3 |
| Baths: | 2 |
| Year Built: | 1902 |
| Property Taxes: | $9,655 |
| Days On Market: | 1999 |
| Lot Size: | 0,21 |
Description
Bring your imagination and FALL IN LOVE with this charming 3 bedroom 1.1 bath turn of the century farm house with an additional 2 bedroom 1 bath cottage at the back of the lot; perfect for in-law, live-in or tenant. GREAT BONES, dry basement, HUGE CLOSETS and some beautiful ORIGINAL FEATURES like face-nailed hardwood floors and plaster walls. Seller improvements include Nest thermostat, new Pella windows and sliding doors in the family room (2015), new Pella kitchen windows and ceiling (2015), Bosch dishwasher (2015), new cooktop (2020), corn-based foam insulation sprayed in the basement and cottage cellar. Seller also installed, and is leaving, a 240-Volt Level 2EV charging station in the garage! VERY QUIET location close to hospital, Sunset Park, schools, downtown HP and train. Sold As-Is.
Property Specifics
| Single Family | |
| — | |
| — | |
| 1902 | |
| Partial | |
| Cedar | |
| Shake | |
| — | |
| No | |
| 0.21 |
| Lake | |
| — | |
| — / Not Applicable | |
| None | |
| Lake Michigan | |
| Public Sewer | |
| Space Pac | |
| Steam, Baseboard | |
| 11077601 | |
| 16231060180000 |
Nearby Schools
| NAME: | DISTRICT: | DISTANCE: | |
|---|---|---|---|
|
Grade School
Indian Trail Elementary School |
112 | — | |
|
Middle School
Elm Place School |
112 | Not in DB | |
|
High School
Highland Park High School |
113 | Not in DB | |
Property History
| DATE: | EVENT: | PRICE: | SOURCE: |
|---|---|---|---|
| 16 Jul, 2021 | Sold | $385,000 | MRED MLS |
| 11 May, 2021 | Under contract | $390,000 | MRED MLS |
| 5 May, 2021 | Listed for sale | $390,000 | MRED MLS |


Room Specifics
Total Bedrooms: 3
Bedrooms Above Ground: 3
Bedrooms Below Ground: 0
Dimensions: —
Floor Type: Hardwood
Dimensions: —
Floor Type: Hardwood
Full Bathrooms: 2
Bathroom Amenities: —
Bathroom in Basement: 0
Dimensions: —
Floor Type: Hardwood
Dimensions: —
Floor Type: Hardwood
Dimensions: —
Floor Type: Hardwood
Dimensions: —
Floor Type: Hardwood
Rooms: No additional rooms
Other Specifics
| 1 | |
| — | |
| Garage, Space/s | |
| — | |
| — | |
| — | |
| Deck, Porch | |
| — | |
| 50 X 183 | |
| Pull Down Stair | |
| None | |
| Hardwood Floors, Walk-In Closet(s) | |
| Double Oven, Dishwasher, Refrigerator, Washer, Dryer, Disposal, Cooktop, Range Hood | |
| Not in DB | |
| — | |
| — | |
| — |
Tax History
| Year | Property Taxes |
|---|---|
| 2021 | $9,655 |
Contact Agent
Nearby Similar Homes
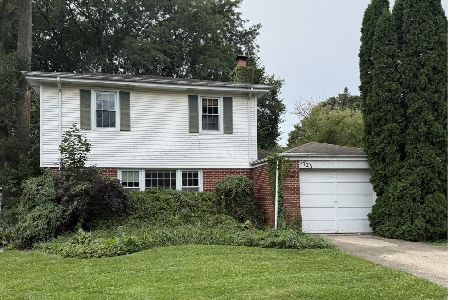
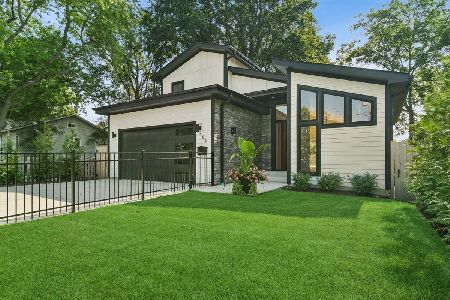
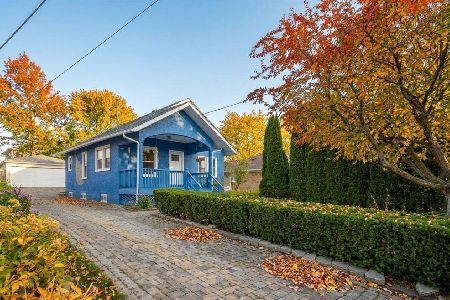
Nearby Sold Comparables



Contact Agent
Listing Provided By
@properties
