

6531 Shadow Ridge Road, Rockford, Illinois 61107


$456,000
|
Sold
|
|
| Status: | Closed |
| Sqft: | 4,153 |
| Cost/Sqft: | $102 |
| Beds: | 4 |
| Baths: | 4 |
| Year Built: | 1978 |
| Property Taxes: | $10,453 |
| Days On Market: | 75 |
| Lot Size: | 0,96 |
Description
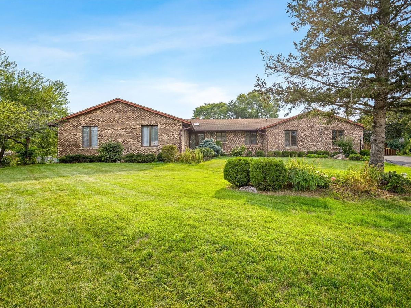
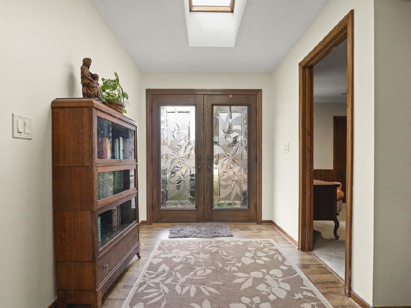
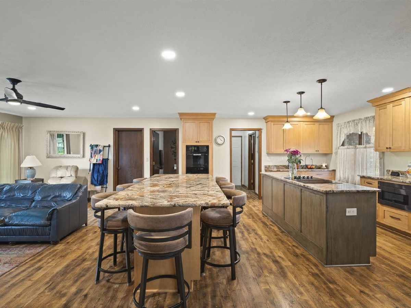
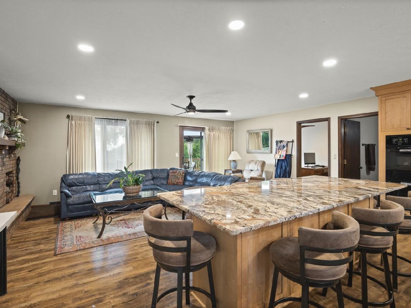
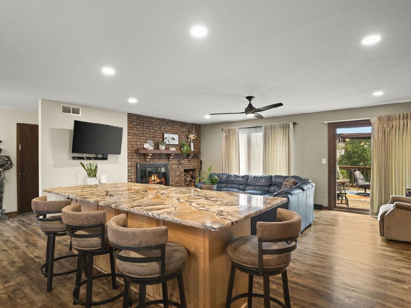
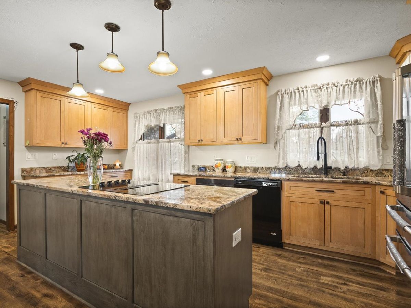
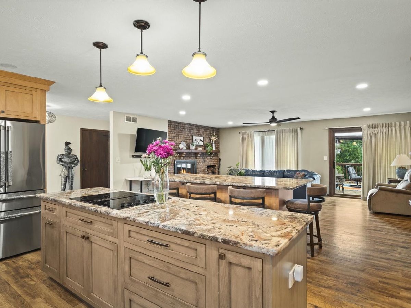
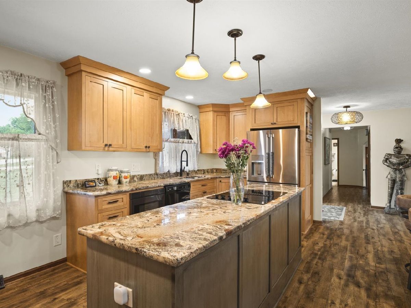
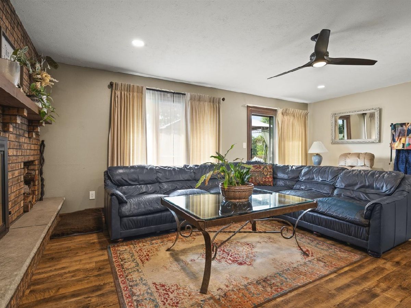
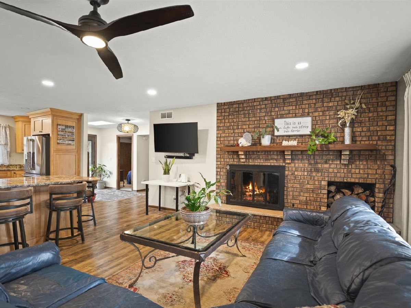
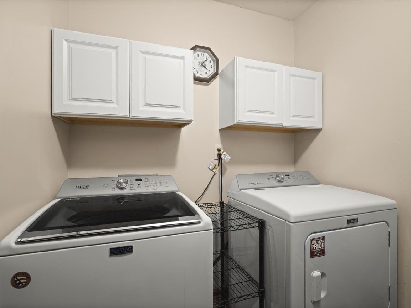
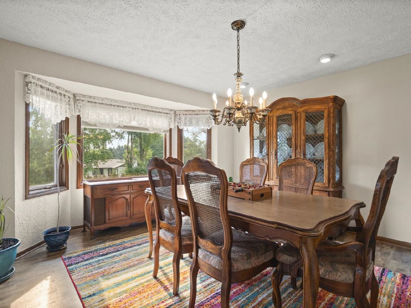
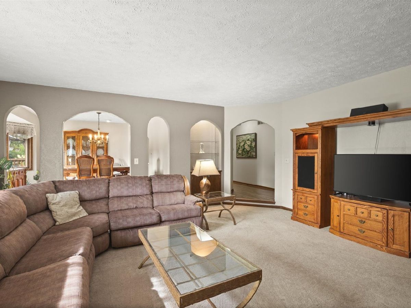
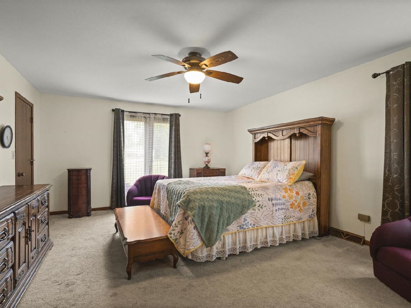
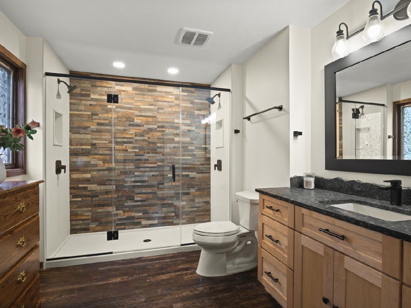
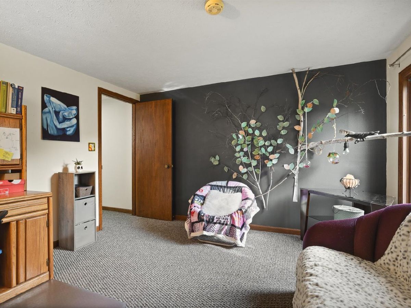
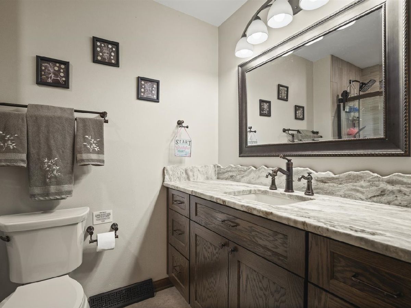
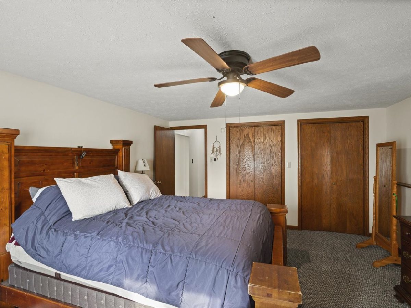
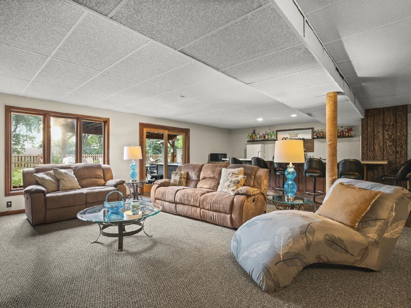
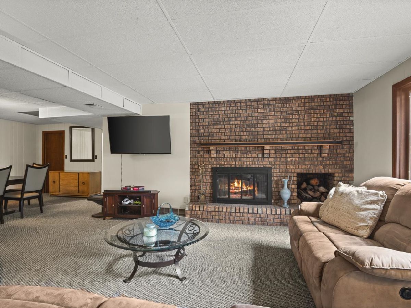
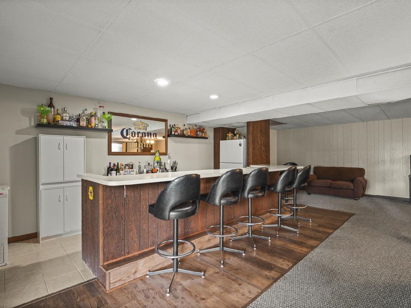
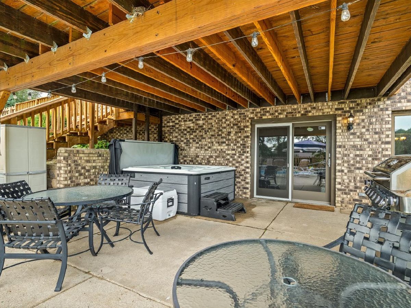
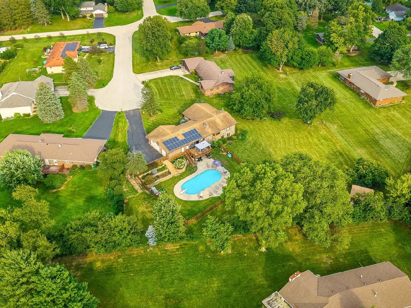
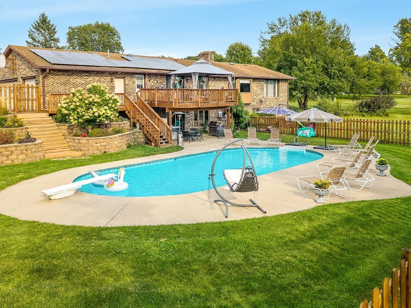
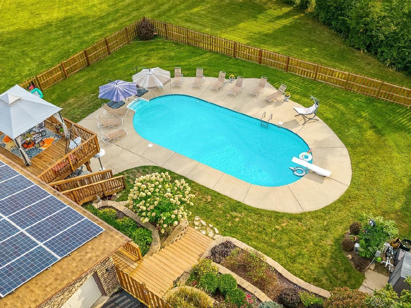
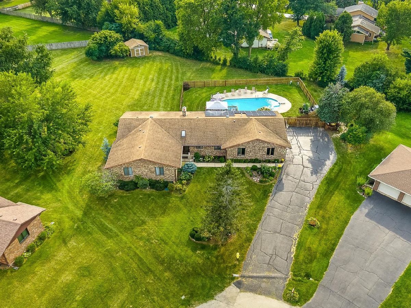
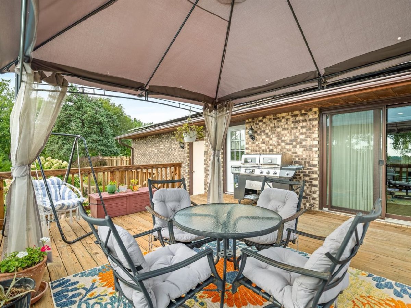
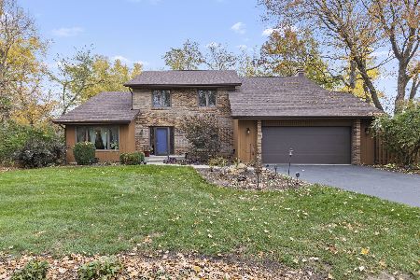
A rare combination of space, quality and amenities! This sprawling brick ranch offers 5 bedrooms, 3.5 baths and over 4,000 sq. ft. of finished living space, including more than 2,650 sq. ft. on the main level and approximately 1,500 finished sq. ft. in the walkout lower level. The dynamic gourmet kitchen is the heart of the home, featuring granite countertops, an oversized center island, abundant cabinetry and stainless steel appliances. The open design flows into a spacious gathering area with fireplace, creating the perfect setting for everyday living and entertaining. A formal dining room accented by beautiful arched doorways, main-floor office and convenient first-floor laundry complete the versatile main level. The finished walkout lower level provides 2 bedrooms, the 3rd full bathroom and approximately 1,500 finished sq. ft., offering even more room to spread out, along with a second fireplace. Outside is where this property truly stands apart. Enjoy your own in-ground pool, fenced backyard, large deck and expansive nearly one-acre lot-an incredible setting for entertaining, recreation or simply relaxing at home. Solar panels add energy efficiency, while the attached 3-car garage provides plenty of additional space. Situated on a cul-de-sac, this impressive property delivers the space buyers are looking for both inside and out-5 bedrooms, 3.5 baths, 4,000+ finished sq. ft., two fireplaces, an in-ground pool, solar, 3-car garage and nearly an acre!
Property Specifics
| Single Family | |
| — | |
| Ranch | |
| 1978 | |
| Finished, Exterior Entry, Full, Walk-Out Access | |
| 1,500 (1,500 finished) | |
| Brick | |
| Asphalt | |
| — | |
| No | |
| 0.96 |
| Winnebago | |
| — | |
| — / Not Applicable | |
| None | |
| Public | |
| Septic Tank | |
| Central Air | |
| Gas | |
| No | |
| 12748814 | |
| 1215451008 |
Nearby Schools
| NAME: | DISTRICT: | DISTANCE: | |
|---|---|---|---|
|
Grade School
Brookview Elementary School |
205 | — | |
|
Middle School
Eisenhower Middle School |
205 | Not in DB | |
|
High School
Guilford High School |
205 | Not in DB | |
Property History
| DATE: | EVENT: | PRICE: | SOURCE: |
|---|---|---|---|
| 24 Jun, 2015 | Sold | $155,000 | MRED MLS |
| 18 May, 2015 | Under contract | $159,900 | MRED MLS |
| — | Last price change | $174,900 | MRED MLS |
| 25 Mar, 2015 | Listed for sale | $174,900 | MRED MLS |
| 12 Jun, 2020 | Sold | $283,000 | MRED MLS |
| 6 May, 2020 | Under contract | $299,900 | MRED MLS |
| 13 Apr, 2020 | Listed for sale | $299,900 | MRED MLS |
| 26 Oct, 2026 | Sold | $456,000 | MRED MLS |
| 9 Sep, 2026 | Under contract | $425,000 | MRED MLS |
| 3 Sep, 2026 | Listed for sale | $425,000 | MRED MLS |
Room Specifics
Total Bedrooms: 4
Bedrooms Above Ground: 4
Bedrooms Below Ground: 0
Dimensions: 18X14
Floor Type: —
Dimensions: 12X11
Floor Type: —
Dimensions: 12X12
Floor Type: —
Dimensions: 17X14
Floor Type: —
Full Bathrooms: 4
Bathroom Amenities: —
Bathroom in Basement: 1
Dimensions: 14X14
Floor Type: —
Dimensions: 28X19
Floor Type: —
Dimensions: 12X10
Floor Type: —
Dimensions: 19X17
Floor Type: —
Dimensions: 14X12
Floor Type: Carpet
Rooms: Office, Bonus Room, Recreation Room
Name: Office
Dimensions: 12X7
Floor Type: —
Name: Bonus Room
Dimensions: 12X11
Floor Type: —
Name: Recreation Room
Dimensions: 22X14
Floor Type: —
Other Specifics
| 3 | |
| — | |
| Asphalt, Garage Owned, Attached, Garage | |
| — | |
| — | |
| — | |
| Hall Width 36 Inches or More, Stair Lift, Bath Grab Bars | |
| — | |
| — | |
| 66.04x180.92x156x221.49x18 | |
| — | |
| Full | |
| — | |
| — | |
| Not in DB | |
| — | |
| — | |
| — |
Tax History
| Year | Property Taxes |
|---|---|
| 2015 | $6,866 |
| 2020 | $9,400 |
| 2026 | $10,453 |
Contact Agent
Nearby Similar Homes

Nearby Sold Comparables



Contact Agent
Listing Provided By
Gambino Realtors
