

6536 Stockbridge Lane, Long Grove, Illinois 60047
Subdivision > Stockbridge Farms
Sorry, we are updating photos, please update this page in 15 minutes
$780,000
|
Sold
|
|
| Status: | Closed |
| Sqft: | 7,869 |
| Cost/Sqft: | $105 |
| Beds: | 4 |
| Baths: | 8 |
| Year Built: | 1989 |
| Property Taxes: | $25,290 |
| Days On Market: | 5000 |
| Lot Size: | 2,00 |
Description
Elegant impressive private & serene gated estate with pond on 2.6 acres. Stunning custom woodwork and leaded transoms throughout. Galleries overlook,12' great room & library. Integrated 2-story greenhouse and solarium rooms.Eye dazzling bar off FR. Ideal office wing over garage for in-home business. 4 FP's Quality constructed,energy efficient w/many green features. Rm zoned heat.New cedar shake roof in 2006.HUGE!
Property Specifics
| Single Family | |
| — | |
| — | |
| 1989 | |
| Full, Walkout | |
| Brick, Stucco | |
| Shake | |
| CUSTOM | |
| No | |
| 2 |
| Lake | |
| Stockbridge Farms | |
| 860 / Annual | |
| None | |
| Private Well | |
| Septic-Private | |
| Central Air, Zoned | |
| Natural Gas, Forced Air | |
| 08272451 | |
| 15071010320000 |
Nearby Schools
| NAME: | DISTRICT: | DISTANCE: | |
|---|---|---|---|
|
Grade School
Country Meadows Elementary Schoo |
96 | — | |
|
Middle School
Woodlawn Middle School |
96 | Not in DB | |
|
High School
Adlai E Stevenson High School |
125 | Not in DB | |
Property History
| DATE: | EVENT: | PRICE: | SOURCE: |
|---|---|---|---|
| 4 Jun, 2013 | Sold | $780,000 | MRED MLS |
| 28 Feb, 2013 | Under contract | $824,900 | MRED MLS |
| 16 Feb, 2013 | Listed for sale | $824,900 | MRED MLS |
Sorry, we are updating photos, please update this page in 15 minutes
Room Specifics
All Bedroom Info:
Total Bedrooms: 4
Bedrooms Above Ground: 4
Bedrooms Below Ground: 0
Total Bedrooms: 4
Bedrooms Above Ground: 4
Bedrooms Below Ground: 0
Second Bedroom Info:
Dimensions: —
Location: —Dimensions: —
Floor Type: Carpet
Third Bedroom Info:
Dimensions: —
Location: —Dimensions: —
Floor Type: Carpet
Fourth Bedroom Info:
Dimensions: —
Location: —Dimensions: —
Floor Type: Hardwood
Bathroom Info:
Full Bathrooms: 8
Partial Bathrooms: 2Full Bathrooms: 8
Bathroom Amenities: Whirlpool
Bathroom in Basement: 1
Dining Room Info:
Dimensions: —
Location: —Dimensions: —
Floor Type: Hardwood
Kitchen Info:
Dimensions: —
Location: —Dimensions: —
Floor Type: Ceramic Tile
Features: Eating Area-Breakfast Bar, Pantry-Butler, Pantry-Walk-in
Living Room Info:
Dimensions: —
Location: —Dimensions: —
Floor Type: Carpet
Family Room Info:
Dimensions: —
Location: —Dimensions: —
Floor Type: Hardwood
Additional Rooms Info:
Rooms: Breakfast Room, Library, Office, Pantry, Sitting Room, Sun Room, Other Room
Basement: Full, WalkoutRooms: Breakfast Room, Library, Office, Pantry, Sitting Room, Sun Room, Other Room
Other Specifics
| 4 | |
| Concrete Perimeter | |
| Garage | |
| — | |
| — | |
| — | |
| Deck, Greenhouse | |
| Irregular Lot, Landscaped, Pond(s), Wooded | |
| 326X485X346X78X25X140X326 | |
| Finished | |
| Full | |
| Vaulted/Cathedral Ceilings, Skylight(s), Bar-Wet, First Floor Bedroom, In-Law Arrangement | |
| Double Oven, Microwave, Dishwasher, Refrigerator, Indoor Grill | |
| Not in DB | |
| — | |
| — | |
| Wood Burning, Gas Log |
Tax History
| Year | Property Taxes |
|---|---|
| 2013 | $25,290 |
Contact Agent
Nearby Similar Homes
Long Grove, Illinois 60047
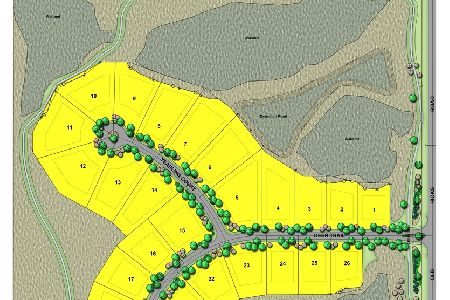
For Sale
$1,404,900
3 beds / 4.1 baths / 4,125 ft2
Single Family / Built: 2026
263
6548 Stockbridge Lane, Long Grove, Illinois 60047
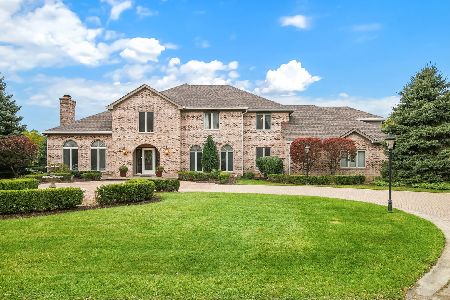
For Sale
$1,499,900
6 beds / 6.2 baths / 7,582 ft2
Single Family / Built: 1987
5


Nearby Sold Comparables
6540 Salem Court, Long Grove, Illinois 60047

Sold
$659,000
4 beds / 2.1 baths / 3,012 ft2
Single Family / Built: 1987
5715
6535 Stockbridge Lane, Long Grove, Illinois 60047
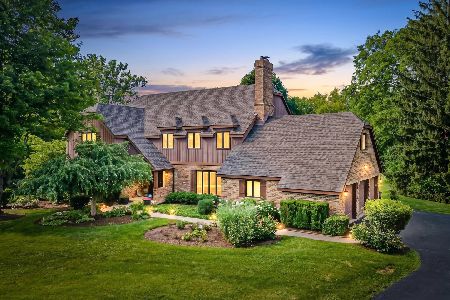
Sold
$1,095,000
4 beds / 3.2 baths / 4,208 ft2
Single Family / Built: 1985
119
6537 Stockbridge Lane, Long Grove, Illinois 60047

Sold
$1,575,000
5 beds / 6.2 baths / 7,202 ft2
Single Family / Built: 1987
521
6572 Windham Court, Long Grove, Illinois 60047

Sold
$800,000
3 beds / 4.0 baths / 4,054 ft2
Single Family / Built: 1990
1509
6544 Salem Court, Long Grove, Illinois 60047
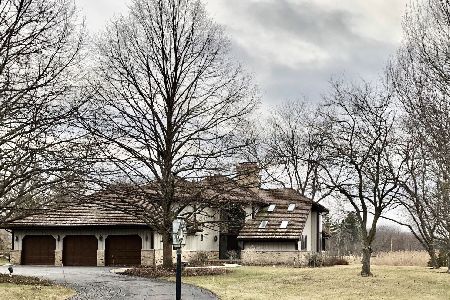
Sold
$725,000
4 beds / 2.1 baths / 4,000 ft2
Single Family / Built: 1987
1692
Contact Agent
Listing Provided By
Coldwell Banker Residential Brokerage
