

6540 Salem Court, Long Grove, Illinois 60047
Subdivision > Stockbridge Farms
Sorry, we are updating photos, please update this page in 15 minutes
$632,500
|
Sold
|
|
| Status: | Closed |
| Sqft: | 3,012 |
| Cost/Sqft: | $219 |
| Beds: | 4 |
| Baths: | 3 |
| Year Built: | 1987 |
| Property Taxes: | $14,073 |
| Days On Market: | 5715 |
| Lot Size: | 2,23 |
Description
GORGEOUS,REMODELED HOME W/CUSTOM GOURMET KITCHEN; EN-SUITE KOHLER MASTER BATHROOM W/DOUBLE STEAM SHOWER,SOAKING TUB,ENCLOSED COMMODE,WONDERFULLY FINISHED BASEMENT W/HOME THEATER,EXERCISE & PLAY ROOM. ALL BRICK HOME FEATURES 9FT+ CEILINGS,LIGHT/NEUTRAL DECOR,HARDWOOD/STONE/WOOL FLOORING,PLANTATIONS SHUTTERS T/O. SITS ON 2+ACRES/W SERENE VIEWS OF NEIGHBORHOOD FARM & THEIR ROAMING HORSES.TURN KEY HOME.PRICED RIGHT.
Property Specifics
| Single Family | |
| — | |
| Georgian | |
| 1987 | |
| Full | |
| Brick | |
| Shake | |
| — | |
| No | |
| 2.23 |
| Lake | |
| Stockbridge Farms | |
| 910 / Annual | |
| Insurance, Snow Removal | |
| Private Well | |
| Septic-Private | |
| Central Air | |
| Natural Gas, Forced Air | |
| 07745515 | |
| 15071010310000 |
Nearby Schools
| NAME: | DISTRICT: | DISTANCE: | |
|---|---|---|---|
|
Grade School
Country Meadows Elementary Schoo |
96 | — | |
|
Middle School
Woodlawn Middle School |
96 | Not in DB | |
|
High School
Adlai E Stevenson High School |
125 | Not in DB | |
Property History
| DATE: | EVENT: | PRICE: | SOURCE: |
|---|---|---|---|
| 15 Jun, 2011 | Sold | $632,500 | MRED MLS |
| 8 Apr, 2011 | Under contract | $659,000 | MRED MLS |
| 4 Mar, 2011 | Listed for sale | $659,000 | MRED MLS |
Sorry, we are updating photos, please update this page in 15 minutes
Room Specifics
All Bedroom Info:
Total Bedrooms: 4
Bedrooms Above Ground: 4
Bedrooms Below Ground: 0
Total Bedrooms: 4
Bedrooms Above Ground: 4
Bedrooms Below Ground: 0
Second Bedroom Info:
Dimensions: —
Location: —Dimensions: —
Floor Type: Carpet
Third Bedroom Info:
Dimensions: —
Location: —Dimensions: —
Floor Type: Carpet
Fourth Bedroom Info:
Dimensions: —
Location: —Dimensions: —
Floor Type: Carpet
Bathroom Info:
Full Bathrooms: 3
Partial Bathrooms: 1Full Bathrooms: 3
Bathroom Amenities: Separate Shower, Steam Shower, Double Sink, Full Body Spray Shower, Double Shower, Soaking Tub
Bathroom in Basement: 0
Dining Room Info:
Dimensions: —
Location: —Dimensions: —
Floor Type: Hardwood
Kitchen Info:
Dimensions: —
Location: —Dimensions: —
Floor Type: Hardwood
Features: Eating Area-Breakfast Bar, Eating Area-Table Space, Island
Laundry Room Info:
Dimensions: —
Location: —Dimensions: —
Floor Type: Other
Living Room Info:
Dimensions: —
Location: —Dimensions: —
Floor Type: Hardwood
Family Room Info:
Dimensions: —
Location: —Dimensions: —
Floor Type: Hardwood
Additional Rooms Info:
Rooms: Exercise Room, Theatre Room
Basement: FullRooms: Exercise Room, Theatre Room
Other Specifics
| 3 | |
| Concrete Perimeter | |
| Garage | |
| — | |
| — | |
| — | |
| Deck, Patio | |
| — | |
| 159X512X203X444 | |
| Unfinished | |
| Full | |
| Hardwood Floors, First Floor Laundry | |
| Double Oven, Range, Microwave, Dishwasher, Refrigerator, Washer, Dryer, Trash Compactor, Wine Refrigerator | |
| Not in DB | |
| — | |
| — | |
| Gas Starter |
Tax History
| Year | Property Taxes |
|---|---|
| 2011 | $14,073 |
Contact Agent
Nearby Similar Homes
Long Grove, Illinois 60047
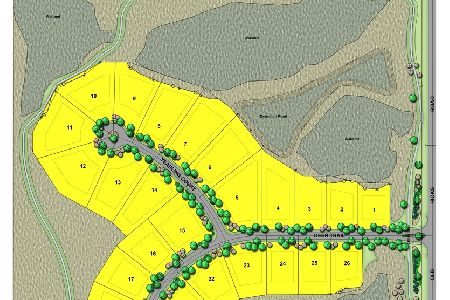
For Sale
$1,404,900
3 beds / 4.1 baths / 4,125 ft2
Single Family / Built: 2026
263
6548 Stockbridge Lane, Long Grove, Illinois 60047
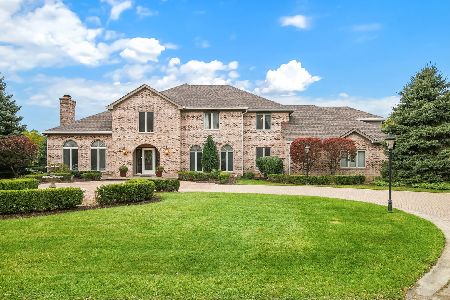
For Sale
$1,499,900
6 beds / 6.2 baths / 7,582 ft2
Single Family / Built: 1987
5


Nearby Sold Comparables
6536 Stockbridge Lane, Long Grove, Illinois 60047

Sold
$824,900
4 beds / 6.2 baths / 7,869 ft2
Single Family / Built: 1989
5000
6544 Salem Court, Long Grove, Illinois 60047
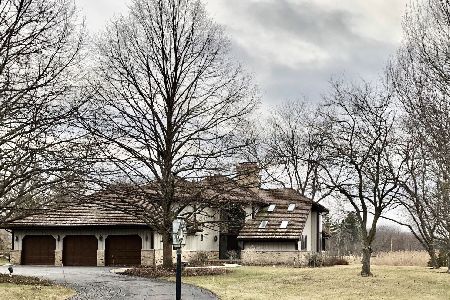
Sold
$725,000
4 beds / 2.1 baths / 4,000 ft2
Single Family / Built: 1987
1692
6535 Stockbridge Lane, Long Grove, Illinois 60047
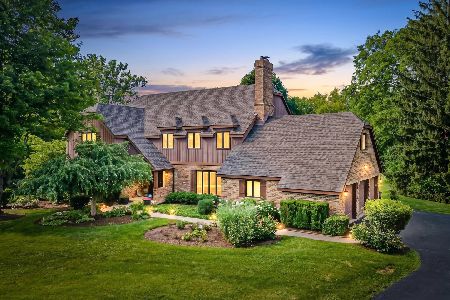
Sold
$1,095,000
4 beds / 3.2 baths / 4,208 ft2
Single Family / Built: 1985
119
6537 Stockbridge Lane, Long Grove, Illinois 60047

Sold
$1,575,000
5 beds / 6.2 baths / 7,202 ft2
Single Family / Built: 1987
521
Contact Agent
Listing Provided By
RE/MAX Showcase
