

6539 Minnehaha Avenue, Forest Glen, Chicago, Illinois 60646
Subdivision > Edgebrook
Sorry, we are updating photos, please update this page in 15 minutes
$460,000
|
Sold
|
|
| Status: | Closed |
| Sqft: | 1,800 |
| Cost/Sqft: | $256 |
| Beds: | 4 |
| Baths: | 3 |
| Year Built: | 1947 |
| Property Taxes: | $5,449 |
| Days On Market: | 4019 |
| Lot Size: | 0,11 |
Description
EDGEBROOK ENGLISH HOME THAT OFFERS A LOT OF VALUE !! BRAND NEW 2+ CAR GARAGE* WINDOWS REPLACED IN MOST OF THE HOME 2012* MODERN BATHROOMS* BASEMENT NEWLY REFINISHED* SECOND FLOOR FURNACE 2010* PARKS FLOOD CONTROL SYSTEM* UNDERGROUND SPRINKLER SYSTEM* 4 BEDROOMS* OPEN DESIGN KITCHEN TO DINING ROOM AND LIVING ROOM* TWO WALK IN STORAGE AREAS ON THE SECOND FLOOR* FRENCH DOORS FROM ONE OF THE BEDROOMS TO THE FAMILY ROOM* A LOT OF LIVING SPACE HERE!! EDGEBROOK SCHOOL ACROSS THE STREET. JUST A FEW BLOCKS TO THE EDGEBROOK SHOPPING DISTRICT AND A FEW MORE TO THE METRA STATION- COME SEE FOR YOURSELF!!!
Property Specifics
| Single Family | |
| — | |
| English | |
| 1947 | |
| Full | |
| Brick | |
| Asphalt | |
| — | |
| No | |
| 0.11 |
| Cook | |
| Edgebrook | |
| 0 / Not Applicable | |
| None | |
| Lake Michigan | |
| Public Sewer | |
| Central Air | |
| Natural Gas, Sep Heating Systems - 2+ | |
| 09081401 | |
| 10333200060000 |
Nearby Schools
| NAME: | DISTRICT: | DISTANCE: | |
|---|---|---|---|
|
Grade School
Edgebrook Elementary School |
299 | — | |
Property History
| DATE: | EVENT: | PRICE: | SOURCE: |
|---|---|---|---|
| 21 Mar, 2016 | Sold | $460,000 | MRED MLS |
| 1 Feb, 2016 | Under contract | $459,900 | MRED MLS |
| 6 Nov, 2015 | Listed for sale | $459,900 | MRED MLS |
Sorry, we are updating photos, please update this page in 15 minutes
Room Specifics
All Bedroom Info:
Total Bedrooms: 4
Bedrooms Above Ground: 4
Bedrooms Below Ground: 0
Total Bedrooms: 4
Bedrooms Above Ground: 4
Bedrooms Below Ground: 0
Second Bedroom Info:
Dimensions: —
Location: —Dimensions: —
Floor Type: Carpet
Third Bedroom Info:
Dimensions: —
Location: —Dimensions: —
Floor Type: Carpet
Fourth Bedroom Info:
Dimensions: —
Location: —Dimensions: —
Floor Type: Carpet
Bathroom Info:
Full Bathrooms: 3
Partial Bathrooms: 1Full Bathrooms: 3
Bathroom Amenities: —
Bathroom in Basement: 1
Dining Room Info:
Dimensions: —
Location: —Dimensions: —
Floor Type: Wood Laminate
Kitchen Info:
Dimensions: —
Location: —Dimensions: —
Floor Type: Wood Laminate
Features: Eating Area-Breakfast Bar
Laundry Room Info:
Dimensions: —
Location: —Dimensions: —
Floor Type: Vinyl
Living Room Info:
Dimensions: —
Location: —Dimensions: —
Floor Type: Wood Laminate
Family Room Info:
Dimensions: —
Location: —Dimensions: —
Floor Type: Carpet
Additional Rooms Info:
Rooms: Recreation Room, Utility Room-Lower Level
Basement: FullRooms: Recreation Room, Utility Room-Lower Level
Other Specifics
| 2.1 | |
| Concrete Perimeter | |
| Garage | |
| — | |
| — | |
| — | |
| Patio, Porch, Roof Deck | |
| Fenced Yard | |
| 40X124 | |
| — | |
| None | |
| Hardwood Floors, Wood Laminate Floors, First Floor Bedroom, First Floor Full Bath | |
| Range, Microwave, Dishwasher, Refrigerator, Washer, Dryer, Disposal, Stainless Steel Appliance(s) | |
| Not in DB | |
| Sidewalks, Street Lights, Street Paved | |
| — | |
| Gas Log, Ventless |
Tax History
| Year | Property Taxes |
|---|---|
| 2016 | $5,449 |
Contact Agent
Nearby Similar Homes
6681 Sioux Avenue, Chicago, Illinois 60646
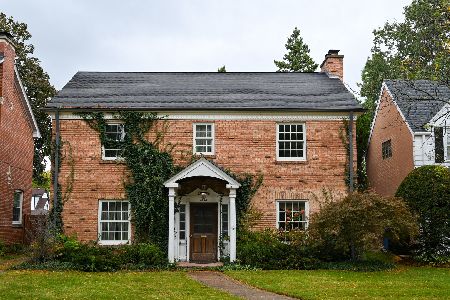
For Sale
$639,000
3 beds / 1.1 baths / 1,962 ft2
Single Family / Built: 1936
17
6342 Legett, Chicago, Illinois 60646
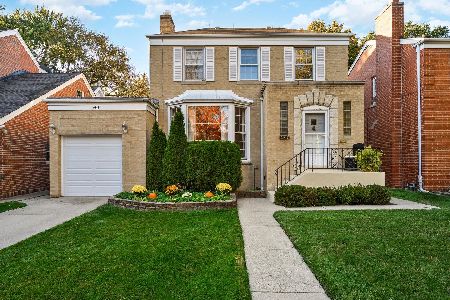
For Sale
$549,900
3 beds / 2.1 baths / 0 ft2
Single Family / Built: 1943
3
Nearby Sold Comparables



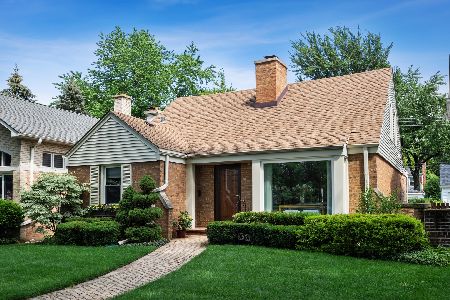
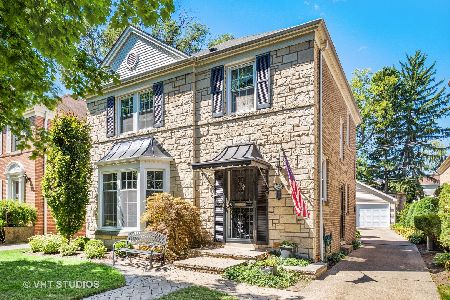
Contact Agent
Listing Provided By
Century 21 McMullen Real Estate Inc
