

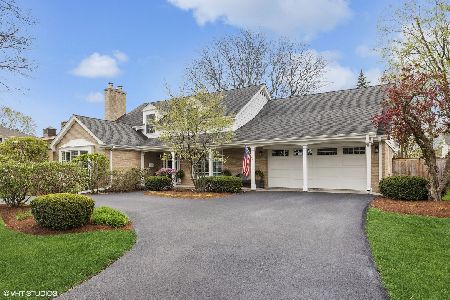
654 Courtland Circle, Western Springs, Illinois 60558
Subdivision > Springdale
Sorry, we are updating photos, please update this page in 15 minutes
$517,500
|
Sold
|
|
| Status: | Closed |
| Sqft: | 2,834 |
| Cost/Sqft: | $194 |
| Beds: | 4 |
| Baths: | 3 |
| Year Built: | 1967 |
| Property Taxes: | $13,692 |
| Days On Market: | 4228 |
| Lot Size: | 0,00 |
Description
Solid one owner home with four bedrooms all with hardwood floors, 2.1 baths in sought after Springdale. Kitchen opens to breakfast room. Large family room with stone fireplace and sgd to patio and beautiful yard. Full finished basement. Needs TLC thruout. Roof is 2 years old, furnace and a/c are approx 10 years old. As-is condition. Exclude DR chandelier.
Property Specifics
| Single Family | |
| — | |
| Colonial | |
| 1967 | |
| Full | |
| Brick, Frame | |
| Asphalt | |
| — | |
| No | |
| — |
| Cook | |
| Springdale | |
| 0 / Not Applicable | |
| None | |
| Public | |
| Public Sewer | |
| Central Air | |
| Natural Gas, Forced Air | |
| 08876733 | |
| 18081090120000 |
Nearby Schools
| NAME: | DISTRICT: | DISTANCE: | |
|---|---|---|---|
|
Grade School
Highlands Elementary School |
106 | — | |
|
Middle School
Highlands Middle School |
106 | Not in DB | |
|
High School
Lyons Twp High School |
204 | Not in DB | |
Property History
| DATE: | EVENT: | PRICE: | SOURCE: |
|---|---|---|---|
| 29 Apr, 2015 | Sold | $517,500 | MRED MLS |
| 4 Apr, 2015 | Under contract | $549,000 | MRED MLS |
| 31 Mar, 2015 | Listed for sale | $549,000 | MRED MLS |
Sorry, we are updating photos, please update this page in 15 minutes
Room Specifics
All Bedroom Info:
Total Bedrooms: 4
Bedrooms Above Ground: 4
Bedrooms Below Ground: 0
Total Bedrooms: 4
Bedrooms Above Ground: 4
Bedrooms Below Ground: 0
Second Bedroom Info:
Dimensions: —
Location: —Dimensions: —
Floor Type: Hardwood
Third Bedroom Info:
Dimensions: —
Location: —Dimensions: —
Floor Type: Carpet
Fourth Bedroom Info:
Dimensions: —
Location: —Dimensions: —
Floor Type: Hardwood
Bathroom Info:
Full Bathrooms: 3
Partial Bathrooms: 1Full Bathrooms: 3
Bathroom Amenities: —
Bathroom in Basement: 0
Dining Room Info:
Dimensions: —
Location: —Dimensions: —
Floor Type: Parquet
Kitchen Info:
Dimensions: —
Location: —Dimensions: —
Floor Type: Vinyl
Features: Eating Area-Table Space, Pantry-Walk-in
Living Room Info:
Dimensions: —
Location: —Dimensions: —
Floor Type: Parquet
Family Room Info:
Dimensions: —
Location: —Dimensions: —
Floor Type: Vinyl
Additional Rooms Info:
Rooms: Breakfast Room, Recreation Room
Basement: FullRooms: Breakfast Room, Recreation Room
Other Specifics
| 2 | |
| Concrete Perimeter | |
| Garage | |
| — | |
| — | |
| — | |
| Patio | |
| — | |
| 69 X 137 | |
| Unfinished | |
| Full | |
| Hardwood Floors | |
| Range, Microwave, Dishwasher, Refrigerator, Washer, Dryer, Disposal | |
| Not in DB | |
| Sidewalks, Street Lights, Street Paved | |
| — | |
| Gas Log |
Tax History
| Year | Property Taxes |
|---|---|
| 2015 | $13,692 |
Contact Agent
Nearby Similar Homes

4726 Howard Avenue, Western Springs, Illinois 60558
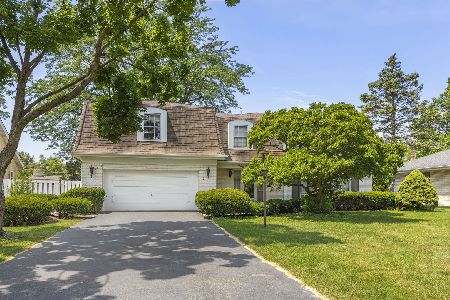
For Sale
$859,000
5 beds / 2.1 baths / 3,000 ft2
Single Family / Built: 1969
39
5301 Franklin Avenue, Western Springs, Illinois 60558
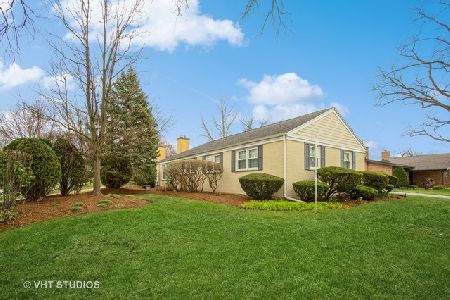
For Sale
$799,000
3 beds / 2.1 baths / 2,221 ft2
Single Family / Built: 1961
25
4616 Franklin Avenue, Western Springs, Illinois 60558
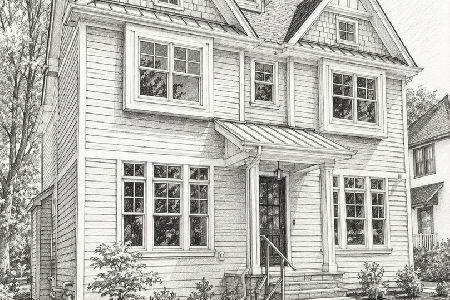
For Sale
$1,995,000
5 beds / 5.1 baths / 3,350 ft2
Single Family / Built: 2027
160
4910 Grand Avenue, Western Springs, Illinois 60558

For Sale
$937,000
3 beds / 1.1 baths / 2,270 ft2
Single Family / Built: 1936
14
4546 Harvey Avenue, Western Springs, Illinois 60558
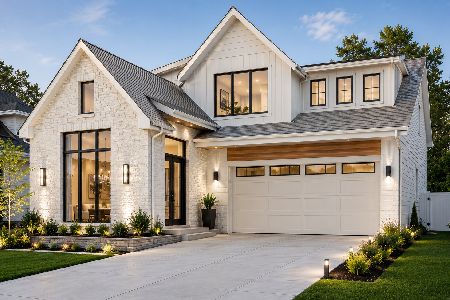
For Sale
$1,995,000
4 beds / 4.1 baths / 4,619 ft2
Single Family / Built: 2026
81
Nearby Sold Comparables
619 Courtland Circle, Western Springs, Illinois 60558

Sold
$735,000
4 beds / 2.1 baths / 0 ft2
Single Family / Built: 1965
7396
619 Courtland Circle, Western Springs, Illinois 60558
Sold
$775,000
4 beds / 3.1 baths / 0 ft2
Single Family / Built: 1965
3697
619 Courtland Circle, Western Springs, Illinois 60558
Sold
$1,200,000
4 beds / 3.1 baths / 4,465 ft2
Single Family / Built: 1965
916
Contact Agent
Listing Provided By
Brush Hill, Inc., REALTORS
