

654 Hutchinson Street, Uptown, Chicago, Illinois 60613
Sorry, we are updating photos, please update this page in 15 minutes
$2,600,000
|
Sold
|
|
| Status: | Closed |
| Sqft: | 6,400 |
| Cost/Sqft: | $430 |
| Beds: | 5 |
| Baths: | 6 |
| Year Built: | 2005 |
| Property Taxes: | $19,172 |
| Days On Market: | 4844 |
| Lot Size: | 0,00 |
Description
Located on historic Hutchinson Surrounded by prominent Mansions, this residence was originally built by actress Betty Hutton in 1939. Gut-rehabbed in 2005 by Nate Berkus Interiors, this Oasis on a 50'double lot w/5 lush terraces &42wndws, blurs the line btwn indoor outdoor living. 30'heated salt water pool w/waterfall, Ann Sachs tile, custom walnut millwork, AMX Smart Home, 13 seat theatre, radiant heat, 7fireplaces!
Property Specifics
| Single Family | |
| — | |
| — | |
| 2005 | |
| Full, Walkout | |
| Brick, Limestone | |
| Slate | |
| — | |
| No | |
| — |
| Cook | |
| — | |
| 0 / Not Applicable | |
| None | |
| Lake Michigan | |
| Public Sewer | |
| Central Air, Zoned | |
| Natural Gas, Forced Air, Radiant, Zoned | |
| 08405151 | |
| 14163010300000 |
Nearby Schools
| NAME: | DISTRICT: | DISTANCE: | |
|---|---|---|---|
|
Grade School
Brenneman Elementary School |
299 | — | |
|
Middle School
Brenneman Elementary School |
299 | Not in DB | |
|
High School
Senn High School |
299 | Not in DB | |
Property History
| DATE: | EVENT: | PRICE: | SOURCE: |
|---|---|---|---|
| 17 Jan, 2014 | Sold | $2,600,000 | MRED MLS |
| 19 Dec, 2013 | Under contract | $2,750,000 | MRED MLS |
| — | Last price change | $2,895,000 | MRED MLS |
| 26 Jul, 2013 | Listed for sale | $2,895,000 | MRED MLS |
Sorry, we are updating photos, please update this page in 15 minutes
Room Specifics
All Bedroom Info:
Total Bedrooms: 5
Bedrooms Above Ground: 5
Bedrooms Below Ground: 0
Total Bedrooms: 5
Bedrooms Above Ground: 5
Bedrooms Below Ground: 0
Second Bedroom Info:
Dimensions: —
Location: —Dimensions: —
Floor Type: Hardwood
Third Bedroom Info:
Dimensions: —
Location: —Dimensions: —
Floor Type: Hardwood
Fourth Bedroom Info:
Dimensions: —
Location: —Dimensions: —
Floor Type: Hardwood
Bathroom Info:
Full Bathrooms: 6
Partial Bathrooms: 1Full Bathrooms: 6
Bathroom Amenities: Whirlpool, Separate Shower, Steam Shower, Double Sink, Soaking Tub
Bathroom in Basement: 1
Dining Room Info:
Dimensions: —
Location: —Dimensions: —
Floor Type: Hardwood
Kitchen Info:
Dimensions: —
Location: —Dimensions: —
Floor Type: Other
Features: Eating Area-Breakfast Bar
Living Room Info:
Dimensions: —
Location: —Dimensions: —
Floor Type: Hardwood
Family Room Info:
Dimensions: —
Location: —Dimensions: —
Floor Type: Other
Additional Rooms Info:
Rooms: Bedroom 5, Sitting Room, Theatre Room, Exercise Room, Recreation Room, Deck, Balcony/Porch/Lanai, Terrace
Basement: Full, WalkoutRooms: Bedroom 5, Sitting Room, Theatre Room, Exercise Room, Recreation Room, Deck, Balcony/Porch/Lanai, Terrace
Other Specifics
| 1 | |
| — | |
| Garage, Space/s | |
| — | |
| — | |
| — | |
| Balcony, Deck, Hot Tub, Brick Paver Patio, In Ground Pool, Outdoor Fireplace | |
| Fenced Yard, Landscaped | |
| 50X110 | |
| — | |
| Full | |
| Vaulted/Cathedral Ceilings, Bar-Wet, Hardwood Floors, Heated Floors, First Floor Laundry | |
| Range, Microwave, Dishwasher, Refrigerator, High End Refrigerator, Bar Fridge, Washer, Dryer, Disposal, Stainless Steel Appliance(s) | |
| Not in DB | |
| — | |
| — | |
| Wood Burning, Gas Log, Gas Starter |
Tax History
| Year | Property Taxes |
|---|---|
| 2014 | $19,172 |
Contact Agent
Nearby Similar Homes
707 Gordon Terrace, Chicago, Illinois 60613
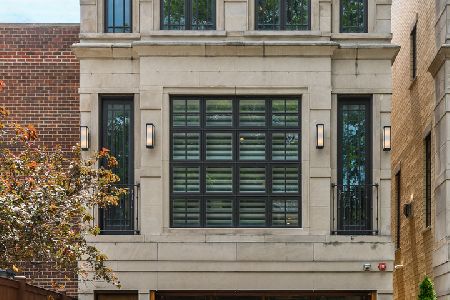
For Sale
$2,100,000
4 beds / 3.1 baths / 0 ft2
Single Family / Built: 2009
45
4234 Hazel Street, Chicago, Illinois 60613
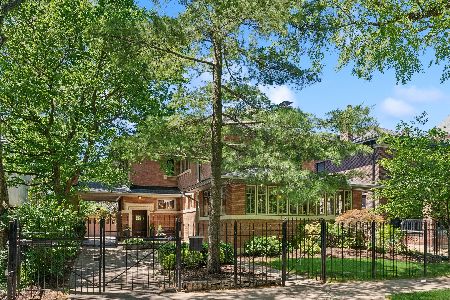
For Sale
$1,150,000
6 beds / 4.1 baths / 6,000 ft2
Single Family / Built: 1902
16
652 Sheridan Road, Chicago, Illinois 60613
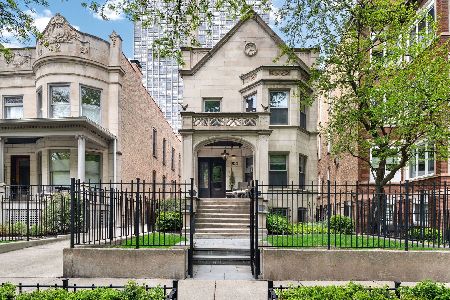
For Sale
$2,749,000
5 beds / 4.1 baths / 6,806 ft2
Single Family / Built: 1905
36
3823 Alta Vista Terrace, Chicago, Illinois 60613
For Sale
$1,399,916
4 beds / 2.2 baths / 0 ft2
Single Family / Built: 1904
11
Nearby Sold Comparables
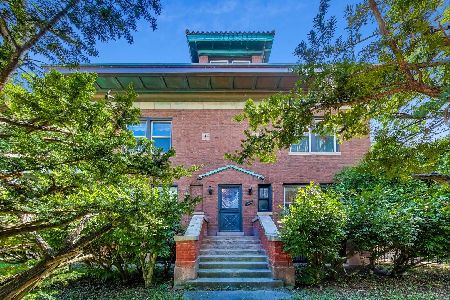
706 Hutchinson, Chicago, Illinois 60613

Sold
$3,500,000
7 beds / 6.1 baths / 10,000 ft2
Single Family / Built: 1905
7277
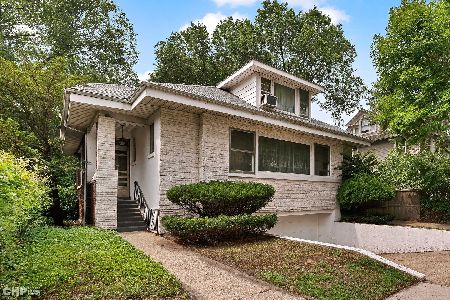
703 Hutchinson Street, Chicago, Illinois 60613
Sold
$1,100,000
3 beds / 2.1 baths / 0 ft2
Single Family / Built: 1938
4620
713 Hutchinson Street, Chicago, Illinois 60613
Sold
$1,065,000
5 beds / 4.1 baths / 0 ft2
Single Family / Built: 1908
2766
715 Hutchinson Street, Chicago, Illinois 60613
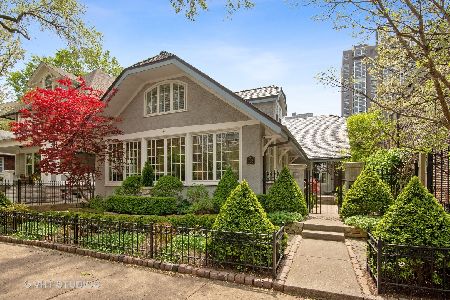
Sold
$1,875,000
5 beds / 4.1 baths / 6,000 ft2
Single Family / Built: 1922
2006
Contact Agent
Listing Provided By
@properties
