

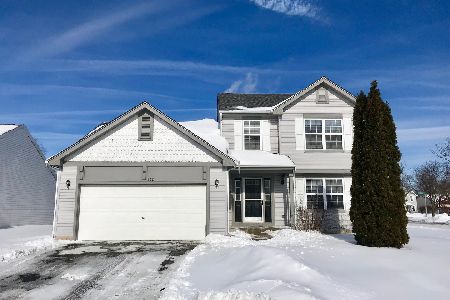
654 Spicebush Lane, Aurora, Illinois 60504
Subdivision > Natures Edge
Sorry, we are updating photos, please update this page in 15 minutes
$149,200
|
Sold
|
|
| Status: | Closed |
| Sqft: | 1,803 |
| Cost/Sqft: | $86 |
| Beds: | 3 |
| Baths: | 3 |
| Year Built: | 1997 |
| Property Taxes: | $5,848 |
| Days On Market: | 5708 |
| Lot Size: | 0,00 |
Description
Great Location! Close to Parks, Forest Preserve, Shopping & Restaurant & close access to tollway for comuters! Large Formal Living Room & Dining Room, Fully Applianced Kitchen is open to Family Room with Vaulted Ceiling, overlooking big, partially fenced backyard. Full Basement, not a partial. Master Bedroom offers His-N-Hers Walk-In Closets and a private Bath.
Property Specifics
| Single Family | |
| — | |
| — | |
| 1997 | |
| Full | |
| Aluminum Siding | |
| Asphalt | |
| — | |
| No | |
| — |
| Kane | |
| Natures Edge | |
| 280 / Annual | |
| Other | |
| Public | |
| Public Sewer | |
| Central Air | |
| Natural Gas, Forced Air | |
| 07748589 | |
| 1525403019 |
Nearby Schools
| NAME: | DISTRICT: | DISTANCE: | |
|---|---|---|---|
|
Grade School
Olney C Allen Elementary School |
131 | — | |
|
Middle School
Henry W Cowherd Middle School |
131 | Not in DB | |
|
High School
East High School |
131 | Not in DB | |
Property History
| DATE: | EVENT: | PRICE: | SOURCE: |
|---|---|---|---|
| 22 Jul, 2011 | Sold | $149,200 | MRED MLS |
| 19 Jun, 2011 | Under contract | $155,000 | MRED MLS |
| — | Last price change | $169,900 | MRED MLS |
| 7 Mar, 2011 | Listed for sale | $169,900 | MRED MLS |
| 30 May, 2019 | Sold | $220,000 | MRED MLS |
| 7 Apr, 2019 | Under contract | $229,997 | MRED MLS |
| — | Last price change | $234,997 | MRED MLS |
| 25 Nov, 2018 | Listed for sale | $239,997 | MRED MLS |
Sorry, we are updating photos, please update this page in 15 minutes
Room Specifics
All Bedroom Info:
Total Bedrooms: 3
Bedrooms Above Ground: 3
Bedrooms Below Ground: 0
Total Bedrooms: 3
Bedrooms Above Ground: 3
Bedrooms Below Ground: 0
Second Bedroom Info:
Dimensions: —
Location: —Dimensions: —
Floor Type: Carpet
Third Bedroom Info:
Dimensions: —
Location: —Dimensions: —
Floor Type: Carpet
Bathroom Info:
Full Bathrooms: 3
Partial Bathrooms: 1Full Bathrooms: 3
Bathroom Amenities: —
Bathroom in Basement: 0
Dining Room Info:
Dimensions: —
Location: —Dimensions: —
Floor Type: Carpet
Kitchen Info:
Dimensions: —
Location: —Dimensions: —
Floor Type: Vinyl
Features: Eating Area-Breakfast Bar, Eating Area-Table Space, Pantry-Closet
Living Room Info:
Dimensions: —
Location: —Dimensions: —
Floor Type: Carpet
Family Room Info:
Dimensions: —
Location: —Dimensions: —
Floor Type: Wood Laminate
Additional Rooms Info:
Rooms: No additional rooms
Basement: FullRooms: No additional rooms
Other Specifics
| 2 | |
| Concrete Perimeter | |
| Garage | |
| — | |
| — | |
| — | |
| — | |
| — | |
| 58X114 | |
| — | |
| Full | |
| Vaulted/Cathedral Ceilings, Wood Laminate Floors, First Floor Laundry | |
| Range, Microwave, Dishwasher, Refrigerator | |
| Not in DB | |
| Sidewalks, Street Lights, Street Paved | |
| — | |
| — |
Tax History
| Year | Property Taxes |
|---|---|
| 2011 | $5,848 |
| 2019 | $6,401 |
Contact Agent
Nearby Similar Homes
1896 Sedgegrass Trail, Aurora, Illinois 60504

For Sale
$395,000
3 beds / 2.1 baths / 2,002 ft2
Single Family / Built: 2003
14
1883 Sedgegrass Trail, Aurora, Illinois 60504

For Sale
$400,000
3 beds / 2.1 baths / 2,002 ft2
Single Family / Built: 2003
63
721 Periwinkle Lane, Aurora, Illinois 60504

For Sale
$400,000
3 beds / 2.0 baths / 1,550 ft2
Single Family / Built: 2005
15
1802 Thornapple Way, Aurora, Illinois 60504

For Sale
$420,000
4 beds / 2.1 baths / 2,169 ft2
Single Family / Built: 2002
11

1778 Hickory Park Lane, Aurora, Illinois 60504

For Sale
$381,900
4 beds / 2.1 baths / 2,000 ft2
Single Family / Built: 2000
72
Nearby Sold Comparables

Contact Agent
Listing Provided By
Coldwell Banker The Real Estate Group
