

6540 Oshkosh Avenue, Edison Park, Chicago, Illinois 60631


$430,000
|
Sold
|
|
| Status: | Closed |
| Sqft: | 2,200 |
| Cost/Sqft: | $193 |
| Beds: | 3 |
| Baths: | 2 |
| Year Built: | 1932 |
| Property Taxes: | $7,890 |
| Days On Market: | 2301 |
| Lot Size: | 0,00 |
Description
Beautiful Brick Bungalow on extra wide lot in Excellent Edison Park Location. Home features: Hardwood Throughout, Updated Kitchen & Bath, Formal Living/Dining Rooms, Family Room with Built-in Media center off of kitchen, Spacious lower level Rec Room, Full Laundry Room, & Storage Galore. Great backyard for entertaining, and 2 car garage. Move-in condition with room for future expansion. Walk to Highly Rated Ebinger Elementary, EP Metra, Shops, & Dining. Priced to SELL. Come and get it! Location! Location! Location! Please see Agent Remarks.
Property Specifics
| Single Family | |
| — | |
| Bungalow | |
| 1932 | |
| Full, Walkout | |
| Brick | |
| — | |
| — | |
| No | |
| — |
| Cook | |
| — | |
| — / Not Applicable | |
| None | |
| Lake Michigan, Public | |
| Public Sewer | |
| Central Air | |
| Natural Gas, Forced Air | |
| 10798144 | |
| 09363220080000 |
Nearby Schools
| NAME: | DISTRICT: | DISTANCE: | |
|---|---|---|---|
|
Grade School
Ebinger Elementary School |
299 | — | |
|
Middle School
Ebinger Elementary School |
299 | Not in DB | |
|
High School
Taft High School |
299 | Not in DB | |
Property History
| DATE: | EVENT: | PRICE: | SOURCE: |
|---|---|---|---|
| 28 Oct, 2015 | Sold | $374,900 | MRED MLS |
| 2 Sep, 2015 | Under contract | $374,900 | MRED MLS |
| 21 Aug, 2015 | Listed for sale | $374,900 | MRED MLS |
| 18 Sep, 2020 | Sold | $430,000 | MRED MLS |
| 30 Jul, 2020 | Under contract | $425,000 | MRED MLS |
| 28 Jul, 2020 | Listed for sale | $425,000 | MRED MLS |


Room Specifics
All Bedroom Info:
Total Bedrooms: 3
Bedrooms Above Ground: 3
Bedrooms Below Ground: 0
Total Bedrooms: 3
Bedrooms Above Ground: 3
Bedrooms Below Ground: 0
Second Bedroom Info:
Dimensions: —
Location: —Dimensions: —
Floor Type: Hardwood
Third Bedroom Info:
Dimensions: —
Location: —Dimensions: —
Floor Type: Hardwood
Bathroom Info:
Full Bathrooms: 2
Partial Bathrooms: 0Full Bathrooms: 2
Bathroom Amenities: —
Bathroom in Basement: 1
Dining Room Info:
Dimensions: —
Location: —Dimensions: —
Floor Type: Hardwood
Kitchen Info:
Dimensions: —
Location: —Dimensions: —
Floor Type: Hardwood
Laundry Room Info:
Dimensions: —
Location: —Dimensions: —
Floor Type: Ceramic Tile
Living Room Info:
Dimensions: —
Location: —Dimensions: —
Floor Type: Hardwood
Family Room Info:
Dimensions: —
Location: —Dimensions: —
Floor Type: Hardwood
Additional Rooms Info:
Rooms: Recreation Room, Exercise Room, Storage
Basement: Full, WalkoutRooms: Recreation Room, Exercise Room, Storage
Other Specifics
| 2 | |
| Concrete Perimeter | |
| Garage | |
| — | |
| — | |
| — | |
| — | |
| — | |
| 37X125 | |
| — | |
| None | |
| Hardwood Floors, First Floor Bedroom, First Floor Full Bath | |
| Range, Microwave, Dishwasher, Refrigerator, Freezer, Washer, Dryer, Disposal, Stainless Steel Appliance(s) | |
| Not in DB | |
| — | |
| — | |
| — |
Tax History
| Year | Property Taxes |
|---|---|
| 2015 | $4,897 |
| 2020 | $7,890 |
Contact Agent
Nearby Similar Homes
912 Harrison Street, Park Ridge, Illinois 60068
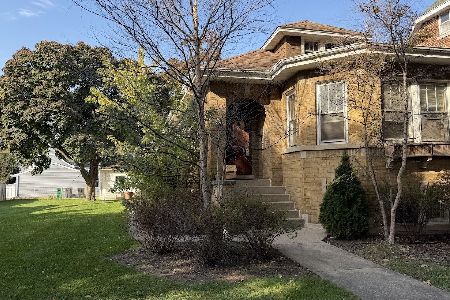
For Sale
$675,000
3 beds / 1.0 baths / 1,585 ft2
Single Family / Built: 1928
5
1216 Canfield Road, Park Ridge, Illinois 60068

For Sale
$549,000
3 beds / 2.0 baths / 0 ft2
Single Family / Built: 1922
3
7738 Clarence Avenue, Chicago, Illinois 60631

For Sale
$485,000
3 beds / 1.1 baths / 1,120 ft2
Single Family / Built: 1957
156
234 Belleplaine Avenue, Park Ridge, Illinois 60068
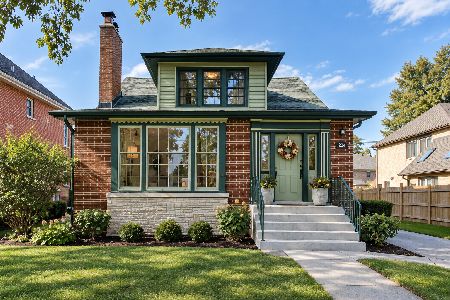
For Sale
$715,000
5 beds / 2.1 baths / 3,412 ft2
Single Family / Built: —
60
332 Spring Street, La Grange Park, Illinois 60526
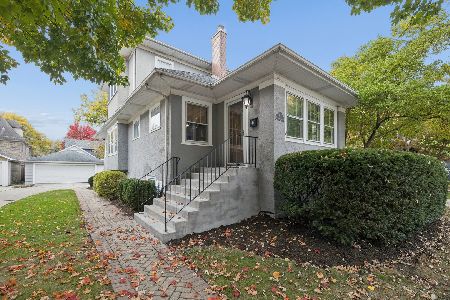
For Sale
$749,000
3 beds / 2.0 baths / 1,859 ft2
Single Family / Built: 1918
19
7030 Overhill Avenue, Chicago, Illinois 60631
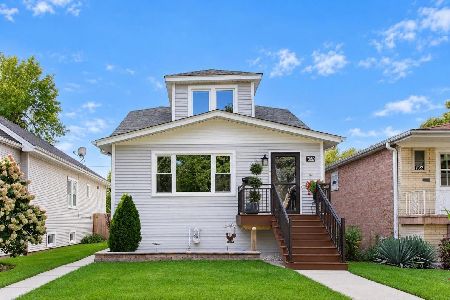
For Sale
$625,000
5 beds / 2.0 baths / 2,039 ft2
Single Family / Built: 1911
25
Nearby Sold Comparables
6540 Oshkosh Avenue, Chicago, Illinois 60631

Sold
$374,900
3 beds / 2.0 baths / 1,717 ft2
Single Family / Built: 1928
4104
6544 Oshkosh Avenue, Chicago, Illinois 60631
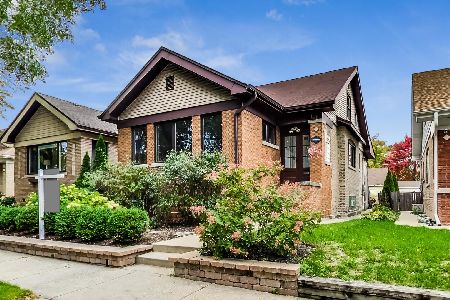
Sold
$435,000
4 beds / 2.1 baths / 1,925 ft2
Single Family / Built: 1927
1476
6546 Oshkosh Avenue, Chicago, Illinois 60631
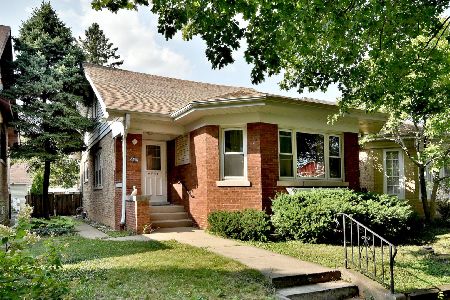
Sold
$349,900
4 beds / 2.0 baths / 1,190 ft2
Single Family / Built: 1927
2251
6546 Oshkosh Avenue, Chicago, Illinois 60631

Sold
$525,000
4 beds / 2.0 baths / 2,200 ft2
Single Family / Built: 1927
1916
6551 Ozanam Avenue, Chicago, Illinois 60631
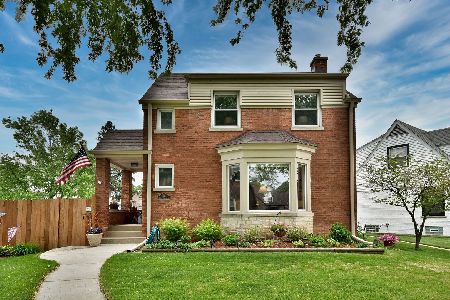
Sold
$379,900
2 beds / 1.0 baths / 1,794 ft2
Single Family / Built: 1943
1637
6524 Oshkosh Avenue, Chicago, Illinois 60631
Sold
$334,999
3 beds / 1.1 baths / 0 ft2
Single Family / Built: 1962
6082
Contact Agent
Listing Provided By
@properties
