

655 Clearview Court, Algonquin, Illinois 60102
Subdivision > High Hill Farms
Sorry, we are updating photos, please update this page in 15 minutes
$191,900
|
Sold
|
|
| Status: | Closed |
| Sqft: | 1,810 |
| Cost/Sqft: | $110 |
| Beds: | 3 |
| Baths: | 2 |
| Year Built: | 1979 |
| Property Taxes: | $4,406 |
| Days On Market: | 4618 |
| Lot Size: | 0,00 |
Description
WONDERFUL RARE U SHAPED RANCH BEAUTIFULLY MAINTAINED INSIDE & OUT BY LONG TERM OWNERS! OVER 1800 SQ FT OF LIVING SPACE! FABULOUS FLOOR PLAN DESIGN SURE TO PLEASE! UPDATED EAT IN, FULLY APPL KIT LOADED WITH PLENTY OF CABINET & COUNTER TOP STORAGE AREAS + PANTRY! NEWER PLUSH NEUTRAL CARPETING! 15X16 MST BDRM SUITE W/FULL REMOD BATH! PARTIALLY FIN BSMT! CENTRAL VAC! CUL DE SAC LOCATION! PREPARE TO FALL IN LOVE!
Property Specifics
| Single Family | |
| — | |
| Ranch | |
| 1979 | |
| Full | |
| Aluminum Siding, Vinyl Siding, Brick | |
| Asphalt | |
| BELAIRE | |
| No | |
| — |
| Mc Henry | |
| High Hill Farms | |
| 0 / Not Applicable | |
| None | |
| Community Well | |
| Public Sewer | |
| Central Air | |
| Natural Gas, Forced Air | |
| 08557127 | |
| 1933208002 |
Nearby Schools
| NAME: | DISTRICT: | DISTANCE: | |
|---|---|---|---|
|
Grade School
Neubert Elementary School |
300 | — | |
|
Middle School
Westfield Community School |
300 | Not in DB | |
|
High School
H D Jacobs High School |
300 | Not in DB | |
Property History
| DATE: | EVENT: | PRICE: | SOURCE: |
|---|---|---|---|
| 29 May, 2014 | Sold | $191,900 | MRED MLS |
| 16 Apr, 2014 | Under contract | $199,900 | MRED MLS |
| 13 Mar, 2014 | Listed for sale | $199,900 | MRED MLS |
Sorry, we are updating photos, please update this page in 15 minutes
Room Specifics
All Bedroom Info:
Total Bedrooms: 3
Bedrooms Above Ground: 3
Bedrooms Below Ground: 0
Total Bedrooms: 3
Bedrooms Above Ground: 3
Bedrooms Below Ground: 0
Second Bedroom Info:
Dimensions: —
Location: —Dimensions: —
Floor Type: Carpet
Third Bedroom Info:
Dimensions: —
Location: —Dimensions: —
Floor Type: Carpet
Bathroom Info:
Full Bathrooms: 2
Partial Bathrooms: 0Full Bathrooms: 2
Bathroom Amenities: —
Bathroom in Basement: 0
Dining Room Info:
Dimensions: —
Location: —Dimensions: —
Floor Type: Carpet
Kitchen Info:
Dimensions: —
Location: —Dimensions: —
Floor Type: Ceramic Tile
Features: Eating Area-Table Space
Living Room Info:
Dimensions: —
Location: —Dimensions: —
Floor Type: Carpet
Family Room Info:
Dimensions: —
Location: —Dimensions: —
Floor Type: Carpet
Additional Rooms Info:
Rooms: Recreation Room, Utility Room-Lower Level
Basement: FullRooms: Recreation Room, Utility Room-Lower Level
Other Specifics
| 2 | |
| Concrete Perimeter | |
| Garage | |
| — | |
| — | |
| — | |
| Deck, Patio | |
| Cul-De-Sac | |
| 80X142X80X130 | |
| — | |
| Full | |
| Wood Laminate Floors, First Floor Bedroom, First Floor Full Bath | |
| Range, Dishwasher, Refrigerator, Washer, Dryer, Disposal | |
| Not in DB | |
| Sidewalks, Street Lights, Street Paved | |
| — | |
| Wood Burning, Gas Starter |
Tax History
| Year | Property Taxes |
|---|---|
| 2014 | $4,406 |
Contact Agent
Nearby Similar Homes
705 Chestnut Court, Algonquin, Illinois 60102

For Sale
$374,900
3 beds / 3.0 baths / 1,858 ft2
Single Family / Built: 1978
46
615 Harper Drive, Algonquin, Illinois 60102

For Sale
$699,900
5 beds / 2.1 baths / 4,200 ft2
Single Family / Built: 2025
6
3 Center Street, Algonquin, Illinois 60102
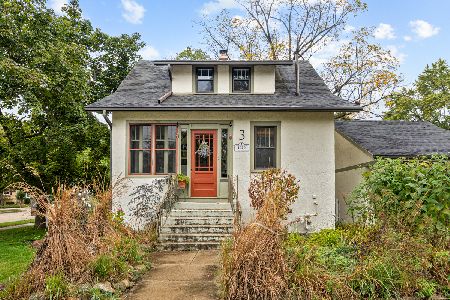
For Sale
$300,000
3 beds / 1.0 baths / 1,045 ft2
Single Family / Built: 1912
12
Nearby Sold Comparables
645 Clearview Court, Algonquin, Illinois 60102

Sold
$274,900
4 beds / 2.1 baths / 1,933 ft2
Single Family / Built: 1978
2826
650 Butterfield Drive, Algonquin, Illinois 60102
Sold
$189,900
3 beds / 1.1 baths / 0 ft2
Single Family / Built: 1986
3756
650 Butterfield Drive, Algonquin, Illinois 60102
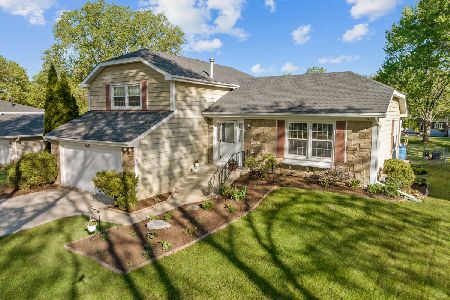
Sold
$375,000
3 beds / 1.1 baths / 1,420 ft2
Single Family / Built: 1978
174
640 Clearview Court, Algonquin, Illinois 60102
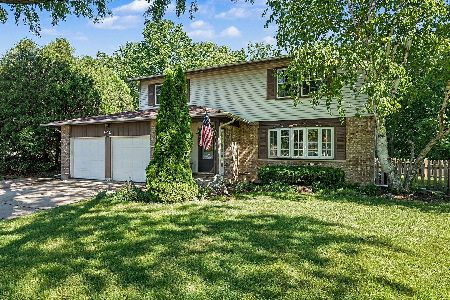
Sold
$469,000
4 beds / 2.2 baths / 2,552 ft2
Single Family / Built: 1978
120
635 Clearview Court, Algonquin, Illinois 60102
Sold
$233,903
3 beds / 2.1 baths / 1,772 ft2
Single Family / Built: 1978
4090
640 Clearview Court, Algonquin, Illinois 60102
Sold
$239,900
4 beds / 2.2 baths / 2,800 ft2
Single Family / Built: 1978
4628
Contact Agent
Listing Provided By
Berkshire Hathaway HomeServices Starck Real Estate
