

640 Clearview Court, Algonquin, Illinois 60102
Subdivision > High Hill Farms
Sorry, we are updating photos, please update this page in 15 minutes
$225,000
|
Sold
|
|
| Status: | Closed |
| Sqft: | 2,800 |
| Cost/Sqft: | $86 |
| Beds: | 4 |
| Baths: | 4 |
| Year Built: | 1978 |
| Property Taxes: | $6,085 |
| Days On Market: | 4628 |
| Lot Size: | 0,69 |
Description
Looking for location AND an updated home...here it is! Located on .6 acre cul-de-sac lot with wooded backyard describes this spacious updated 4 bed home with full finished walkout basement plus sunroom. Special features includes updated kitchen, baths, windows, HVAC & flooring. Besides two full baths this home includes two half baths. Ready and looking for new owners!
Property Specifics
| Single Family | |
| — | |
| Colonial | |
| 1978 | |
| Full, Walkout | |
| Aluminum Siding, Brick | |
| Asphalt | |
| WOODLAND | |
| No | |
| 0.69 |
| Mc Henry | |
| High Hill Farms | |
| 0 / Not Applicable | |
| None | |
| Public | |
| Public Sewer | |
| Central Air | |
| Forced Air | |
| 08548036 | |
| 1928451010 |
Nearby Schools
| NAME: | DISTRICT: | DISTANCE: | |
|---|---|---|---|
|
Grade School
Neubert Elementary School |
300 | — | |
|
Middle School
Westfield Community School |
300 | Not in DB | |
|
High School
H D Jacobs High School |
300 | Not in DB | |
Property History
| DATE: | EVENT: | PRICE: | SOURCE: |
|---|---|---|---|
| 25 Apr, 2014 | Sold | $225,000 | MRED MLS |
| 9 Mar, 2014 | Under contract | $239,900 | MRED MLS |
| 3 Mar, 2014 | Listed for sale | $239,900 | MRED MLS |
| 1 Sep, 2026 | Sold | $465,000 | MRED MLS |
| 14 Jul, 2026 | Under contract | $469,000 | MRED MLS |
| 6 Jul, 2026 | Listed for sale | $469,000 | MRED MLS |
Sorry, we are updating photos, please update this page in 15 minutes
Room Specifics
All Bedroom Info:
Total Bedrooms: 4
Bedrooms Above Ground: 4
Bedrooms Below Ground: 0
Total Bedrooms: 4
Bedrooms Above Ground: 4
Bedrooms Below Ground: 0
Second Bedroom Info:
Dimensions: —
Location: —Dimensions: —
Floor Type: Carpet
Third Bedroom Info:
Dimensions: —
Location: —Dimensions: —
Floor Type: Carpet
Fourth Bedroom Info:
Dimensions: —
Location: —Dimensions: —
Floor Type: Carpet
Bathroom Info:
Full Bathrooms: 4
Partial Bathrooms: 2Full Bathrooms: 4
Bathroom Amenities: —
Bathroom in Basement: 1
Dining Room Info:
Dimensions: —
Location: —Dimensions: —
Floor Type: Wood Laminate
Kitchen Info:
Dimensions: —
Location: —Dimensions: —
Floor Type: Wood Laminate
Features: Eating Area-Table Space, Pantry-Closet
Laundry Room Info:
Dimensions: —
Location: —Dimensions: —
Floor Type: Wood Laminate
Living Room Info:
Dimensions: —
Location: —Dimensions: —
Floor Type: Carpet
Family Room Info:
Dimensions: —
Location: —Dimensions: —
Floor Type: Carpet
Additional Rooms Info:
Rooms: Eating Area, Foyer, Sun Room
Basement: Full, WalkoutRooms: Eating Area, Foyer, Sun Room
Other Specifics
| 2.5 | |
| Concrete Perimeter | |
| Garage | |
| — | |
| — | |
| — | |
| Deck, Storms/Screens | |
| Cul-De-Sac, Wooded | |
| 118X185X110X213X54 | |
| — | |
| Full | |
| Bar-Dry, Wood Laminate Floors, First Floor Laundry | |
| Range, Microwave, Dishwasher, Refrigerator, Washer, Dryer, Disposal | |
| Not in DB | |
| Street Lights, Street Paved | |
| — | |
| Wood Burning, Attached Fireplace Doors/Screen, Gas Log, Gas Starter |
Tax History
| Year | Property Taxes |
|---|---|
| 2014 | $6,085 |
| 2026 | $9,668 |
Contact Agent
Nearby Similar Homes
705 Chestnut Court, Algonquin, Illinois 60102

For Sale
$374,900
3 beds / 3.0 baths / 1,858 ft2
Single Family / Built: 1978
46
615 Harper Drive, Algonquin, Illinois 60102

For Sale
$699,900
5 beds / 2.1 baths / 4,200 ft2
Single Family / Built: 2025
6
3 Center Street, Algonquin, Illinois 60102
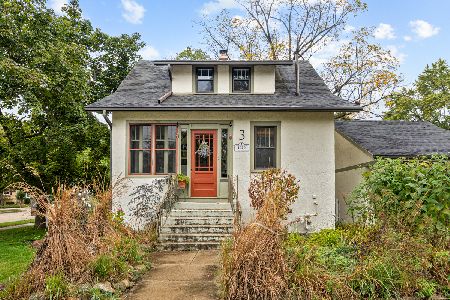
For Sale
$300,000
3 beds / 1.0 baths / 1,045 ft2
Single Family / Built: 1912
12
Nearby Sold Comparables
640 Clearview Court, Algonquin, Illinois 60102
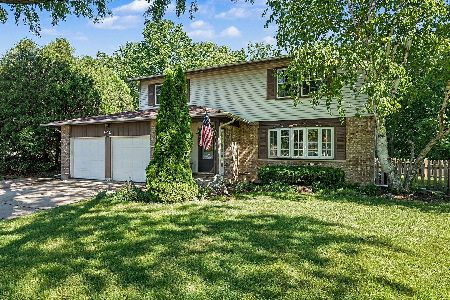
Sold
$469,000
4 beds / 2.2 baths / 2,552 ft2
Single Family / Built: 1978
120
635 Clearview Court, Algonquin, Illinois 60102

Sold
$233,903
3 beds / 2.1 baths / 1,772 ft2
Single Family / Built: 1978
4090
645 Clearview Court, Algonquin, Illinois 60102
Sold
$274,900
4 beds / 2.1 baths / 1,933 ft2
Single Family / Built: 1978
2826
655 Clearview Court, Algonquin, Illinois 60102
Sold
$199,900
3 beds / 2.0 baths / 1,810 ft2
Single Family / Built: 1979
4618
670 Clearview Court, Algonquin, Illinois 60102

Sold
$264,900
3 beds / 2.0 baths / 1,902 ft2
Single Family / Built: 1979
2363
650 Butterfield Drive, Algonquin, Illinois 60102
Sold
$189,900
3 beds / 1.1 baths / 0 ft2
Single Family / Built: 1986
3756
Contact Agent
Listing Provided By
Berkshire Hathaway HomeServices Starck Real Estate
