

3 Center Street, Algonquin, Illinois 60102


$300,000
|
For Sale
|
|
| Status: | Contingent |
| Sqft: | 1,045 |
| Cost/Sqft: | $287 |
| Beds: | 3 |
| Baths: | 1 |
| Year Built: | 1912 |
| Property Taxes: | $5,200 |
| Lot Size: | 0,18 |
Description
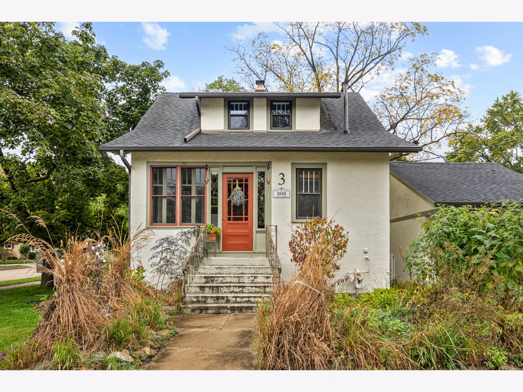
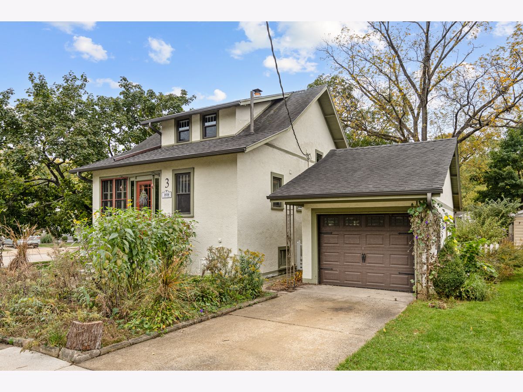
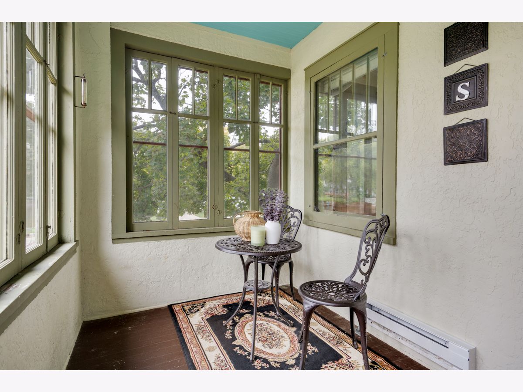
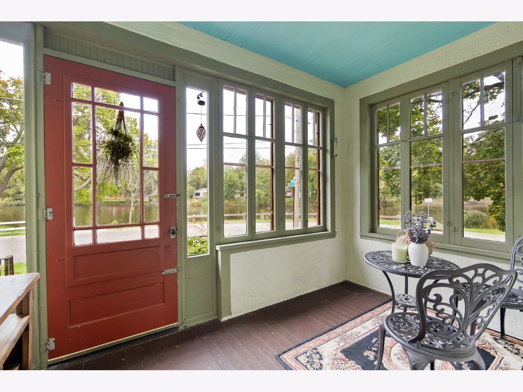
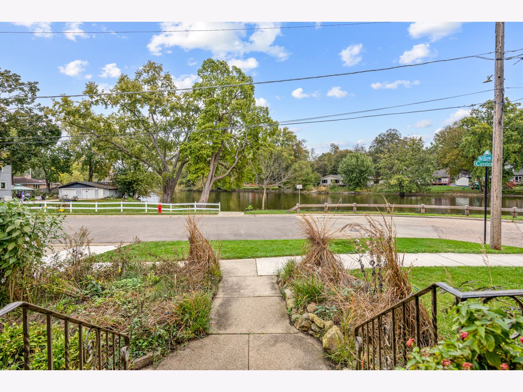
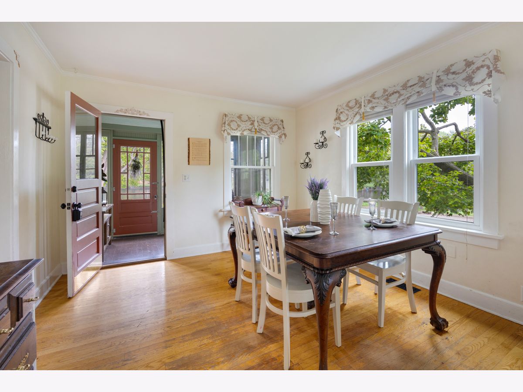
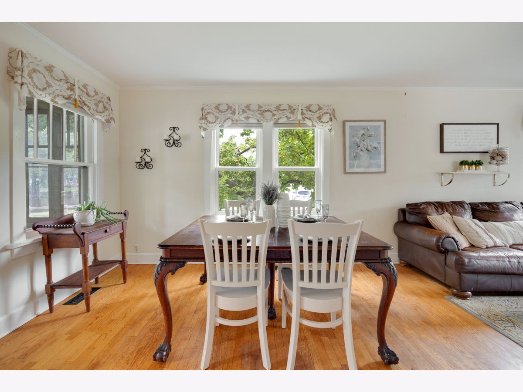
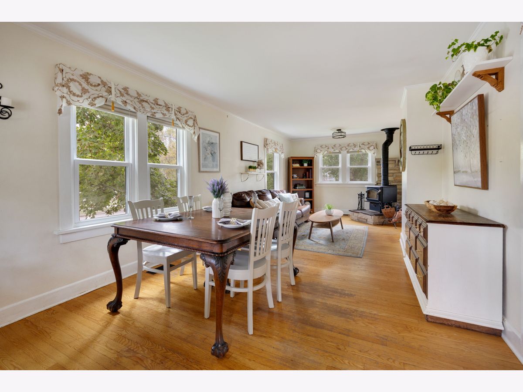
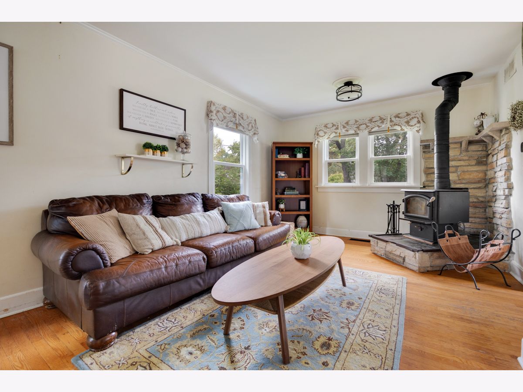
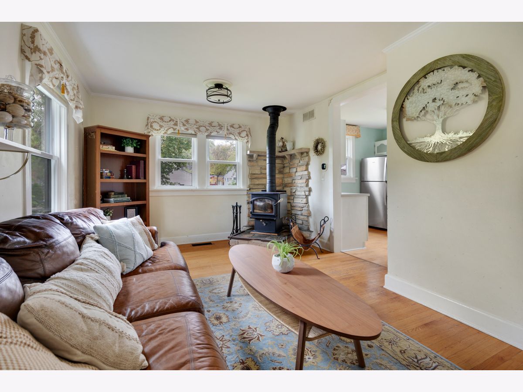
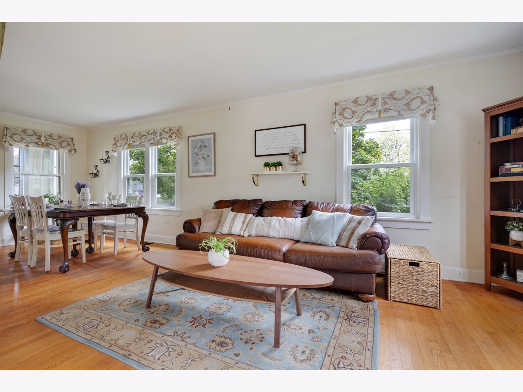
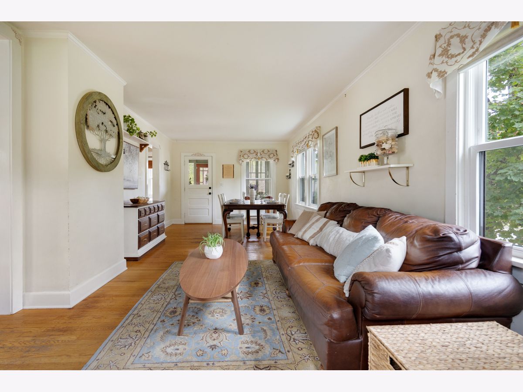
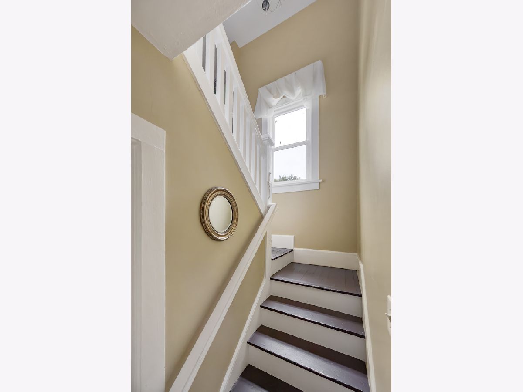
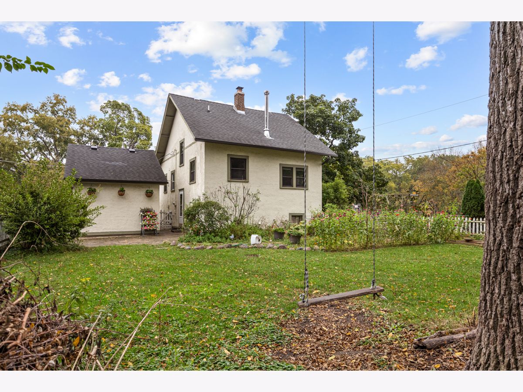
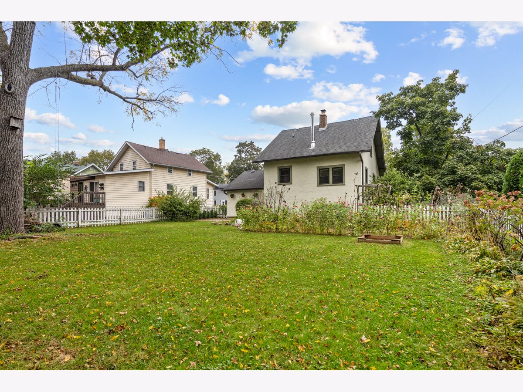
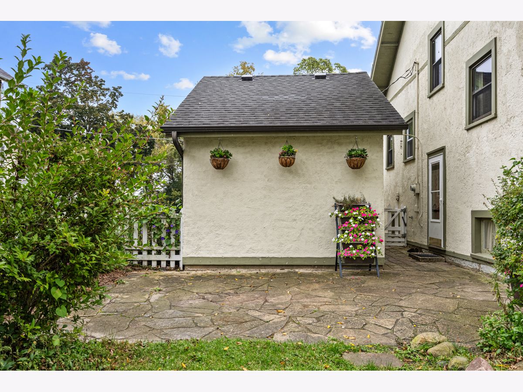
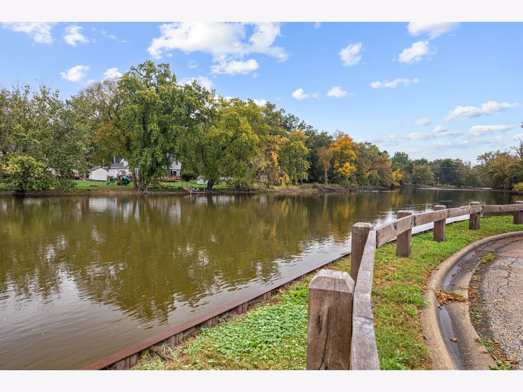
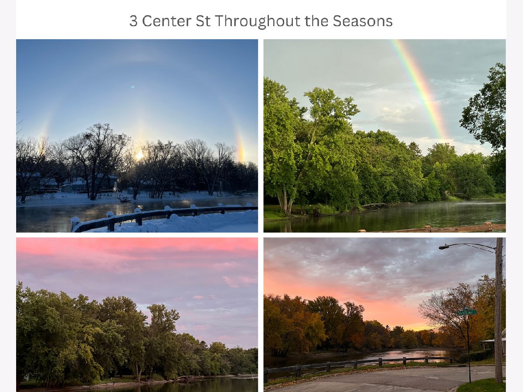
Full of character and perfectly positioned to enjoy the best of the area, this inviting 3-bedroom home offers a wonderful blend of charm, comfort, and lifestyle. Inside, you'll find distinctive architectural details and a cozy wood-burning stove that adds warmth and personality to the living space. Mature trees and established landscaping enhance the home's storybook feel, while beautiful river views create a scenic backdrop just steps from your front door. And the location is hard to beat! Enjoy an easy walk to the thriving downtown area, where you can grab a bite to eat, visit the park, explore local shops, or simply spend time along the river. Whether it's an evening stroll into town, relaxing near the water, or coming home to a house filled with vintage character, this is a special opportunity to enjoy a lifestyle that feels connected to both nature and the heart of the community.
Property Specifics
| Single Family | |
| — | |
| — | |
| 1912 | |
| Partially Finished, Full | |
| 664 | |
| Stucco, Plaster | |
| Asphalt | |
| — | |
| No | |
| 0.18 |
| — | |
| Jaynes Addition #2 | |
| — / Not Applicable | |
| None | |
| Public | |
| Public Sewer | |
| Central Air | |
| Gas, Forced Air | |
| No | |
| 12761806 | |
| 1934301009 |
Nearby Schools
| NAME: | DISTRICT: | DISTANCE: | |
|---|---|---|---|
|
Grade School
Eastview Elementary School |
300 | — | |
|
Middle School
Algonquin Middle School |
300 | Not in DB | |
|
High School
Dundee-crown High School |
300 | Not in DB | |
Room Specifics
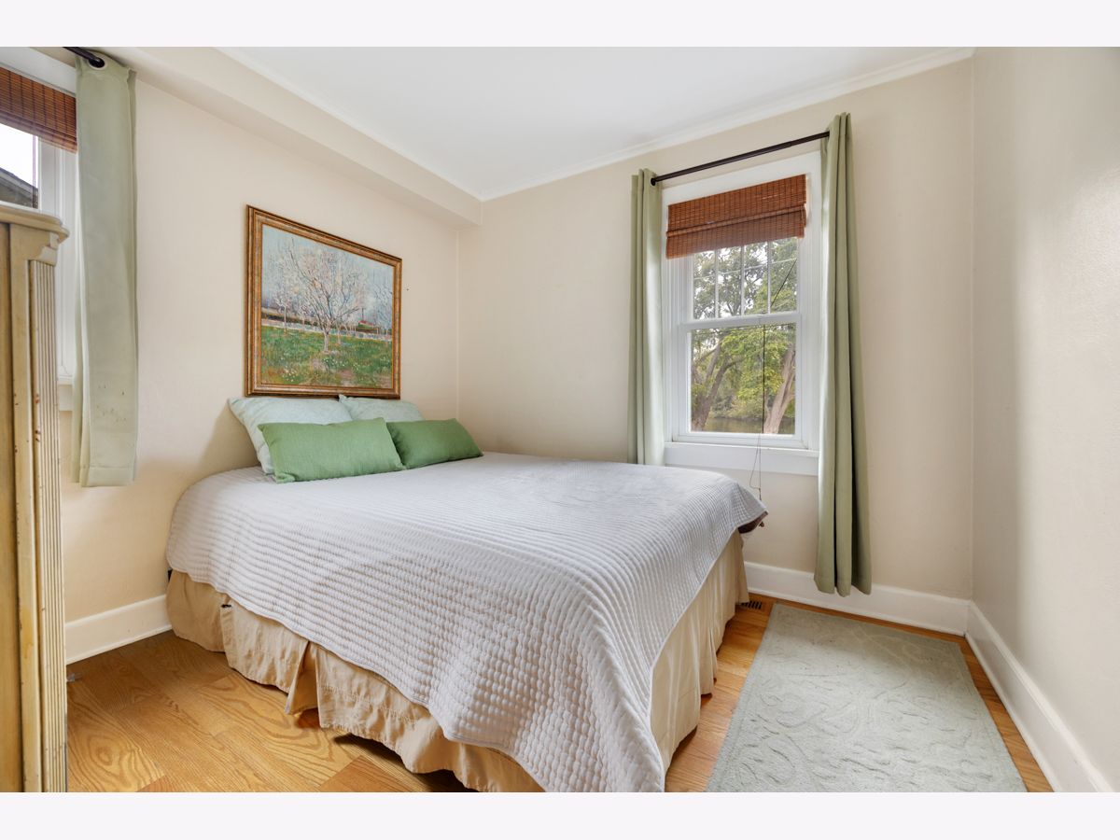
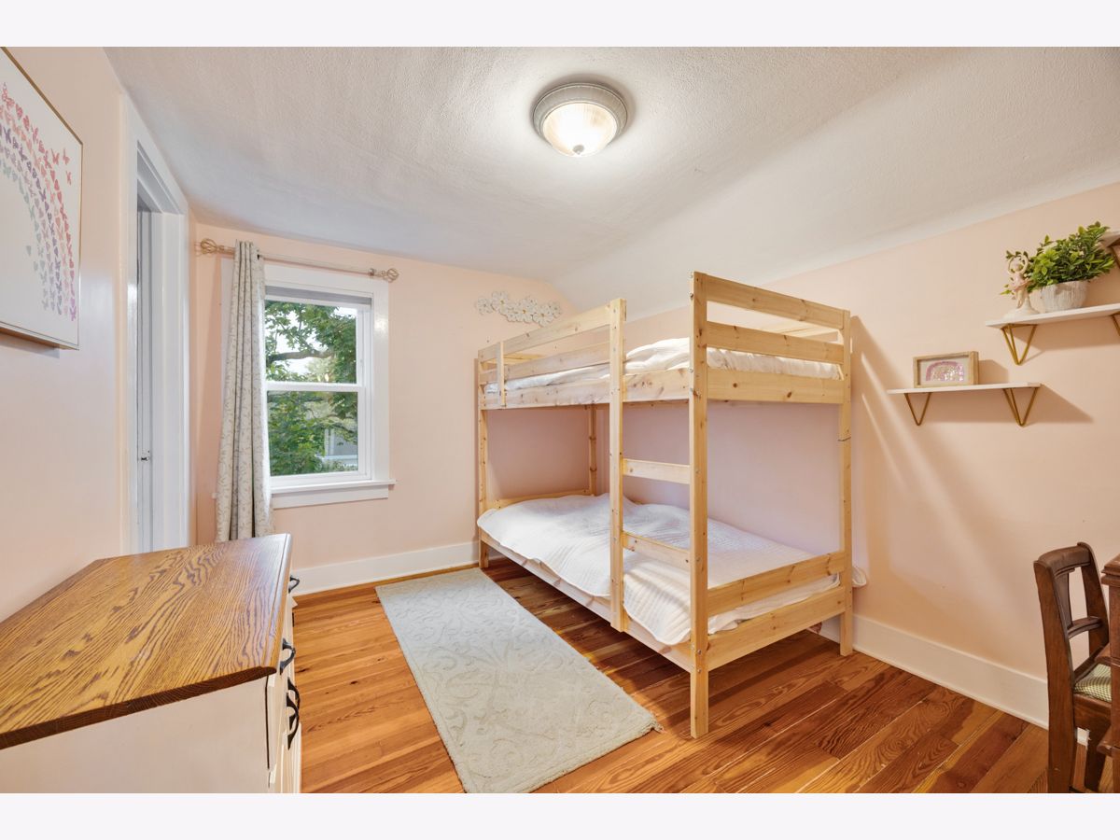
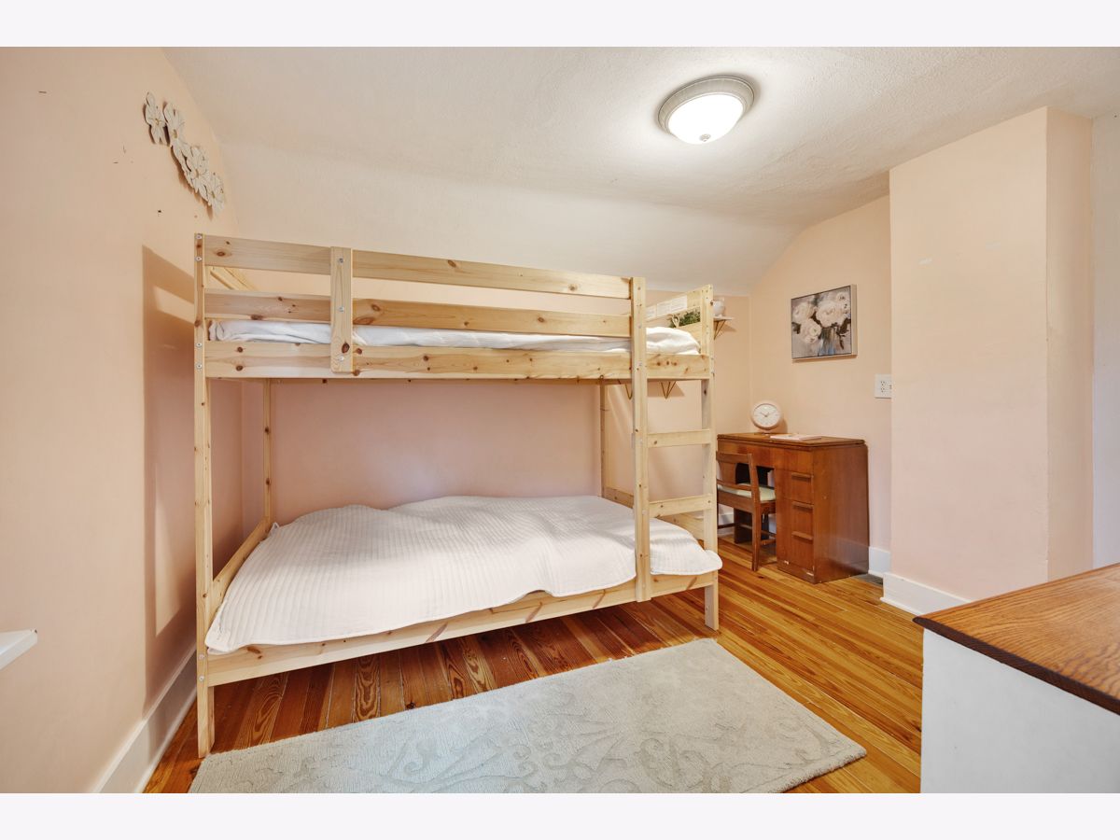
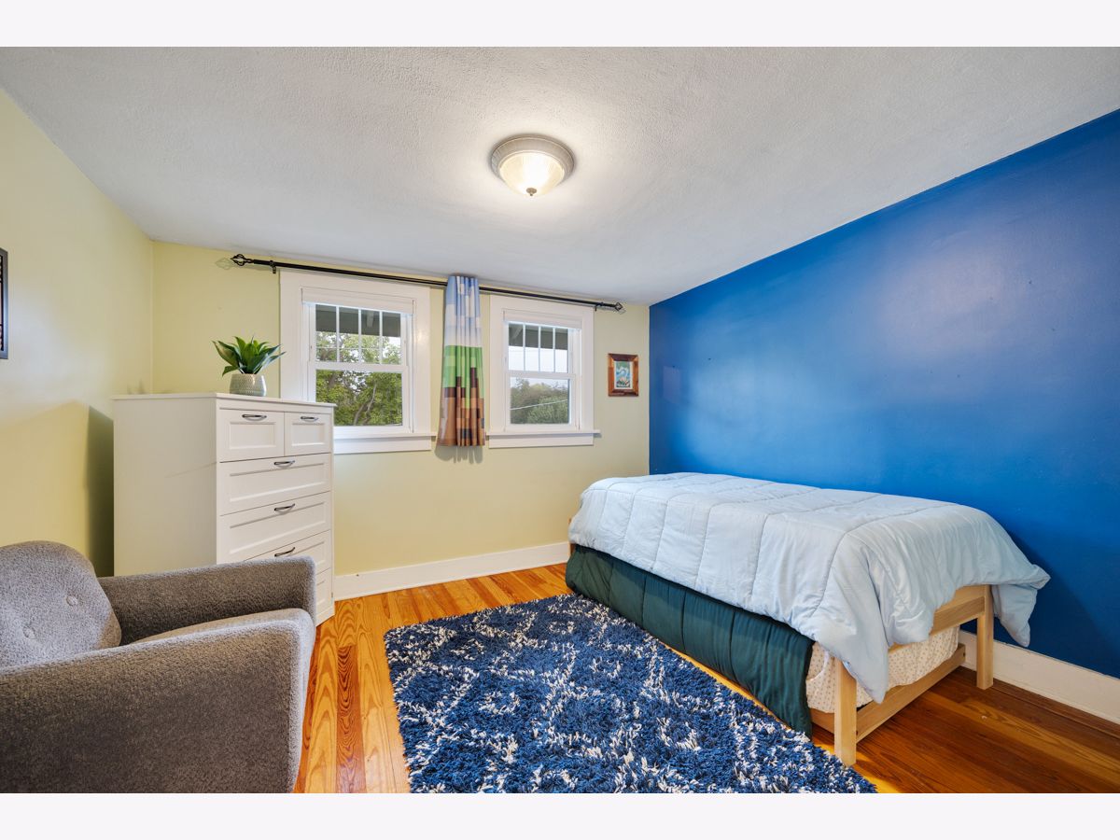
Total Bedrooms: 3
Bedrooms Above Ground: 3
Bedrooms Below Ground: 0
Dimensions: 11X11
Floor Type: Hardwood
Dimensions: 9X10
Floor Type: Hardwood
Dimensions: 9X11
Floor Type: Hardwood
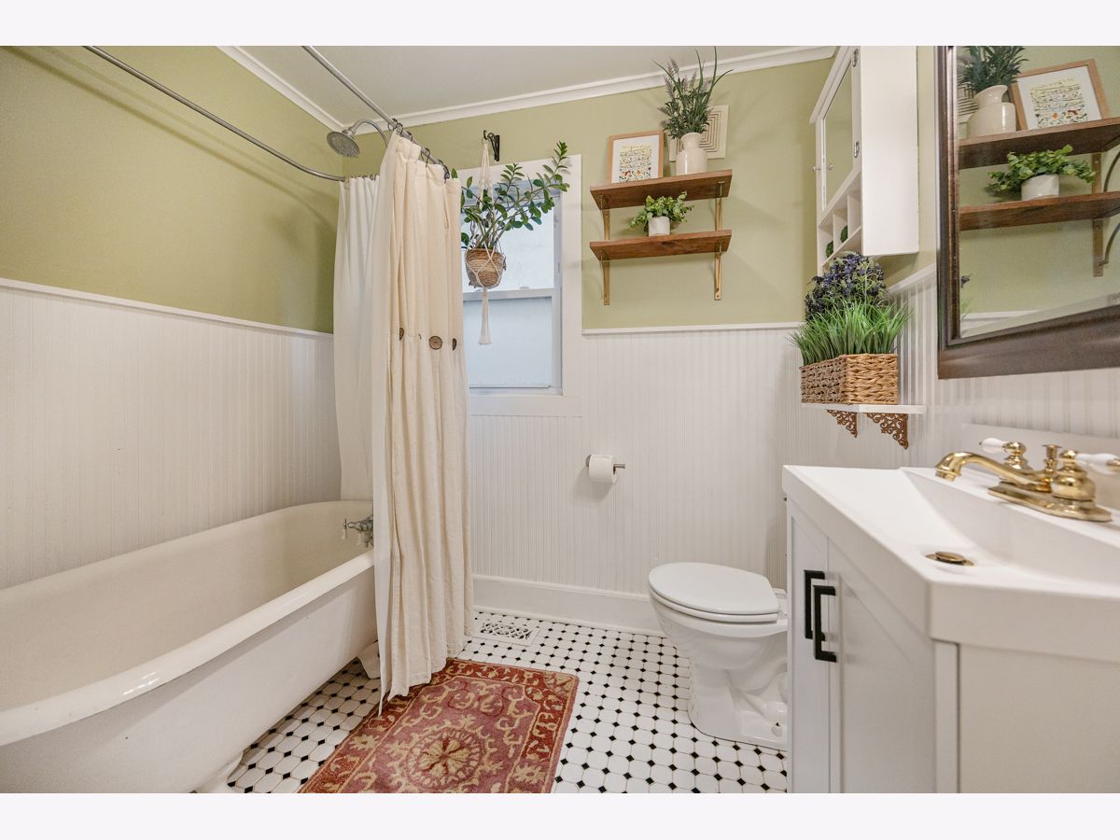
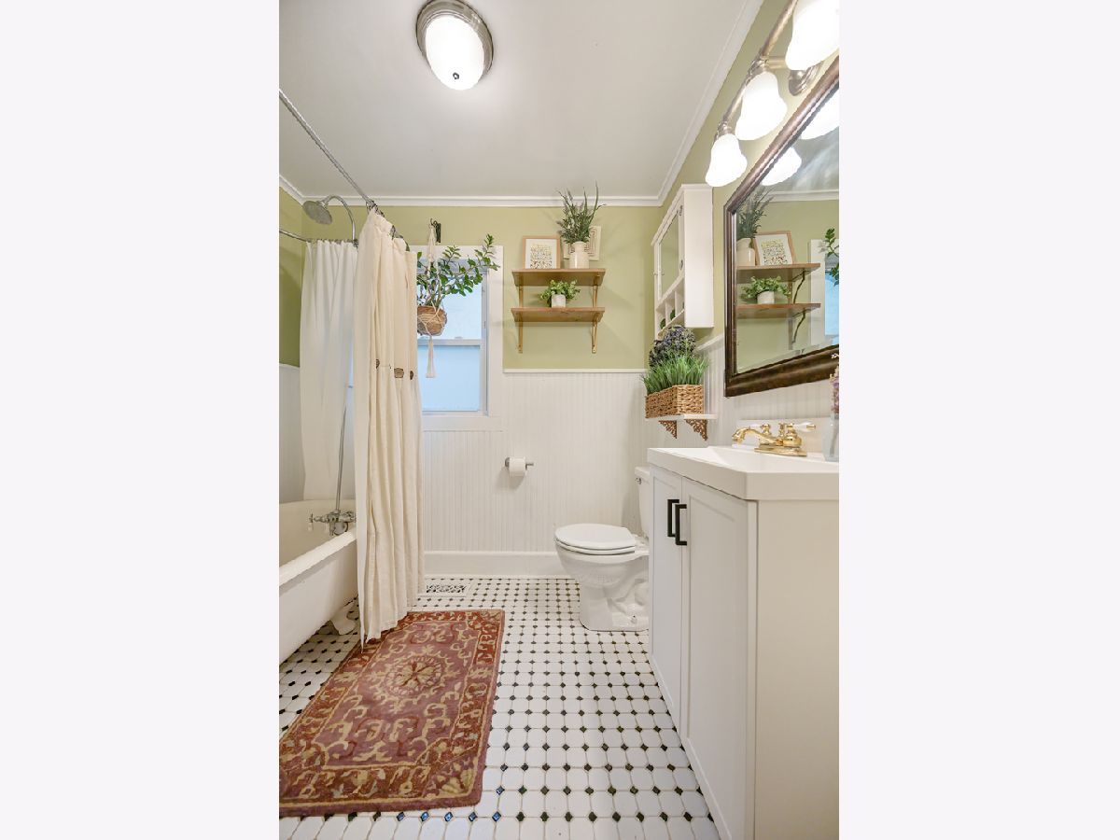
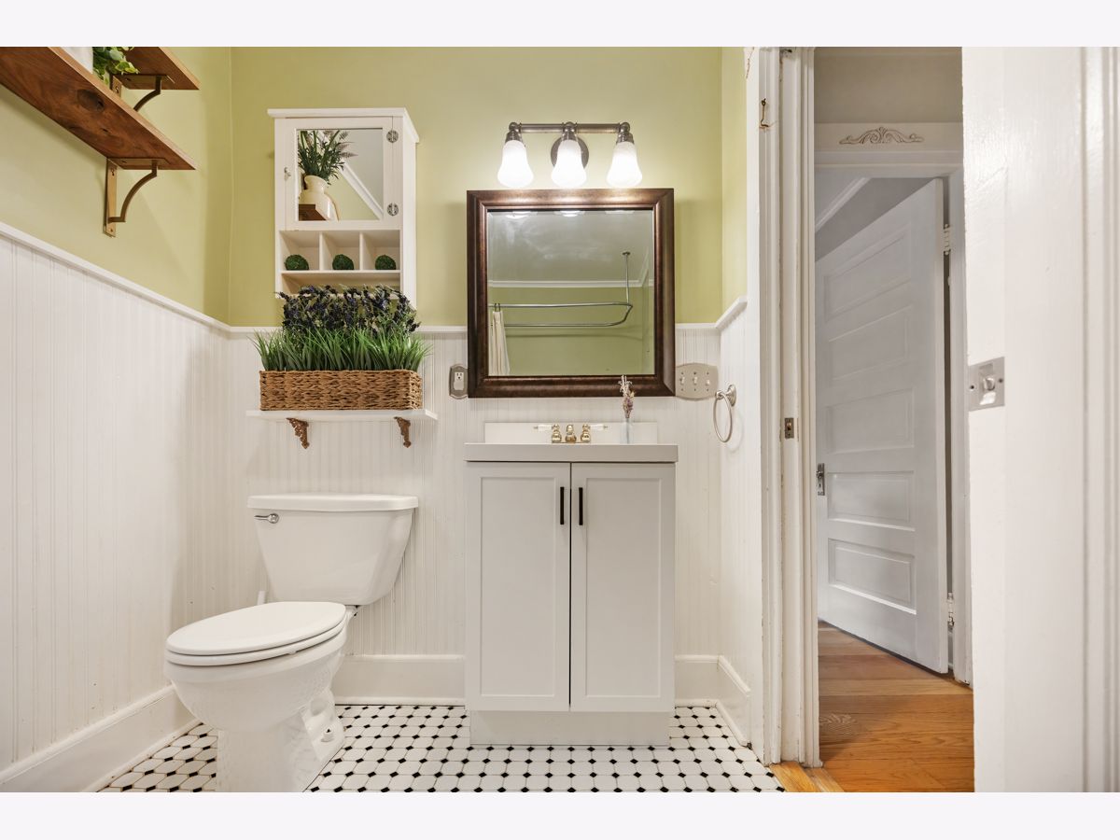
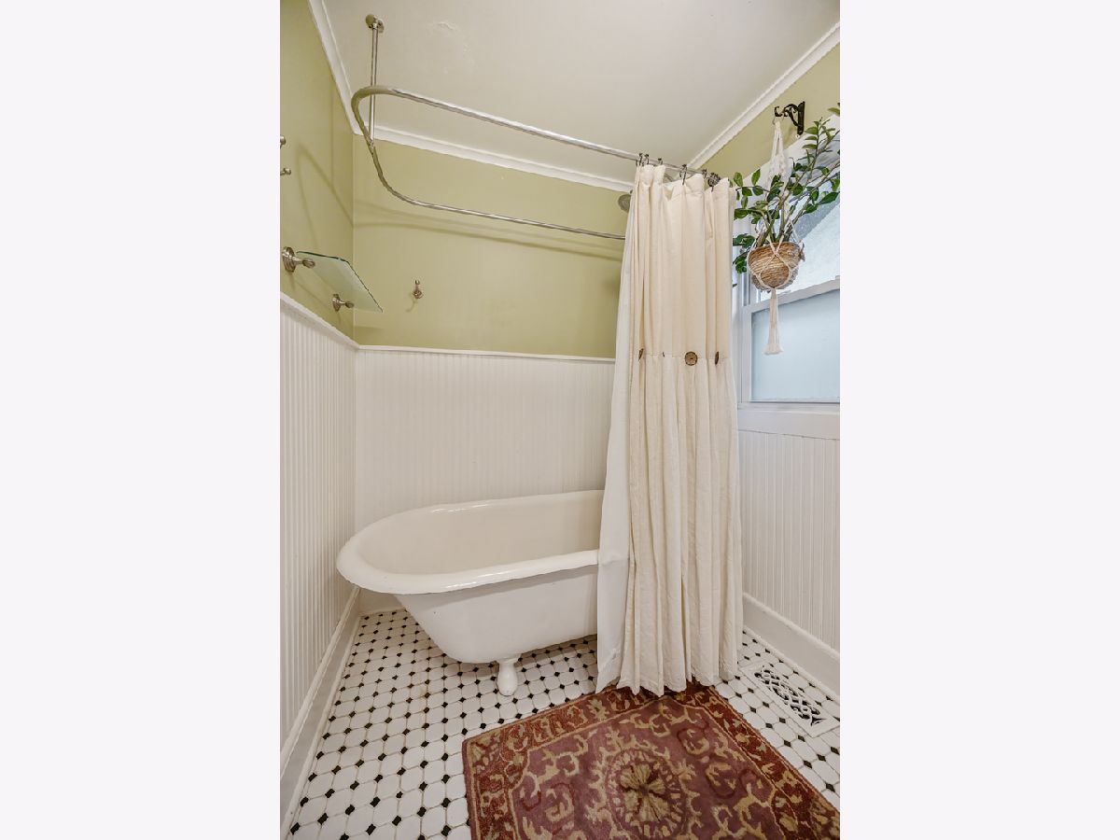
Full Bathrooms: 1
Bathroom Amenities: Soaking Tub
Bathroom in Basement: 0
Dimensions: 9X10
Floor Type: Hardwood
Dimensions: 9X9
Floor Type: Laminate
Dimensions: 11X26
Floor Type: Hardwood
Dimensions: 11X19
Floor Type: Laminate
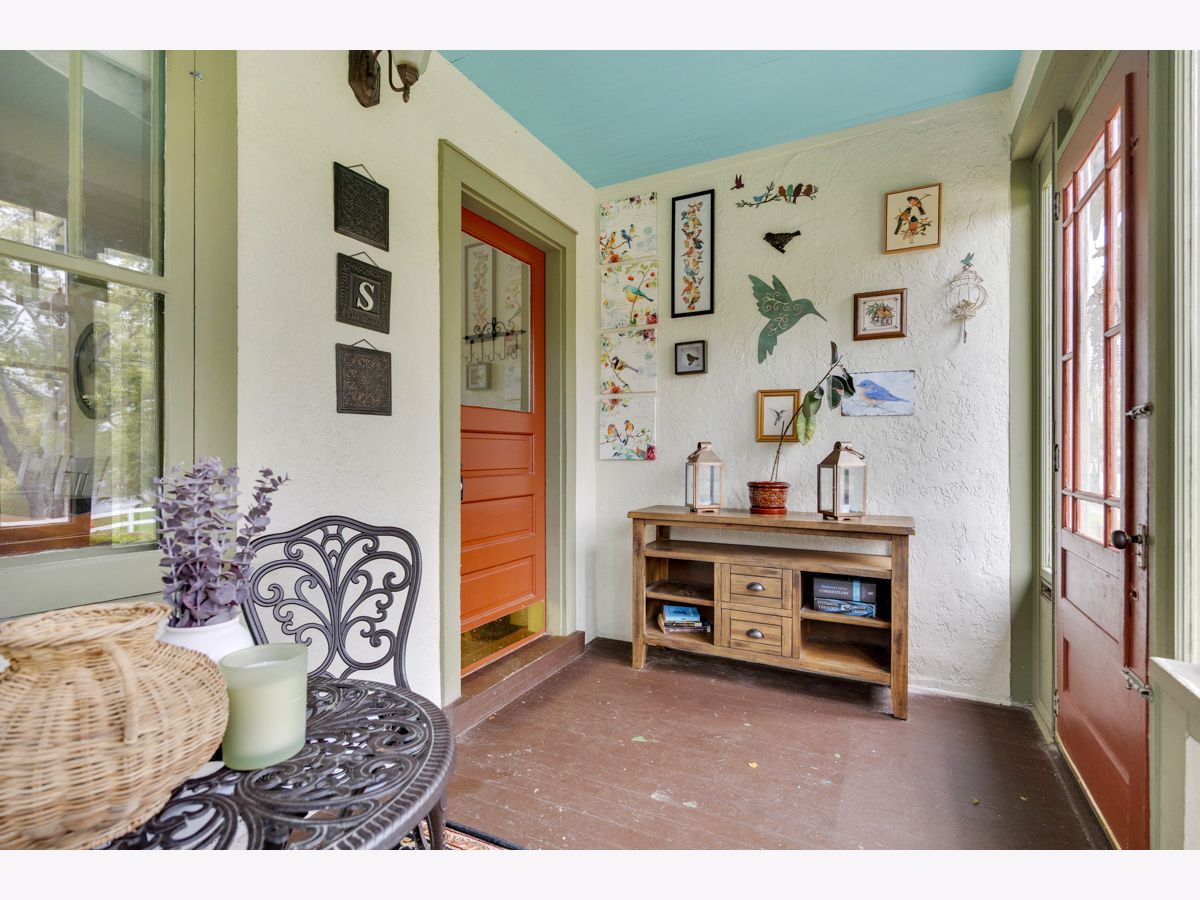
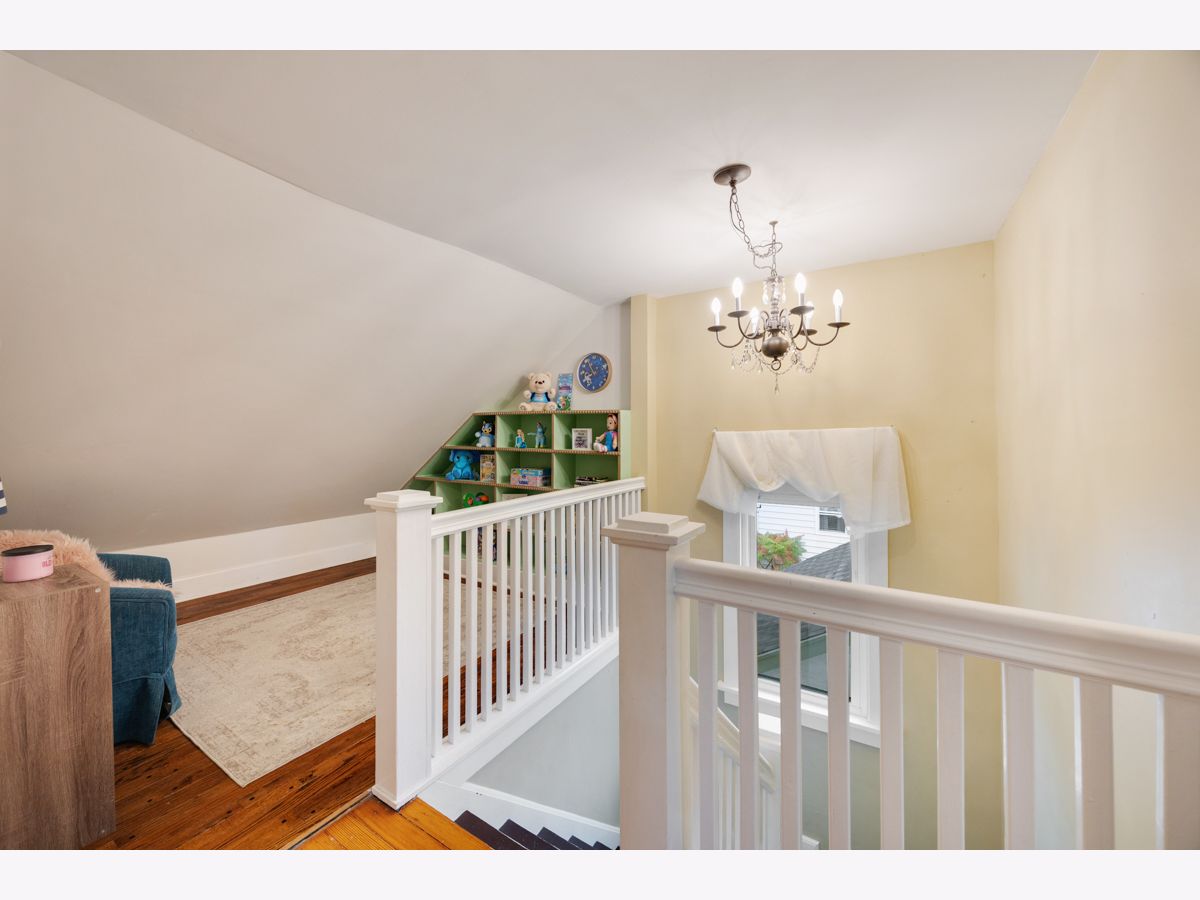
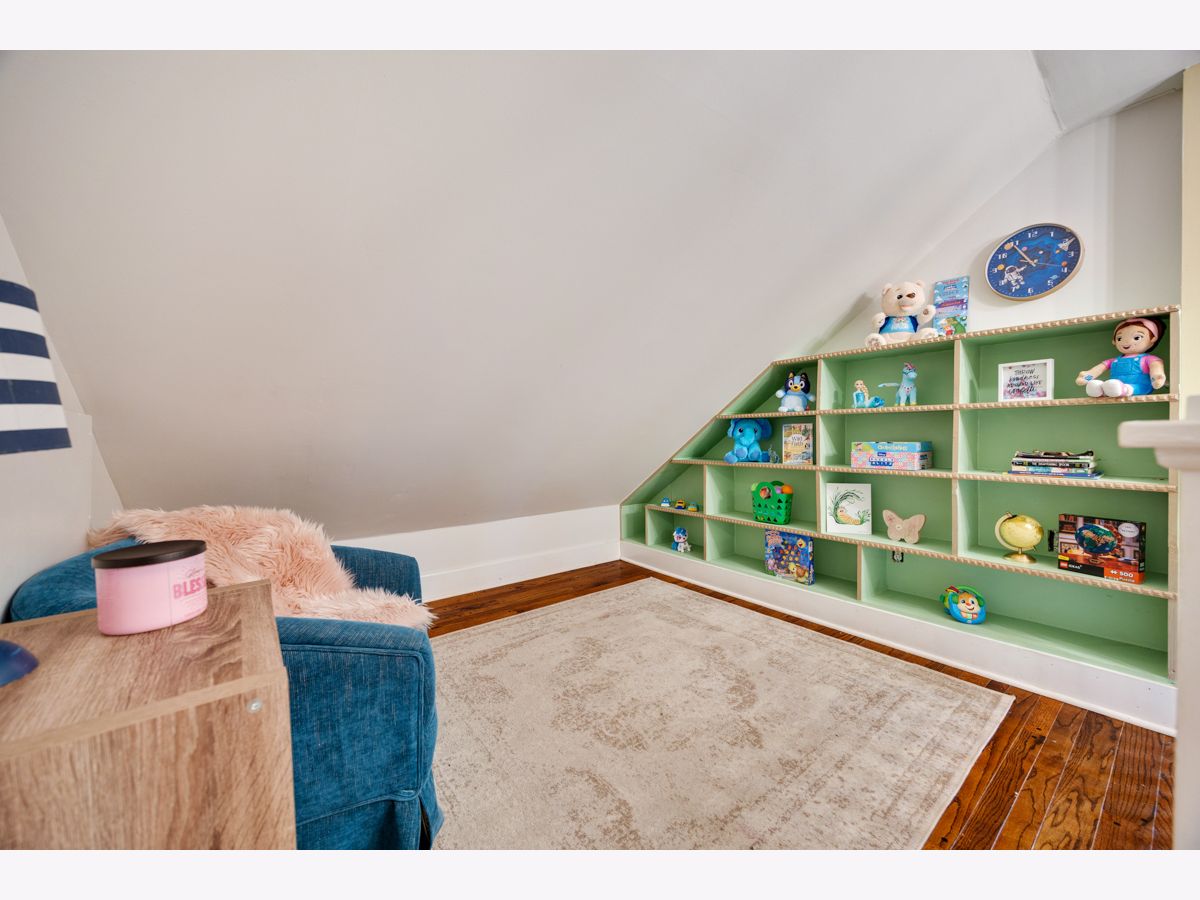
Rooms: Loft, Storage, Screened Porch, Workshop
Name: Loft
Dimensions: 9X10
Floor Type: Hardwood
Name: Storage
Dimensions: 11X14
Floor Type: Other
Name: Screened Porch
Dimensions: 7X11
Floor Type: Plank
Name: Work Room
Dimensions: 9X12
Floor Type: Other
Other Specifics
| 1 | |
| — | |
| Concrete, Garage Door Opener, Garage Owned, Detached, Garage | |
| — | |
| Hardwood | |
| — | |
| — | |
| Corner Lot | |
| 65.8x120.3x65.9x120.2 | |
| — | |
| None | |
| 1st Floor Bedroom, 1st Floor Full Bath, Walk-In Closet(s), Bookcases, Workshop | |
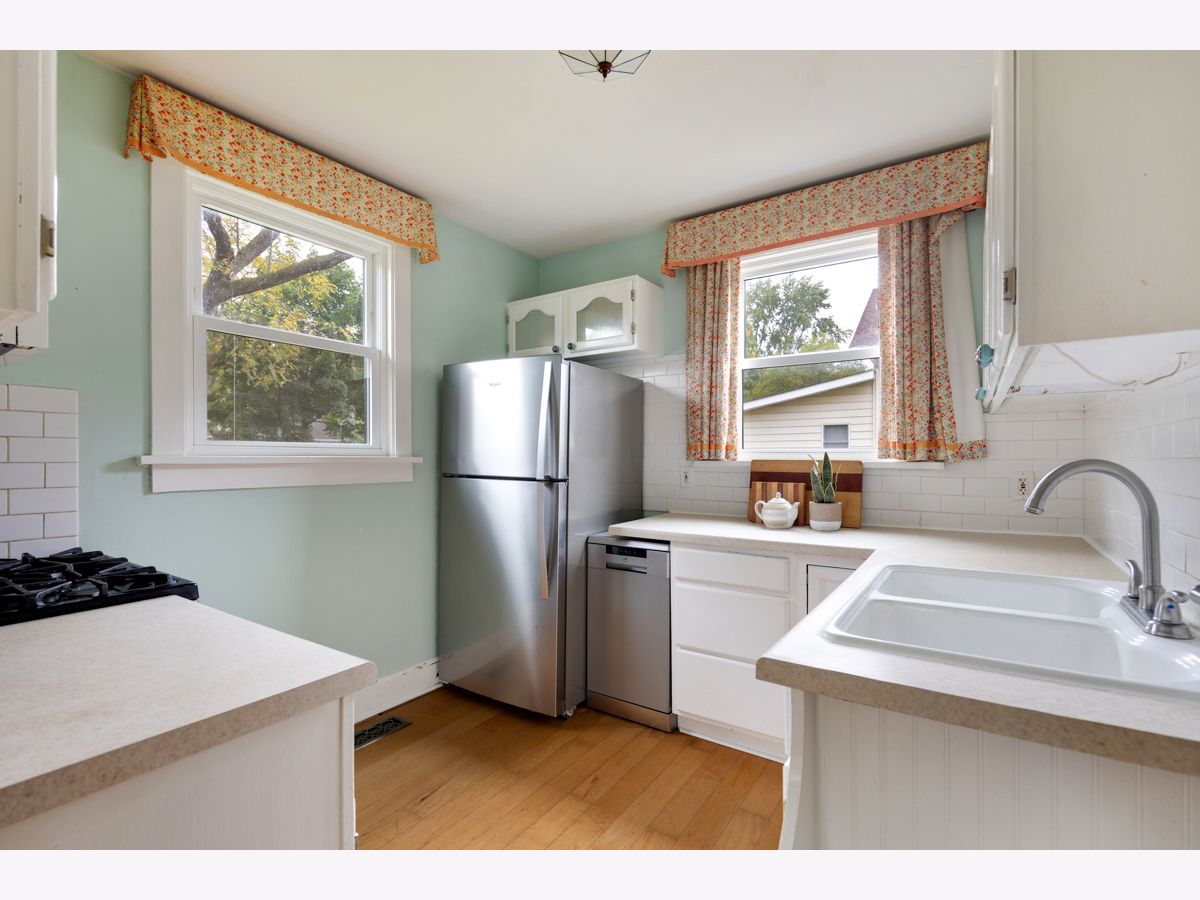
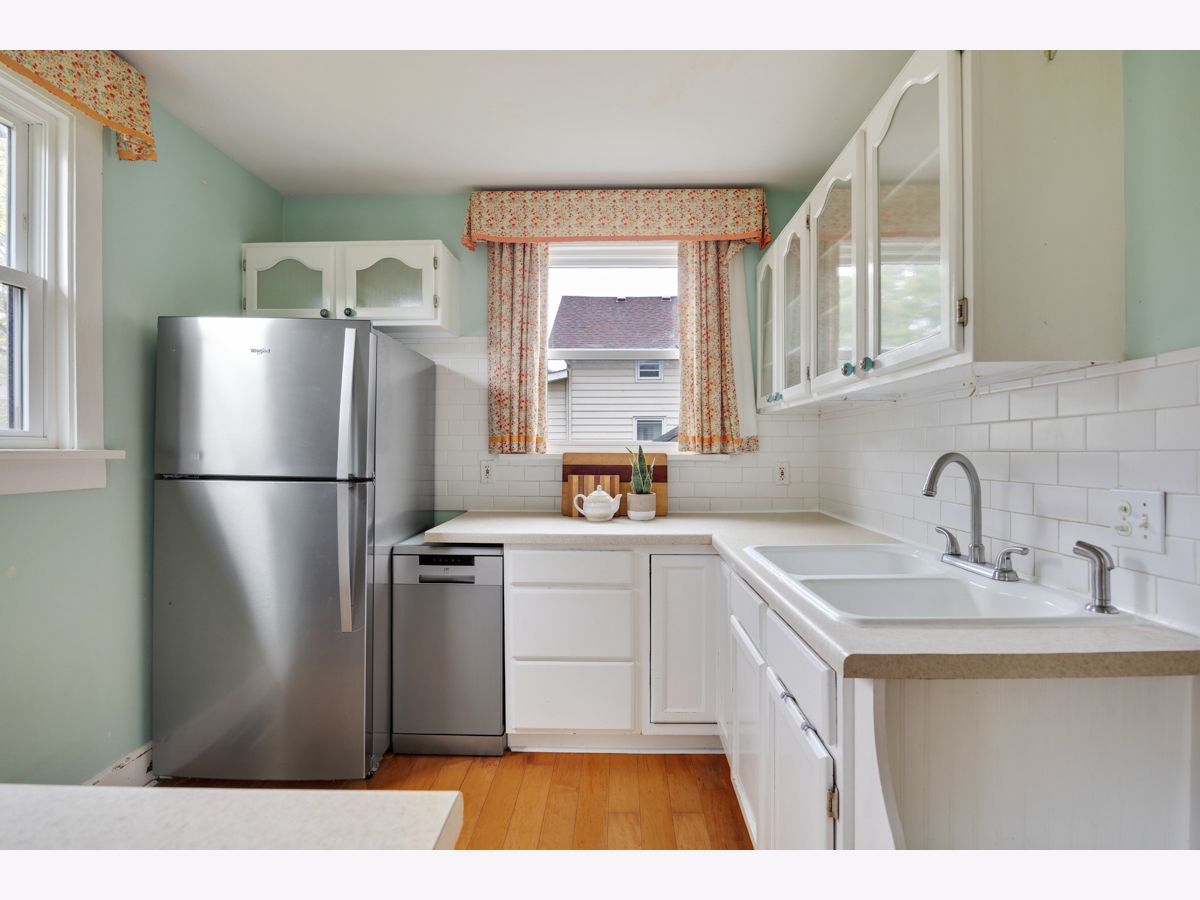
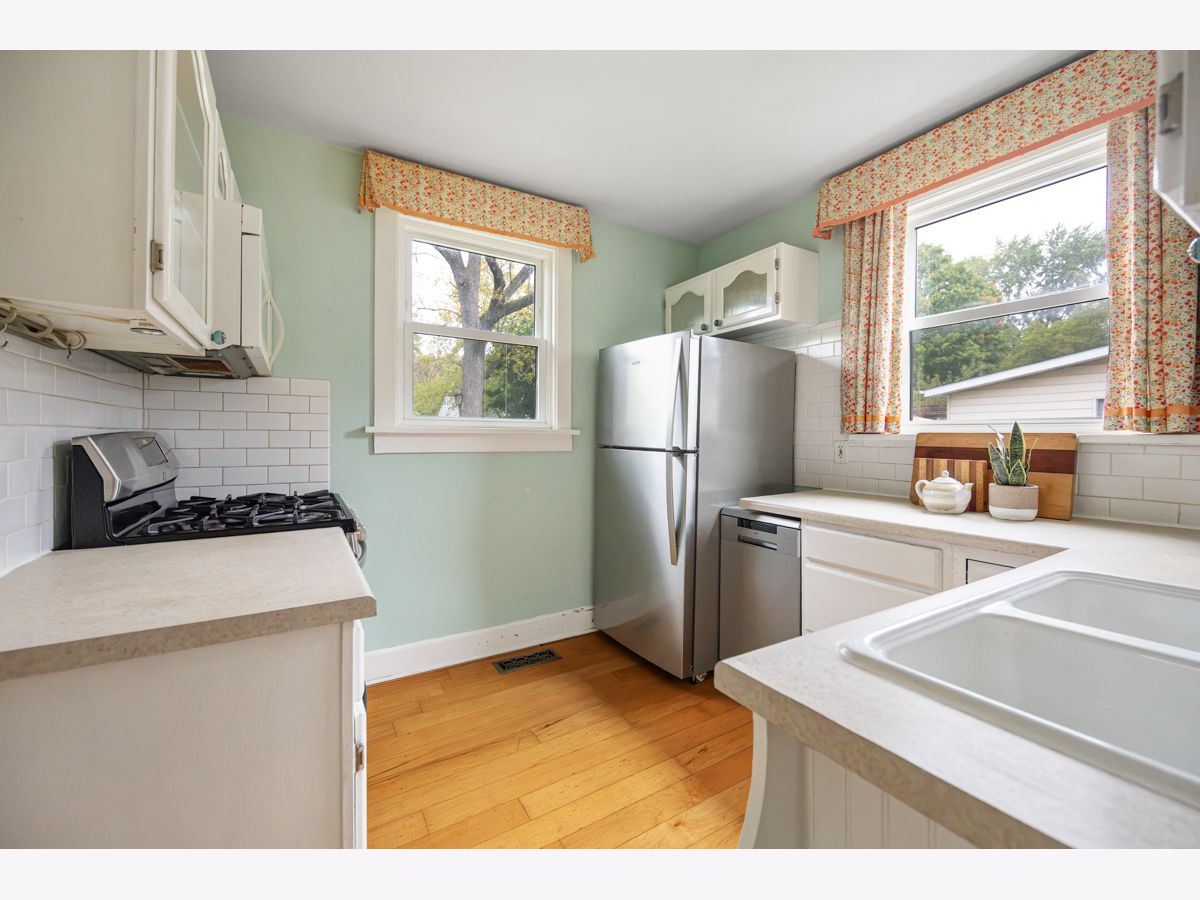
| Range, Microwave, Refrigerator, Washer, Dryer | |
| Not in DB | |
| Park, Sidewalks | |
| — | |
| Wood Burning Stove |
Contact Agent
Nearby Similar Homes
Nearby Sold Comparables

Contact Agent
Listing Provided By
Stellar Results Realty
