

6570 Pine Lake Drive, Tinley Park, Illinois 60477
Subdivision > West Point Meadows
Sorry, we are updating photos, please update this page in 15 minutes
$185,500
|
Sold
|
|
| Status: | Closed |
| Sqft: | 1,800 |
| Cost/Sqft: | $106 |
| Beds: | 3 |
| Baths: | 3 |
| Year Built: | 2005 |
| Property Taxes: | $7,305 |
| Days On Market: | 5407 |
| Lot Size: | 0,00 |
Description
3 bed 2 1/2 bath mostly brick TH with gleaming HW flrs in the LR, DR and Loft. Full bmt. Gourmet kitchen with quality cabinets, Granite counters and sink. SS appls, breakfast bar and area for table. Open to Family Room. 6 panel doors. Newer carpet. 1st flr. laundry with full size washer and dryer. Master has large WIC, bth with tub and shower and double sinks. Extra guest parking in back by the lakes. Close to trans
Property Specifics
| Condos/Townhomes | |
| 2 | |
| — | |
| 2005 | |
| Full | |
| Vinyl Siding, Brick | |
| Asphalt | |
| DEARBORN | |
| No | |
| — |
| Cook | |
| West Point Meadows | |
| 130 / Monthly | |
| Insurance, Exterior Maintenance, Lawn Care, Scavenger, Snow Removal | |
| Lake Michigan | |
| Public Sewer | |
| Central Air | |
| Natural Gas, Forced Air | |
| 07970322 | |
| 31062160760000 |
Property History
| DATE: | EVENT: | PRICE: | SOURCE: |
|---|---|---|---|
| 11 May, 2012 | Sold | $185,500 | MRED MLS |
| 3 Apr, 2012 | Under contract | $189,900 | MRED MLS |
| — | Last price change | $199,900 | MRED MLS |
| 7 Jan, 2012 | Listed for sale | $199,900 | MRED MLS |
Sorry, we are updating photos, please update this page in 15 minutes
Room Specifics
All Bedroom Info:
Total Bedrooms: 3
Bedrooms Above Ground: 3
Bedrooms Below Ground: 0
Total Bedrooms: 3
Bedrooms Above Ground: 3
Bedrooms Below Ground: 0
Second Bedroom Info:
Dimensions: —
Location: —Dimensions: —
Floor Type: Carpet
Third Bedroom Info:
Dimensions: —
Location: —Dimensions: —
Floor Type: Carpet
Bathroom Info:
Full Bathrooms: 3
Partial Bathrooms: 1Full Bathrooms: 3
Bathroom Amenities: Double Sink
Bathroom in Basement: 0
Dining Room Info:
Dimensions: —
Location: —Dimensions: —
Floor Type: Hardwood
Kitchen Info:
Dimensions: —
Location: —Dimensions: —
Floor Type: Vinyl
Features: Eating Area-Breakfast Bar, Eating Area-Table Space, Pantry-Closet
Laundry Room Info:
Dimensions: —
Location: —Dimensions: —
Floor Type: Vinyl
Living Room Info:
Dimensions: —
Location: —Dimensions: —
Floor Type: Hardwood
Family Room Info:
Dimensions: —
Location: —Dimensions: —
Floor Type: Carpet
Additional Rooms Info:
Rooms: Loft
Basement: FullRooms: Loft
Other Specifics
| 2 | |
| Concrete Perimeter | |
| Garage | |
| — | |
| — | |
| — | |
| Patio, Porch, Brick Paver Patio | |
| — | |
| 70 X 26 | |
| — | |
| Full | |
| Hardwood Floors, First Floor Laundry, Laundry Hook-Up in Unit, Storage | |
| Range, Microwave, Dishwasher, Refrigerator, Washer, Dryer, Disposal, Stainless Steel Appliance(s) | |
| Not in DB | |
| — | |
| — | |
| — |
Tax History
| Year | Property Taxes |
|---|---|
| 2012 | $7,305 |
Contact Agent
Nearby Similar Homes
6559 Pine Lake Drive, Tinley Park, Illinois 60477

For Sale
$259,900
2 beds / 2.0 baths / 1,490 ft2
Condos/Townhomes / Built: 2003
46
6510 Pine Trail Lane, Tinley Park, Illinois 60477
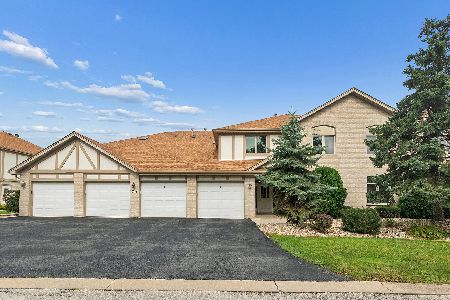
For Sale
$235,000
2 beds / 2.0 baths / 1,500 ft2
Condos/Townhomes / Built: 2000
33
6506 Pine Trail Lane, Tinley Park, Illinois 60477
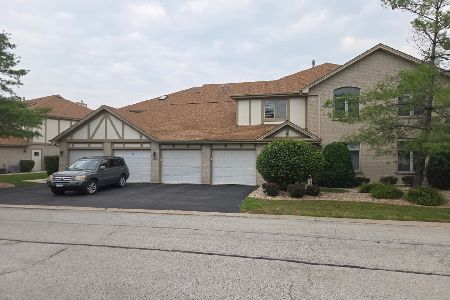
For Sale
$249,000
2 beds / 2.0 baths / 1,405 ft2
Condos/Townhomes / Built: 2001
12
6420 Pine Trail Lane, Tinley Park, Illinois 60477
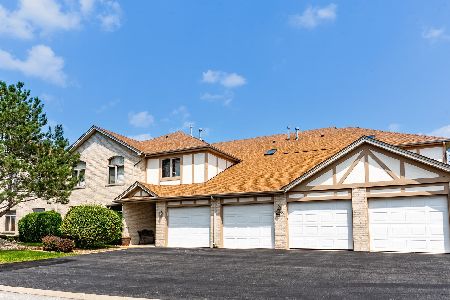
For Sale
$245,000
2 beds / 2.0 baths / 1,500 ft2
Condos/Townhomes / Built: 2000
11
18430 Pine Cone Drive, Tinley Park, Illinois 60477
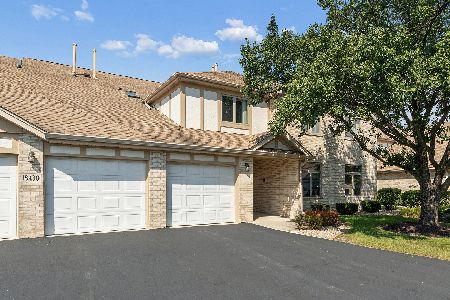
For Sale
$235,000
2 beds / 2.0 baths / 1,500 ft2
Condos/Townhomes / Built: 1994
47
6612 Martin France Circle, Tinley Park, Illinois 60477
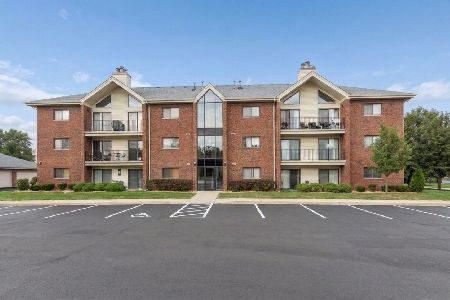
For Sale
$239,900
2 beds / 2.0 baths / 0 ft2
Condos/Townhomes / Built: 1996
0
Nearby Sold Comparables
6574 Pine Lake Drive, Tinley Park, Illinois 60477

Sold
$272,000
2 beds / 2.1 baths / 1,396 ft2
Condos/Townhomes / Built: 2005
995
6574 Pine Lake Drive, Tinley Park, Illinois 60477

Sold
$189,900
2 beds / 2.1 baths / 1,396 ft2
Condos/Townhomes / Built: 2005
2761
6578 Pine Lake Drive, Tinley Park, Illinois 60477
Sold
$175,000
2 beds / 2.1 baths / 1,722 ft2
Condos/Townhomes / Built: 2005
3813
6582 Pine Lake Drive, Tinley Park, Illinois 60477
Sold
$149,952
2 beds / 2.0 baths / 1,292 ft2
Condos/Townhomes / Built: 2004
5039
6582 Pine Lake Drive, Tinley Park, Illinois 60477
Sold
$175,000
2 beds / 2.0 baths / 1,292 ft2
Condos/Townhomes / Built: 2004
2494
6590 Pine Lake Drive, Tinley Park, Illinois 60477
Sold
$184,900
2 beds / 2.1 baths / 1,721 ft2
Condos/Townhomes / Built: 2006
4896
Contact Agent
Listing Provided By
Coldwell Banker Residential
