

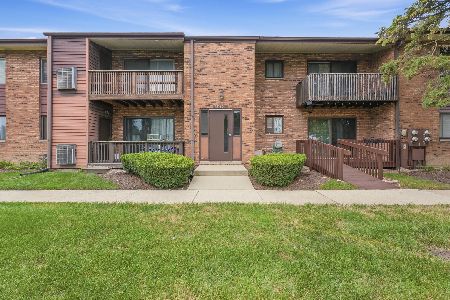
6612 Martin France Circle, Tinley Park, Illinois 60477


$239,900
|
For Sale
|
|
| Status: | New |
| Sqft: | 0 |
| Cost/Sqft: | — |
| Beds: | 2 |
| Baths: | 2 |
| Year Built: | 1996 |
| Property Taxes: | $1,980 |
| Lot Size: | 0,00 |
Description
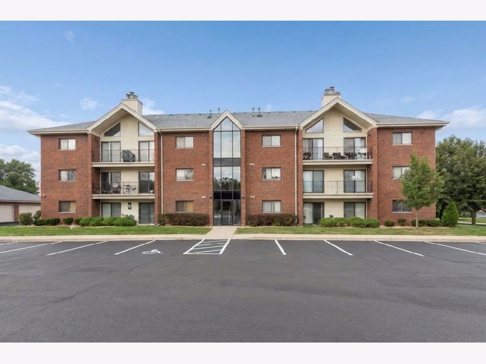
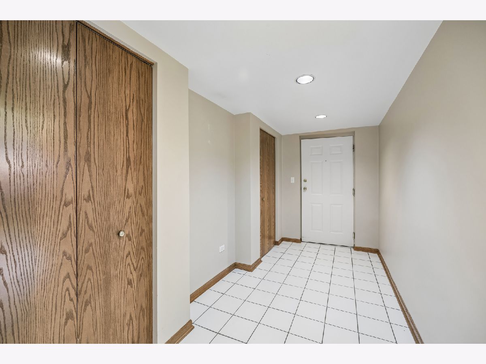
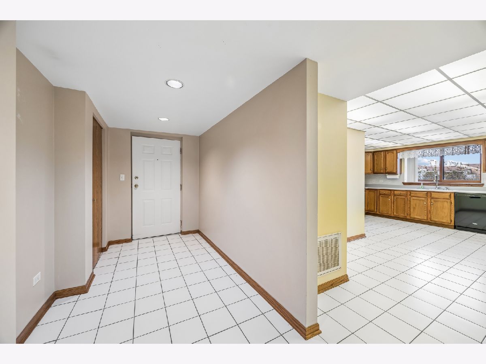
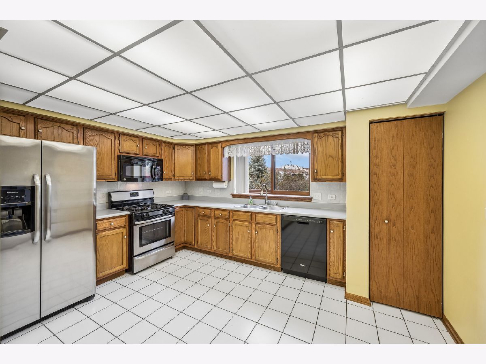
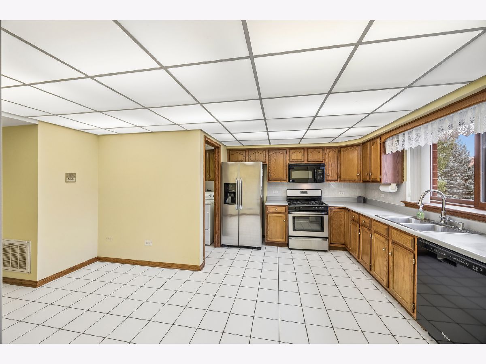
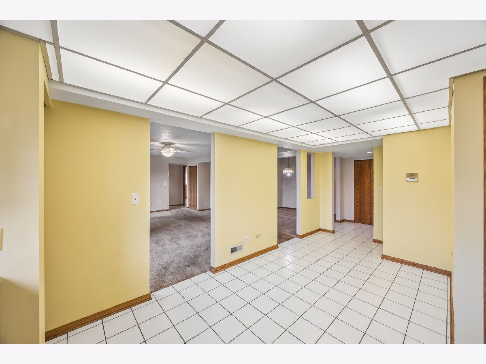
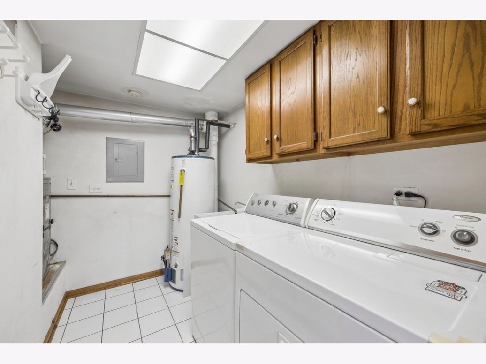
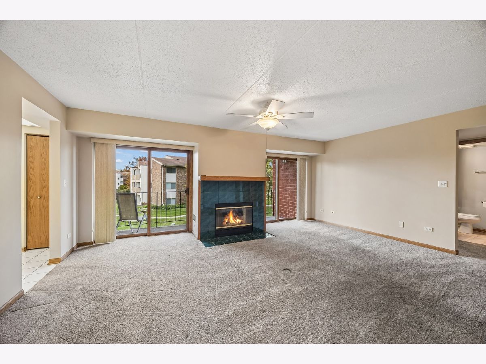
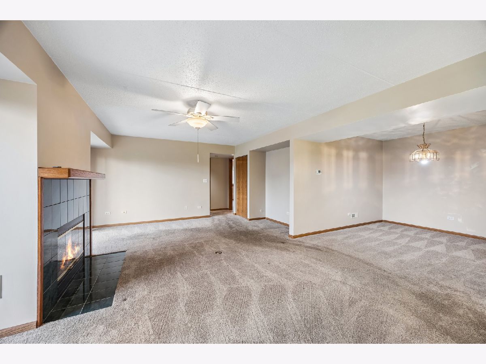
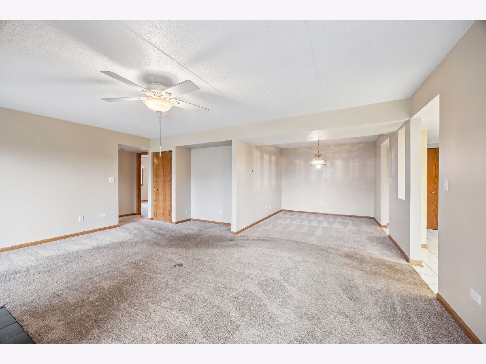
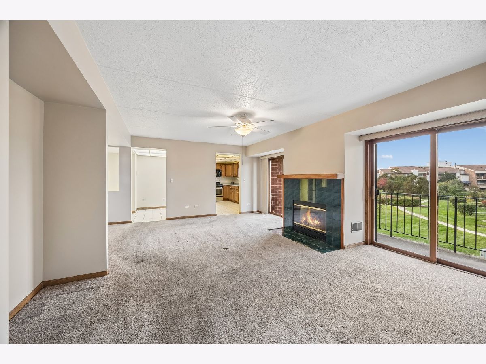
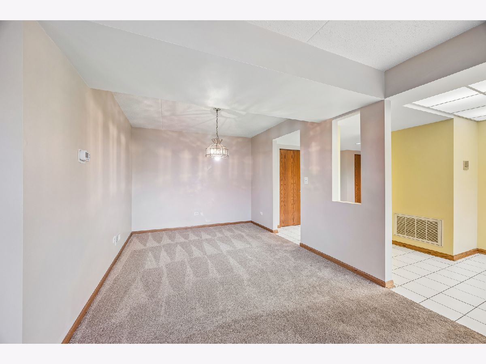
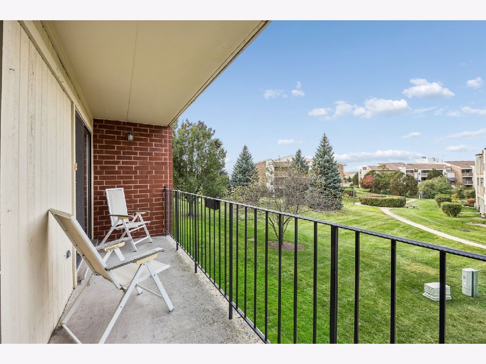
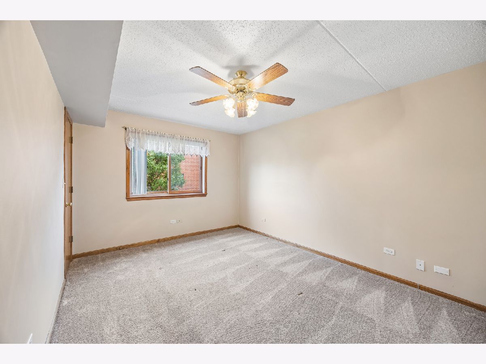
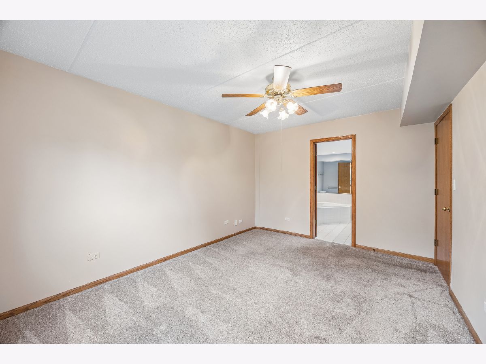
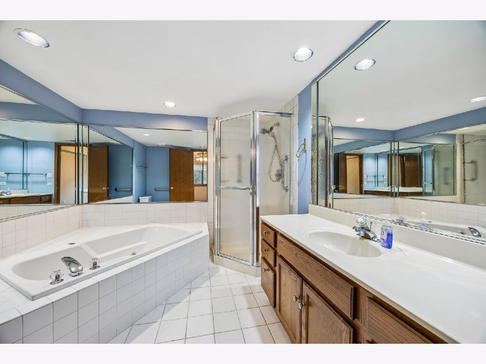
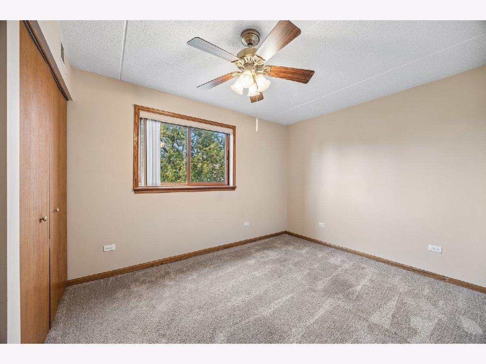
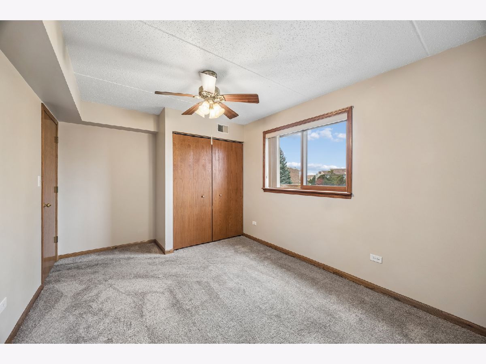
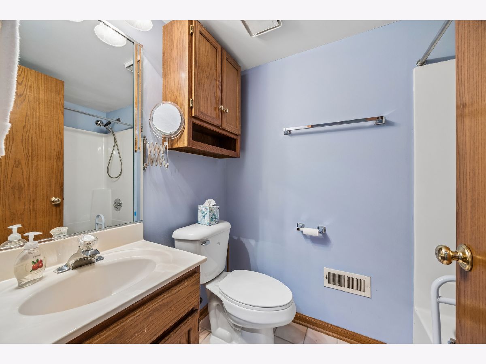
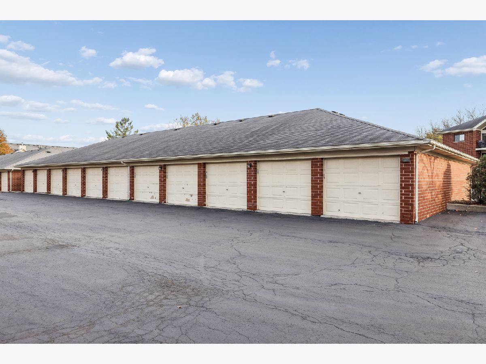
Welcome home to this spacious and inviting second-floor condo offering comfort and plenty of room to enjoy! The foyer features two generously sized closets, leading to an oversized kitchen complete with stainless steel appliances, a charming garden window, and a pantry for extra storage. Enjoy the convenience of your own laundry room with a full-size washer and dryer, plus a utility sink. The spacious living room features a gas fireplace beautifully centered between two sets of sliding glass doors that open to a private balcony overlooking the courtyard. Nice primary suite offers a walk-in closet and a private bath featuring a relaxing whirlpool tub and separate shower. A second bedroom, additional full bathroom, and separate dining room provide flexibility for guests, a home office, or everyday living. Enjoy peace of mind with several recent updates, including: New furnace (2023), air conditioner (2024), garbage disposal, and garage door opener (2025). Ideally located near downtown Tinley Park, Metra train service, shopping, and expressway. Don't miss this one!
Property Specifics
| Condos/Townhomes | |
| 3 | |
| — | |
| 1996 | |
| None | |
| Brick | |
| — | |
| — | |
| No | |
| — |
| Cook | |
| Hamilton Hills | |
| 280 / Monthly | |
| Insurance, Lawn Care, Scavenger, Snow Removal | |
| Lake Michigan | |
| Public Sewer | |
| Central Air | |
| Gas | |
| 12794776 | |
| 28314010761056 |
Nearby Schools
| NAME: | DISTRICT: | DISTANCE: | |
|---|---|---|---|
|
High School
Tinley Park High School |
228 | Not in DB | |
Room Specifics
Total Bedrooms: 2
Bedrooms Above Ground: 2
Bedrooms Below Ground: 0
Dimensions: 11X14
Floor Type: Carpet
Dimensions: 10X14
Floor Type: Carpet
Full Bathrooms: 2
Bathroom Amenities: Whirlpool, Separate Shower
Bathroom in Basement: —
Dimensions: 11X10
Floor Type: Carpet
Dimensions: 14X17
Floor Type: Ceramic Tile
Features: Eating Area-Table Space, Pantry-Closet
Dimensions: 6X9
Floor Type: Ceramic Tile
Dimensions: 14X19
Floor Type: Carpet
Rooms: Foyer
Name: Foyer
Dimensions: 6X14
Floor Type: Ceramic Tile
Other Specifics
| 1 | |
| — | |
| Garage Door Opener, Garage Owned, Detached, Garage | |
| Washer Hookup, In Unit, Sink | |
| — | |
| — | |
| Balcony | |
| — | |
| Common | |
| — | |
| Full, Whirlpool & Sep Shwr | |
| Flexicore, Walk-In Closet(s), Pantry | |
| Range, Microwave, Dishwasher, Refrigerator, Washer, Dryer, Stainless Steel Appliance(s) | |
| Not in DB | |
| — | |
| — | |
| Gas Log, Gas Starter |
Contact Agent
Nearby Similar Homes

Nearby Sold Comparables


Contact Agent
Listing Provided By
Baird & Warner
