

658 Otter Way, Oswego, Illinois 60543
Subdivision > Estates Of Fox Chase
Sorry, we are updating photos, please update this page in 15 minutes
$286,730
|
Sold
|
|
| Status: | Closed |
| Sqft: | 2,402 |
| Cost/Sqft: | $119 |
| Beds: | 4 |
| Baths: | 3 |
| Year Built: | 2018 |
| Property Taxes: | $0 |
| Days On Market: | 3025 |
| Lot Size: | 0,32 |
Description
NEW CONSTRUCTION - TO BE BUILT!! THE ESTATES OF FOX CHASE community is now open! This Clover floor plan offers 4 bedrooms, 2.1 baths plus a 2nd story bonus room. Walk in pantry and dining area. Spacious family room is ideal for entertaining. Formal living room. Owner's suite with huge walk in closet and private bath. Expansive loft. 2nd floor laundry room. Basement and two car garage. Pictures are of a model, not this home. Quality built by K. Hovnanian Homes. Fantastic location near shopping, dining and entertainment. Other home sites and floor plans available.
Property Specifics
| Single Family | |
| — | |
| Colonial | |
| 2018 | |
| Partial | |
| Vinyl Siding | |
| Asphalt | |
| CLOVER | |
| No | |
| 0.32 |
| Kendall | |
| Estates Of Fox Chase | |
| 0 / Not Applicable | |
| None | |
| Public | |
| Public Sewer | |
| Central Air | |
| Natural Gas, Forced Air | |
| 10036386 | |
| 0000000000 |
Nearby Schools
| NAME: | DISTRICT: | DISTANCE: | |
|---|---|---|---|
|
Grade School
Fox Chase Elementary School |
308 | — | |
|
Middle School
Traughber Junior High School |
308 | Not in DB | |
|
High School
Oswego High School |
308 | Not in DB | |
Property History
| DATE: | EVENT: | PRICE: | SOURCE: |
|---|---|---|---|
| 12 Oct, 2018 | Sold | $286,730 | MRED MLS |
| 31 Jul, 2018 | Under contract | $286,730 | MRED MLS |
| 31 Jul, 2018 | Listed for sale | $286,730 | MRED MLS |
Sorry, we are updating photos, please update this page in 15 minutes
Room Specifics
All Bedroom Info:
Total Bedrooms: 4
Bedrooms Above Ground: 4
Bedrooms Below Ground: 0
Total Bedrooms: 4
Bedrooms Above Ground: 4
Bedrooms Below Ground: 0
Second Bedroom Info:
Dimensions: —
Location: —Dimensions: —
Floor Type: Carpet
Third Bedroom Info:
Dimensions: —
Location: —Dimensions: —
Floor Type: Carpet
Fourth Bedroom Info:
Dimensions: —
Location: —Dimensions: —
Floor Type: Carpet
Bathroom Info:
Full Bathrooms: 3
Partial Bathrooms: 1Full Bathrooms: 3
Bathroom Amenities: —
Bathroom in Basement: 0
Dining Room Info:
Dimensions: —
Location: —Dimensions: —
Floor Type: Carpet
Kitchen Info:
Dimensions: —
Location: —Dimensions: —
Floor Type: Vinyl
Features: Pantry-Closet
Living Room Info:
Dimensions: —
Location: —Dimensions: —
Floor Type: Carpet
Family Room Info:
Dimensions: —
Location: —Dimensions: —
Floor Type: Carpet
Additional Rooms Info:
Rooms: Breakfast Room, Loft
Basement: PartialRooms: Breakfast Room, Loft
Other Specifics
| 2 | |
| Concrete Perimeter | |
| Garage | |
| — | |
| — | |
| — | |
| Porch | |
| — | |
| 95 X 140 | |
| — | |
| Full | |
| Second Floor Laundry | |
| Range, Dishwasher, Disposal, Range Hood | |
| Not in DB | |
| Sidewalks, Street Lights, Street Paved | |
| — | |
| — |
Tax History
| Year | Property Taxes |
|---|
Contact Agent
Nearby Similar Homes
199 Willowwood Drive, Oswego, Illinois 60543

For Sale
$559,900
4 beds / 2.1 baths / 3,321 ft2
Single Family / Built: 2002
54

103 Mary Street, Oswego, Illinois 60543
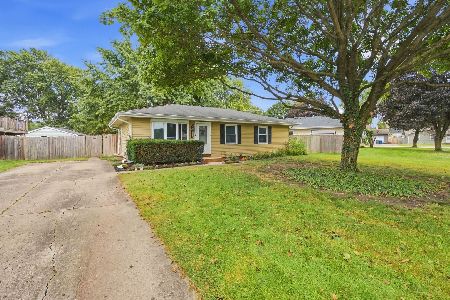
For Sale
$290,000
3 beds / 1.0 baths / 1,019 ft2
Single Family / Built: 1978
54
123 Eisenhower Drive, Oswego, Illinois 60543

For Sale
$399,900
5 beds / 2.1 baths / 2,378 ft2
Single Family / Built: 2000
35
224 Presidential Boulevard, Oswego, Illinois 60543

For Sale
$350,000
3 beds / 2.1 baths / 1,501 ft2
Single Family / Built: 2003
48
Nearby Sold Comparables
656 Otter Way, Oswego, Illinois 60543

Sold
$342,513
3 beds / 2.0 baths / 2,032 ft2
Single Family / Built: 2018
3025
717 Ferret Crossing, Oswego, Illinois 60543
Sold
$284,999
4 beds / 3.1 baths / 2,400 ft2
Single Family / Built: 1999
7016
136 Willowwood Drive, Oswego, Illinois 60543
Sold
$375,053
4 beds / 2.1 baths / 3,208 ft2
Single Family / Built: 2018
3025
145 Willowwood Drive, Oswego, Illinois 60543

Sold
$378,000
4 beds / 2.1 baths / 2,500 ft2
Single Family / Built: 2018
1905
143 Willowwood Drive, Oswego, Illinois 60543

Sold
$318,127
4 beds / 2.1 baths / 2,638 ft2
Single Family / Built: 2018
3025
Oswego, Illinois 60543
Sold
$290,000
4 beds / 2.1 baths / 3,100 ft2
Single Family / Built: 2006
5075
Contact Agent
Listing Provided By
Homesmart Connect LLC
