

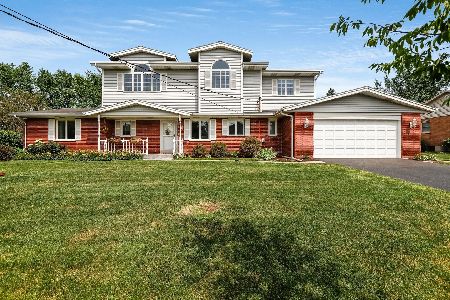
66 Aldridge Avenue, Palatine, Illinois 60067
Sorry, we are updating photos, please update this page in 15 minutes
$547,000
|
Sold
|
|
| Status: | Closed |
| Sqft: | 3,006 |
| Cost/Sqft: | $183 |
| Beds: | 4 |
| Baths: | 4 |
| Year Built: | 1998 |
| Property Taxes: | $15,035 |
| Days On Market: | 2731 |
| Lot Size: | 0,22 |
Description
Wonderful family home in Pleasant Hill/Fremd school district. Open concept kitchen with newer white frosted cabs that overlooks soaring 2 story family room with fireplace and custom built-ins. Light and bright throughout with first floor private office. Upstairs, large Master suite with separate shower/jetted tub/ double vanity and huge walk-in closet. Hall bath has large double sinks and custom vanity station -perfect for teenage girls! Finished basement rec room with bookshelves, and bar area, extra refrigerator that is great for entertaining. Large storage room available. Wonderful location close to schools, parks and expressways. Welcome Home
Property Specifics
| Single Family | |
| — | |
| Colonial | |
| 1998 | |
| Full | |
| Brick, Cedar | |
| Asphalt | |
| — | |
| No | |
| 0.22 |
| Cook | |
| — | |
| 0 / Not Applicable | |
| None | |
| Public | |
| Public Sewer | |
| Central Air | |
| Natural Gas | |
| 10367252 | |
| 02272000710000 |
Nearby Schools
| NAME: | DISTRICT: | DISTANCE: | |
|---|---|---|---|
|
Grade School
Pleasant Hill Elementary School |
15 | — | |
|
Middle School
Plum Grove Junior High School |
15 | Not in DB | |
|
High School
Wm Fremd High School |
211 | Not in DB | |
Property History
| DATE: | EVENT: | PRICE: | SOURCE: |
|---|---|---|---|
| 29 May, 2019 | Sold | $547,000 | MRED MLS |
| 8 May, 2019 | Under contract | $549,000 | MRED MLS |
| 3 May, 2019 | Listed for sale | $549,000 | MRED MLS |
Sorry, we are updating photos, please update this page in 15 minutes
Room Specifics
All Bedroom Info:
Total Bedrooms: 4
Bedrooms Above Ground: 4
Bedrooms Below Ground: 0
Total Bedrooms: 4
Bedrooms Above Ground: 4
Bedrooms Below Ground: 0
Second Bedroom Info:
Dimensions: —
Location: —Dimensions: —
Floor Type: Carpet
Third Bedroom Info:
Dimensions: —
Location: —Dimensions: —
Floor Type: Carpet
Fourth Bedroom Info:
Dimensions: —
Location: —Dimensions: —
Floor Type: Carpet
Bathroom Info:
Full Bathrooms: 4
Partial Bathrooms: 1Full Bathrooms: 4
Bathroom Amenities: Whirlpool, Separate Shower, Double Sink
Bathroom in Basement: 1
Dining Room Info:
Dimensions: —
Location: —Dimensions: —
Floor Type: Hardwood
Kitchen Info:
Dimensions: —
Location: —Dimensions: —
Floor Type: Hardwood
Features: Eating Area-Table Space, Island, Pantry-Butler, Pantry-Closet
Laundry Room Info:
Dimensions: —
Location: —Dimensions: —
Floor Type: Hardwood
Living Room Info:
Dimensions: —
Location: —Dimensions: —
Floor Type: Carpet
Family Room Info:
Dimensions: —
Location: —Dimensions: —
Floor Type: Hardwood
Additional Rooms Info:
Rooms: Office, Recreation Room
Basement: FullRooms: Office, Recreation Room
Other Specifics
| 2 | |
| Concrete Perimeter | |
| Garage | |
| — | |
| — | |
| — | |
| Patio, Porch, Storms/Screens | |
| — | |
| 9765 | |
| — | |
| Full | |
| Vaulted/Cathedral Ceilings, Bar-Wet, Hardwood Floors, First Floor Laundry, Built-in Features, Walk-In Closet(s) | |
| Double Oven, Microwave, Dishwasher, Refrigerator, Washer, Dryer, Disposal, Cooktop | |
| Not in DB | |
| — | |
| — | |
| Wood Burning, Gas Log |
Tax History
| Year | Property Taxes |
|---|---|
| 2019 | $15,035 |
Contact Agent
Nearby Similar Homes
278 Illinois Avenue, Palatine, Illinois 60067
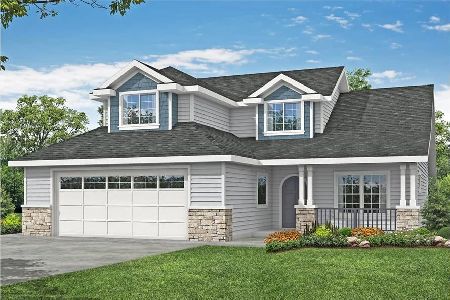
For Sale
$739,000
4 beds / 2.1 baths / 2,570 ft2
Single Family / Built: 2025
571
276 Prestwick Street, Palatine, Illinois 60067
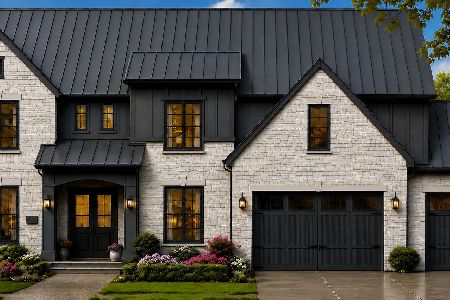
For Sale
$1,990,000
4 beds / 4.1 baths / 4,400 ft2
Single Family / Built: 2026
66
5131 Emerson Avenue, Rolling Meadows, Illinois 60067
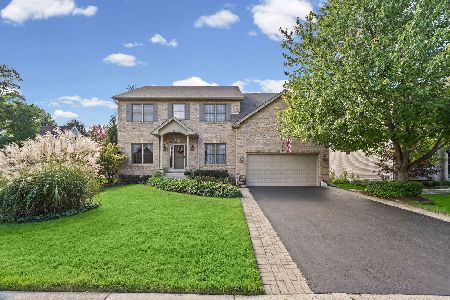
For Sale
$825,000
3 beds / 4.1 baths / 2,862 ft2
Single Family / Built: 1996
2
252 Pleasant Hill Boulevard, Palatine, Illinois 60067

For Sale
$459,900
3 beds / 2.0 baths / 1,196 ft2
Single Family / Built: 1956
15
Nearby Sold Comparables
54 Aldridge Avenue, Palatine, Illinois 60067

Sold
$675,000
4 beds / 3.1 baths / 3,154 ft2
Single Family / Built: 1997
1726
90 Aldridge Avenue, Palatine, Illinois 60067
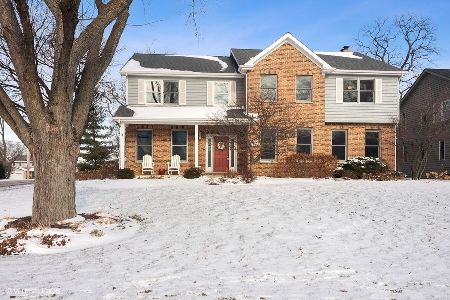
Sold
$650,000
4 beds / 2.1 baths / 2,624 ft2
Single Family / Built: 2001
1396
65 Aldridge Avenue, Palatine, Illinois 60067

Sold
$650,000
4 beds / 4.0 baths / 4,079 ft2
Single Family / Built: 2001
4967
1023 Brockway Street, Palatine, Illinois 60067
Sold
$715,000
4 beds / 3.1 baths / 3,502 ft2
Single Family / Built: 2001
3881
929 Brockway Street, Palatine, Illinois 60067
Sold
$539,000
4 beds / 2.1 baths / 4,294 ft2
Single Family / Built: 1962
2178
Contact Agent
Listing Provided By
Baird & Warner
