

660 Irving Park Road, Uptown, Chicago, Illinois 60613
Subdivision > The Pattington
Sorry, we are updating photos, please update this page in 15 minutes
$310,000
|
Sold
|
|
| Status: | Closed |
| Sqft: | 2,600 |
| Cost/Sqft: | $125 |
| Beds: | 3 |
| Baths: | 2 |
| Year Built: | 1904 |
| Property Taxes: | $5,454 |
| Days On Market: | 4895 |
| Lot Size: | 0,00 |
Description
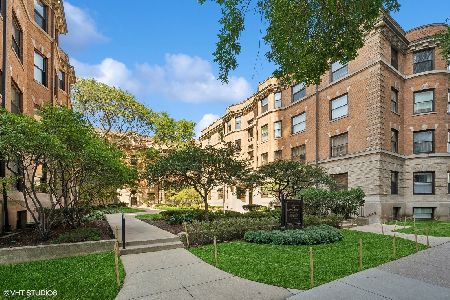
FLOODED With SUNLIGHT SPACIOUS TOP FLOOR CONDO IN THE PATTINGTON Is On The Natl' Register of Historic Places & Won Dreihaus Preservation Award. 1st Luxury Open Courtyrd Complex North of the LOOP, 3 Acres w/Beautiful Common Grounds: Gardens,Park, Patio w/Tables, Chairs & Grills. Vintage, Virtually Sound Proof, 12' Ceilings, Hrdwd Flrs T/O, French Doors, Orignl Millwork, Crown Molding, FP w/Mantel.Great Location &Trans
Property Specifics
| Condos/Townhomes | |
| 4 | |
| — | |
| 1904 | |
| Full | |
| Brick, Limestone | |
| Tile | |
| — | |
| No | |
| — |
| Cook | |
| The Pattington | |
| 1174 / Monthly | |
| Heat, Water, Gas, Insurance, TV/Cable, Exterior Maintenance, Lawn Care, Scavenger, Snow Removal | |
| Lake Michigan | |
| Public Sewer | |
| Window/Wall Units - 2 | |
| Radiator(s) | |
| 08361218 | |
| 14163050211072 |
Nearby Schools
| NAME: | DISTRICT: | DISTANCE: | |
|---|---|---|---|
|
Grade School
Disney Elementary School Magnet |
299 | — | |
|
Middle School
Disney Elementary School Magnet |
299 | Not in DB | |
|
High School
Lake View High School |
299 | Not in DB | |
|
Alternate Elementary School
Greeley Elementary School |
— | Not in DB | |
|
Alternate Junior High School
Greeley Elementary School |
— | Not in DB | |
|
Alternate High School
Lincoln Park High School |
— | Not in DB | |
Property History
| DATE: | EVENT: | PRICE: | SOURCE: |
|---|---|---|---|
| 25 Oct, 2013 | Sold | $310,000 | MRED MLS |
| 7 Aug, 2013 | Under contract | $324,900 | MRED MLS |
| 5 Jun, 2013 | Listed for sale | $324,900 | MRED MLS |
| 7 Aug, 2019 | Sold | $405,000 | MRED MLS |
| 15 Jun, 2019 | Under contract | $409,900 | MRED MLS |
| 11 Jun, 2019 | Listed for sale | $409,900 | MRED MLS |
Sorry, we are updating photos, please update this page in 15 minutes
Room Specifics
All Bedroom Info:
Total Bedrooms: 3
Bedrooms Above Ground: 3
Bedrooms Below Ground: 0
Total Bedrooms: 3
Bedrooms Above Ground: 3
Bedrooms Below Ground: 0
Second Bedroom Info:
Dimensions: —
Location: —Dimensions: —
Floor Type: Hardwood
Third Bedroom Info:
Dimensions: —
Location: —Dimensions: —
Floor Type: Carpet
Bathroom Info:
Full Bathrooms: 2
Partial Bathrooms: 1Full Bathrooms: 2
Bathroom Amenities: —
Bathroom in Basement: 0
Dining Room Info:
Dimensions: —
Location: —Dimensions: —
Floor Type: Hardwood
Kitchen Info:
Dimensions: —
Location: —Dimensions: —
Floor Type: Hardwood
Features: Eating Area-Table Space, Island, Pantry-Walk-in
Laundry Room Info:
Dimensions: —
Location: —Dimensions: —
Floor Type: Hardwood
Living Room Info:
Dimensions: —
Location: —Dimensions: —
Floor Type: Hardwood
Additional Rooms Info:
Rooms: Deck, Foyer, Walk In Closet
Basement: FullRooms: Deck, Foyer, Walk In Closet
Other Specifics
| 1 | |
| — | |
| Garage | |
| — | |
| — | |
| — | |
| Deck, Storms/Screens, End Unit, Cable Access | |
| Common Grounds, Fenced Yard, Landscaped, Park Adjacent, Water View | |
| COMMON | |
| — | |
| None | |
| Hardwood Floors, Laundry Hook-Up in Unit, Storage | |
| Range, Microwave, Dishwasher, Refrigerator, Washer, Dryer | |
| Not in DB | |
| — | |
| Bike Room/Bike Trails, Coin Laundry, Storage, On Site Manager/Engineer, Park, Party Room, Security Door Lock(s) | |
| — |
Tax History
| Year | Property Taxes |
|---|---|
| 2013 | $5,454 |
| 2019 | $6,014 |
Contact Agent
Nearby Similar Homes
655 Irving Park Road, Chicago, Illinois 60613
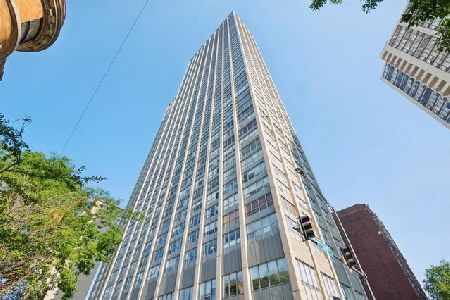
For Sale
$149,000
0 beds / 1.0 baths / 550 ft2
Condos/Townhomes / Built: 1973
24
655 Irving Park Road, Chicago, Illinois 60613
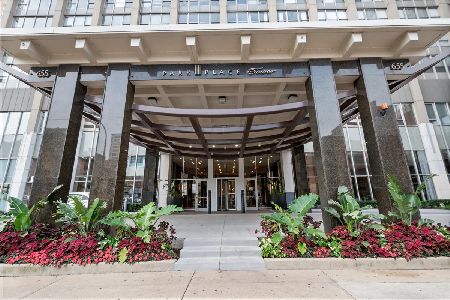
For Sale
$238,800
1 beds / 1.0 baths / 0 ft2
Condos/Townhomes / Built: 1973
17
655 Irving Park Road, Chicago, Illinois 60613
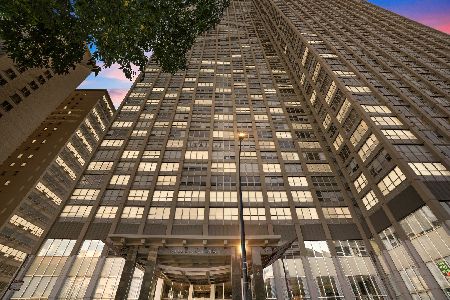
For Sale
$156,000
0 beds / 1.0 baths / 550 ft2
Condos/Townhomes / Built: 1973
1
655 Irving Park Road, Chicago, Illinois 60613
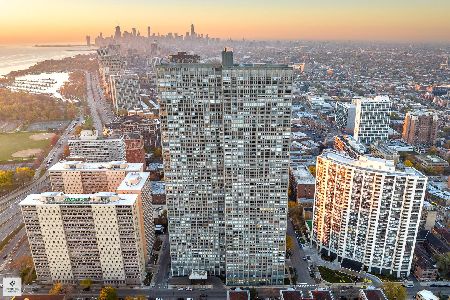
For Sale
$219,000
1 beds / 1.0 baths / 900 ft2
Condos/Townhomes / Built: 1973
34
655 Irving Park Road, Chicago, Illinois 60613

For Sale
$215,000
1 beds / 1.0 baths / 790 ft2
Condos/Townhomes / Built: 1973
142
655 Irving Park Road, Chicago, Illinois 60613

For Sale
$239,900
1 beds / 1.0 baths / 840 ft2
Condos/Townhomes / Built: 1976
105
Nearby Sold Comparables
662 Irving Park Road, Chicago, Illinois 60613

Sold
$229,000
2 beds / 1.0 baths / 0 ft2
Condos/Townhomes / Built: 1905
4842
662 Irving Park Road, Chicago, Illinois 60613

Sold
$529,000
3 beds / 1.1 baths / 1,600 ft2
Condos/Townhomes / Built: 1904
865
662 Irving Park Road, Chicago, Illinois 60613
Sold
$465,000
2 beds / 2.0 baths / 1,606 ft2
Condos/Townhomes / Built: 1905
767
664 Irving Park Road, Chicago, Illinois 60613
Sold
$339,900
3 beds / 1.1 baths / 0 ft2
Condos/Townhomes / Built: 1905
6311
664 Irving Park Road, Chicago, Illinois 60613
Sold
$299,000
2 beds / 1.1 baths / 0 ft2
Condos/Townhomes / Built: 1905
6323
Contact Agent
Listing Provided By
Coldwell Banker Residential
